
214 N. Washington Street, Titusville, PA 16354
Local realty services provided by:ERA Richmond Real Estate Service
Listed by:
 Heather Schmader(814) 827 - 7355ERA Richmond Real Estate Service
Office: era richmond real estate - titusville
MLS#:164298
Source:PA_AVBR
Price summary
- Price:$115,000
- Price per sq. ft.:$45.89
About this home
Welcome to this spacious 4-bedroom, 3-bath home filled with character and plenty of room to make your own. Featuring large bedrooms and generous living space throughout, this home offers tons of potential to create a space that fits your style. Outside, enjoy a charming rear courtyard, perfect for relaxing or entertaining. A detached 2-car garage and off-street parking add extra convenience. Conveniently located close to downtown and Main Street School.
Contact an agent
Home facts
- Listing ID #:164298
- Added:37 day(s) ago
- Updated:October 02, 2026 at 02:48 PM
Rooms and interior
- Bedrooms:4
- Total bathrooms:3
- Full bathrooms:1
- Half bathrooms:1
- Rooms Total:12
- Kitchen Description:Dishwasher, Range
- Bedroom Description:Main Level Bedroom
- Basement Description:Partial
- Living area:2,506 sq. ft.
Heating and cooling
- Heating:Forced Air
Structure and exterior
- Roof:Composition
- Building area:2,506 sq. ft.
- Lot area:0.1 Acres
- Architectural Style:Multi-Level
- Construction Materials:Wood Siding
- Levels:2 Story
Utilities
- Water:Public
- Sewer:Public Sewer
Finances and disclosures
- Price:$115,000
- Price per sq. ft.:$45.89
- Tax amount:$1,794
Features and amenities
- Appliances:Dishwasher, Dryer, Range, W/D Hook Up
- Laundry features:Dryer, Washer/Dryer Hookup
Parking
- Parking description:2 Car, Detached
New listings near 214 N. Washington Street
- New
 $142,500Active3 beds 2 baths1,706 sq. ft.
326 West Elm Street, Titusville, PA 16354
MLS# 164433Listed by: KRINER REAL ESTATE LLC - New
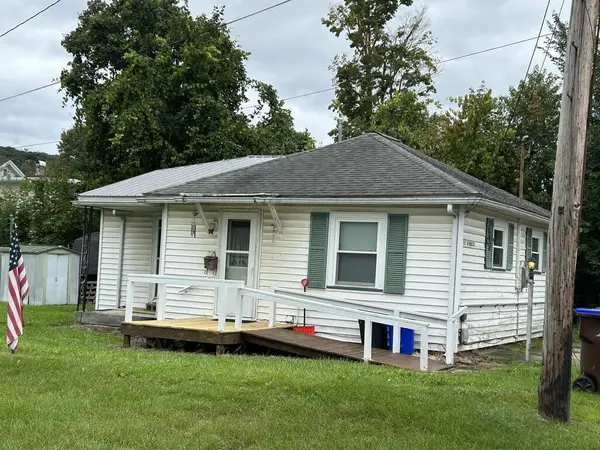 $52,000Active2 beds 2 baths660 sq. ft.
525 West Hemlock, Titusville, PA 16354
MLS# 164410Listed by: KRINER REAL ESTATE LLC - New
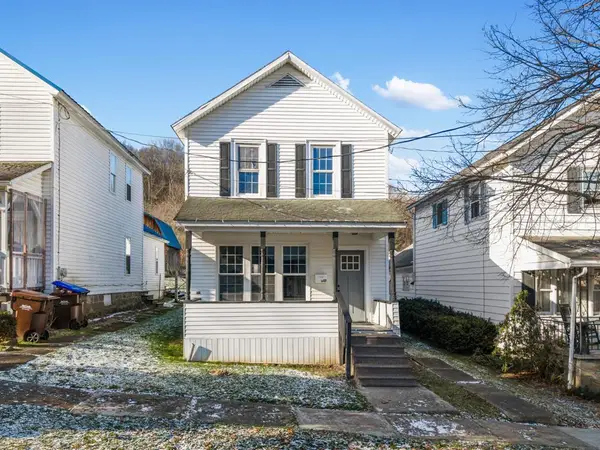 Listed by ERA$124,900Active3 beds 2 baths1,527 sq. ft.
517 Jones Street, Titusville, PA 16354
MLS# 164405Listed by: ERA RICHMOND REAL ESTATE - TITUSVILLE 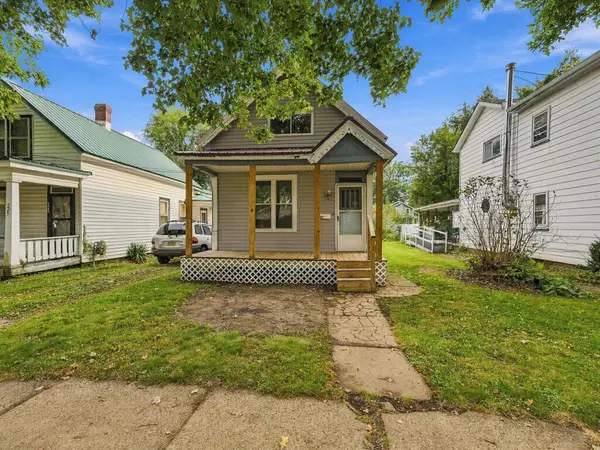 Listed by ERA$94,900Active2 beds 1 baths1,094 sq. ft.
223 E. Walnut Street, Titusville, PA 16354
MLS# 164396Listed by: ERA RICHMOND REAL ESTATE - TITUSVILLE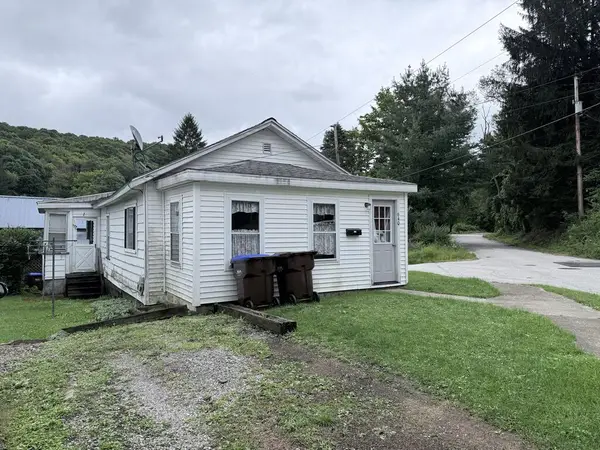 $62,500Active1 beds 1 baths684 sq. ft.
640 S. Franklin Street, Titusville, PA 16354
MLS# 164309Listed by: REALTY ONE GROUP LANDMARK - FRANKLIN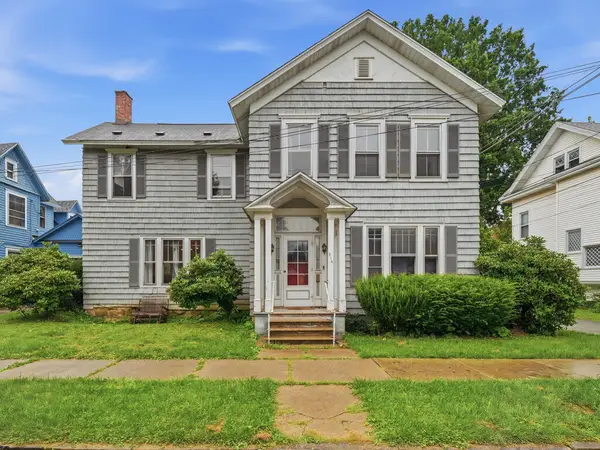 Listed by ERA$115,000Active4 beds 3 baths2,506 sq. ft.
214 N. Washington Street, Titusville, PA 16354
MLS# 164298Listed by: ERA RICHMOND REAL ESTATE - TITUSVILLE Listed by ERA$199,900Active4 beds 2 baths2,019 sq. ft.
911 N. Monroe Street, Titusville, PA 16354
MLS# 164261Listed by: ERA RICHMOND REAL ESTATE - TITUSVILLE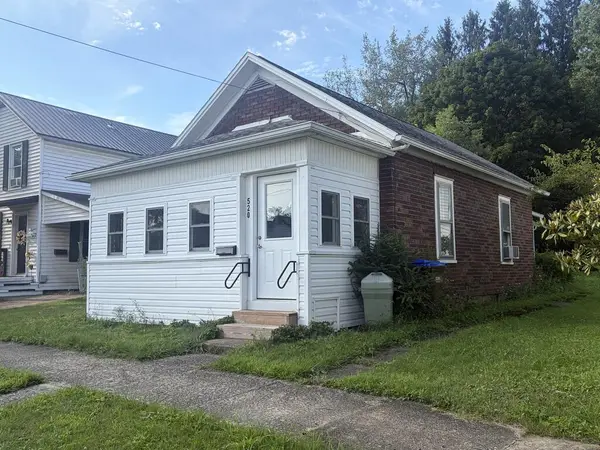 $69,000Active2 beds 1 baths856 sq. ft.
520 West Elm Street, Titusville, PA 16354
MLS# 164251Listed by: KRINER REAL ESTATE LLC Listed by ERA$249,900Active4 beds 2 baths2,404 sq. ft.
92 Center Street, Titusville, PA 16354
MLS# 164248Listed by: ERA RICHMOND REAL ESTATE - TITUSVILLE $241,500Active3 beds 2 baths1,647 sq. ft.
787 Goodwin Road, Titusville, PA 16354
MLS# 164235Listed by: KRINER REAL ESTATE LLC


Protect your home and budget from life's surprises with an Assurant Home Warranty, backed by a partner that supports you through every step of homeownership. Explore Plans.
© 2023 - 2026 ERA Franchise Systems LLC. All rights reserved. ERA Franchise Systems LLC fully supports the principles of the Fair Housing Act and the Equal Opportunity Act. ERA, ERA Real Estate powered, and their respective logos are registered service marks of ERA Franchise Systems LLC. Each office is independently owned and operated.