
315 W. Elm Street, Titusville, PA 16354
Local realty services provided by:ERA Richmond Real Estate Service
Listed by:
 Heather Schmader(814) 827 - 7355ERA Richmond Real Estate Service
Office: era richmond real estate - titusville
MLS#:164101
Source:PA_AVBR
Price summary
- Price:$115,000
- Price per sq. ft.:$84.56
About this home
Welcome to this charming 3-bedroom, 2-bathroom home, conveniently located just minutes from Roberts Grove Park and the hospital. The spacious open-concept layout is perfect for everyday living and entertaining. The generously sized kitchen offers abundant cabinet and counter space. Newly installed mini-split units on both the main level and upstairs provide efficient heating and cooling year-round. Relax on the inviting front porch with a porch swing, or enjoy the fenced backyard featuring a patio that's perfect for entertaining, pets, or play. Off-street parking is conveniently accessed from the alley.
Contact an agent
Home facts
- Listing ID #:164101
- Added:39 day(s) ago
- Updated:August 15, 2026 at 02:59 PM
Rooms and interior
- Bedrooms:3
- Total bathrooms:4
- Full bathrooms:2
- Half bathrooms:1
- Rooms Total:11
- Kitchen Description:Dishwasher, Microwave, Range, Refrigerator
- Basement Description:Partial
- Living area:1,360 sq. ft.
Structure and exterior
- Roof:Metal
- Building area:1,360 sq. ft.
- Lot area:0.12 Acres
- Architectural Style:Multi-Level
- Construction Materials:Vinyl Siding
- Exterior Features:Storage Shed
- Levels:2 Story
Utilities
- Water:Public
- Sewer:Public Sewer
Finances and disclosures
- Price:$115,000
- Price per sq. ft.:$84.56
- Tax amount:$1,162
Features and amenities
- Appliances:Dishwasher, Dryer, Microwave, Range, Refrigerator, W/D Hook Up, Washer
- Laundry features:Dryer, Washer, Washer/Dryer Hookup
New listings near 315 W. Elm Street
- New
 Listed by ERA$199,900Active4 beds 2 baths2,019 sq. ft.
911 N. Monroe Street, Titusville, PA 16354
MLS# 164261Listed by: ERA RICHMOND REAL ESTATE - TITUSVILLE - New
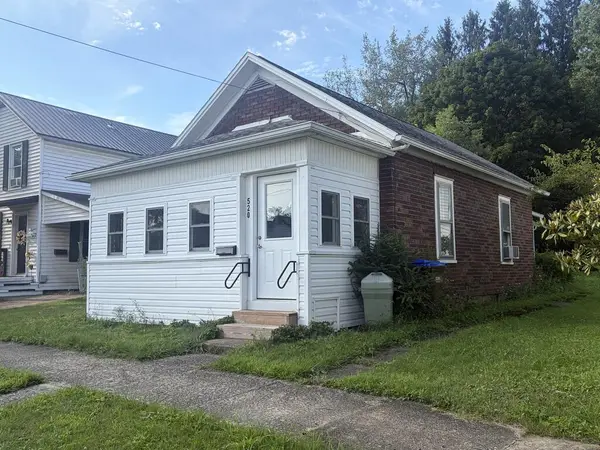 $69,000Active2 beds 1 baths856 sq. ft.
520 West Elm Street, Titusville, PA 16354
MLS# 164251Listed by: KRINER REAL ESTATE LLC - New
 Listed by ERA$279,900Active4 beds 2 baths2,404 sq. ft.
92 Center Street, Titusville, PA 16354
MLS# 164248Listed by: ERA RICHMOND REAL ESTATE - TITUSVILLE - New
 $241,500Active3 beds 2 baths1,647 sq. ft.
787 Goodwin Road, Titusville, PA 16354
MLS# 164235Listed by: KRINER REAL ESTATE LLC 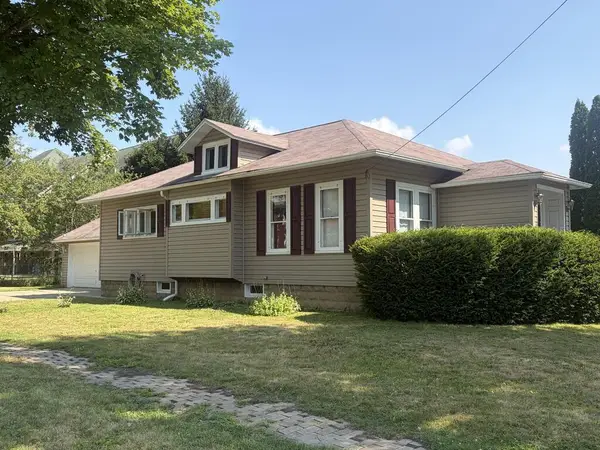 $138,000Active2 beds 4 baths1,176 sq. ft.
320 North Brown Street, Titusville, PA 16354
MLS# 164209Listed by: KRINER REAL ESTATE LLC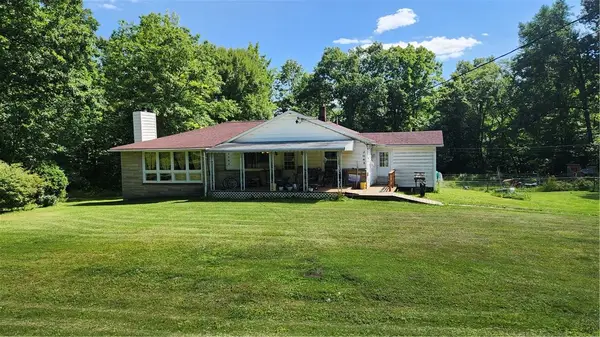 $250,000Active2 beds 2 baths1,664 sq. ft.
2062 Buxton Rd, Titusville, PA 16354
MLS# 1767800Listed by: BERKSHIRE HATHAWAY THE PREFERRED REALTY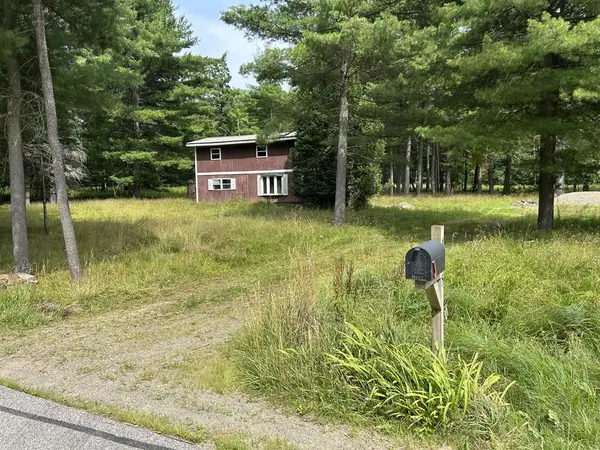 Listed by ERA$38,500Active4 Acres
18057 Route 27, Titusville, PA 16354
MLS# 164144Listed by: ERA RICHMOND REAL ESTATE - TITUSVILLE Listed by ERA$115,000Active3 beds 4 baths1,360 sq. ft.
315 W. Elm Street, Titusville, PA 16354
MLS# 164101Listed by: ERA RICHMOND REAL ESTATE - TITUSVILLE $159,900Active2 beds 1 baths1,232 sq. ft.
610 Maxwell Drive, Titusville, PA 16354
MLS# 164095Listed by: EXP REALTY TITUSVILLE $75,000Active10.39 Acres
00 Drake Well Road, Titusville, PA 16354
MLS# 164083Listed by: KRINER REAL ESTATE LLC


Protect your home and budget from life's surprises with an Assurant Home Warranty, backed by a partner that supports you through every step of homeownership. Explore Plans.
© 2023 - 2026 ERA Franchise Systems LLC. All rights reserved. ERA Franchise Systems LLC fully supports the principles of the Fair Housing Act and the Equal Opportunity Act. ERA, ERA Real Estate powered, and their respective logos are registered service marks of ERA Franchise Systems LLC. Each office is independently owned and operated.