
1231 Kilmer Road, Tobyhanna, PA 18466
Local realty services provided by:ERA One Source Realty
1231 Kilmer Road,Tobyhanna, PA 18466
$349,000
- 3 Beds
- 2 Baths
- 1,552 sq. ft.
- Single family
- Active
Listed by: rosanne andrews
Office: meisse real estate
MLS#:PM-144233
Source:PA_PMAR
Price summary
- Price:$349,000
- Price per sq. ft.:$224.87
About this home
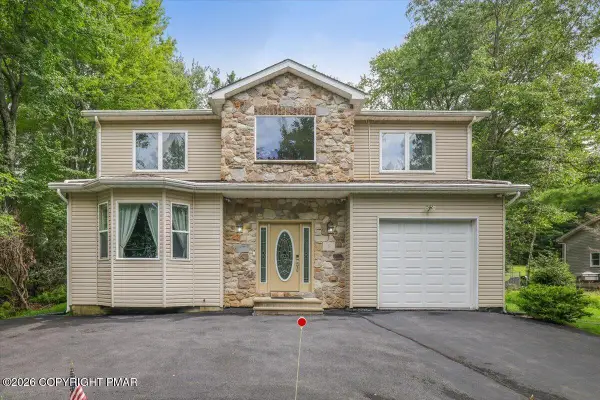
Wooded private oasis with a golf view ! Nestled inside a shady tree filled lot, is an open floorplan contemporary style home. Drive into the circular driveway to a welcoming front entrance. There is an attached garage on one side and a detached garage on the other providing extra storage for your favorite car. Enter through cathedral ceilinged foyer to the 'Great Room'. Skylights, cathedral ceiling, magnificent hardwood floors, FP, and sliders to the screend porch with fairway and golf hole views. Nice sized kitchen with cooktop island, double wall oven, tile counters, and plenty of storage. Dining area has sliders to the entertainment patio with BBQ and fire pit access. Primary bedroom has open bath room with two walls of closets leading into the Primary bedroom. There is another entrance to the screened porch for a relaxing evening. Bathroom is Jack & Jill to Bedroom #2. There is a family room/den/guest room on the other side of the home. Spiral stairs will take you to the 2nd floor Bedroom #3 suite with its own bath. The home is located in the community of Pocono Farms Country Club. If you love golf, this is the place to be. The community also offers many amenities, outdoor pool, tennis/pickleball, basketball, beach, picnic/BBQ areas, playground, volleyball, shuffleboard, Clubhouse, and more. Call for your private tour today, you wont be disappointed....
Contact an agent
Home facts
- Year built:1970
- Subdivision & Development:Pocono Farms Country Club
- Listing ID #:PM-144233
- Added:1 day(s) ago
- Updated:August 26, 2026 at 10:17 PM
Rooms and interior
- Bedrooms:3
- Total bathrooms:2
- Full bathrooms:2
- Flooring:Carpet, Ceramic Tile, Hardwood
- Kitchen Description:Dishwasher, Electric Oven, Refrigerator
- Basement:Yes
- Living area:1,552 sq. ft.
Heating and cooling
- Cooling:Ceiling Fan(s)
- Heating:Baseboard, Electric, Heating, Propane
Structure and exterior
- Year built:1970
- Building area:1,552 sq. ft.
- Lot area:0.5 Acres
- Lot Features:Level, On Golf Course, Wooded Lot
- Architectural Style:Contemporary
- Construction Materials:Vinyl Siding
Utilities
- Water:Public
Finances and disclosures
- Price:$349,000
- Price per sq. ft.:$224.87
- Tax amount:$4,708
Features and amenities
- Appliances:Dishwasher, Dryer, Electric Oven, Refrigerator, Washer
- Laundry features:Dryer, Electric Dryer Hookup, Washer, Washer Hookup
- Amenities:Cathedral Ceiling(s), Ceiling Fan(s), Clubhouse, Fitness Center, Golf Course, Outdoor Pool, Playground, Security, Tennis Court(s)
Parking
- Parking description:Attached Garage
- Garage:Yes
New listings near 1231 Kilmer Road
- New
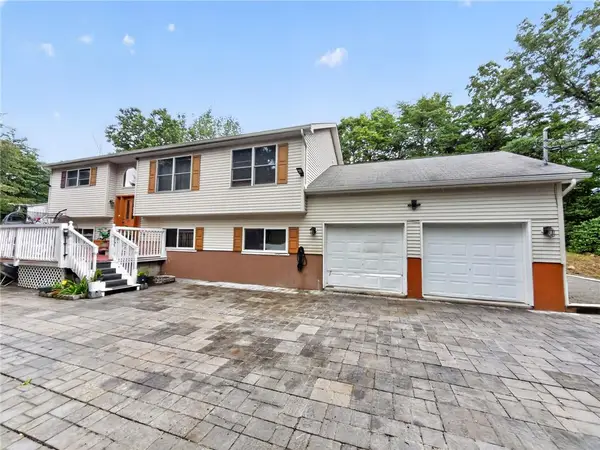 $480,000Active4 beds 3 baths2,340 sq. ft.
1326 Hilltop Drive, Tobyhanna Twp, PA 18334
MLS# 783243Listed by: REAL OF PENNSYLVANIA - New
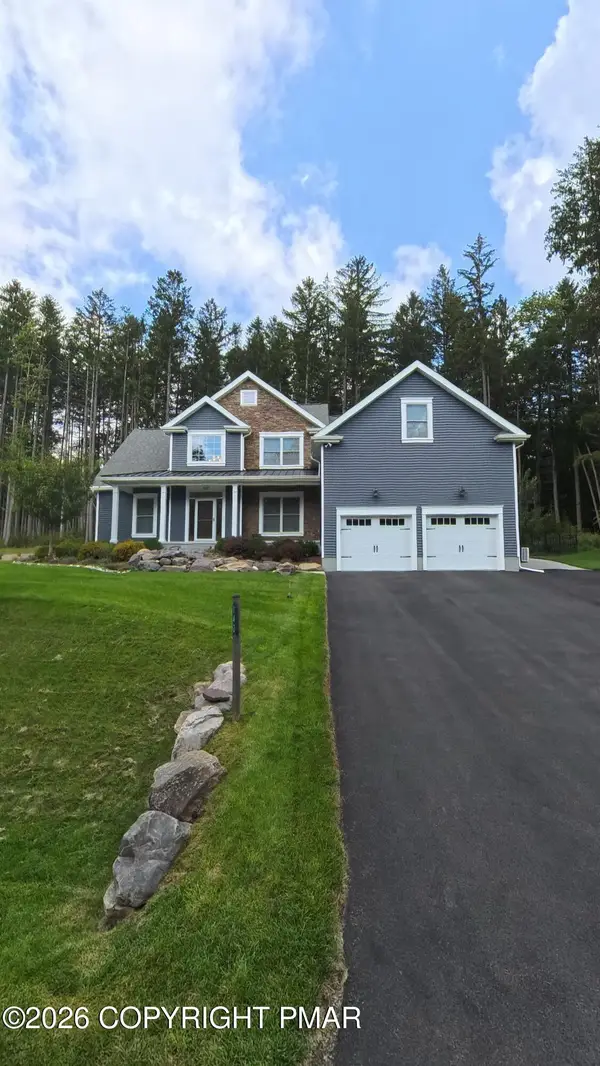 $549,000Active7 beds 4 baths3,779 sq. ft.
142 Lexington Lane, Blakeslee, PA 18610
MLS# PM-144143Listed by: POCONO PROPERTIES RENTALS & SALES - New
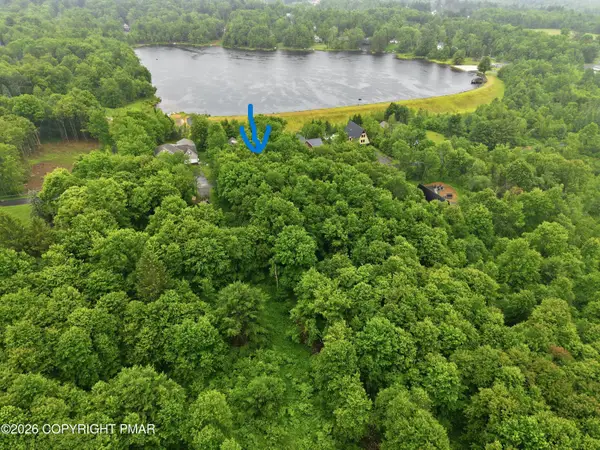 $66,000Active0.46 Acres
Lot 10 Lidio Rd Road, Blakeslee, PA 18610
MLS# PM-144129Listed by: RE/MAX OF THE POCONOS - New
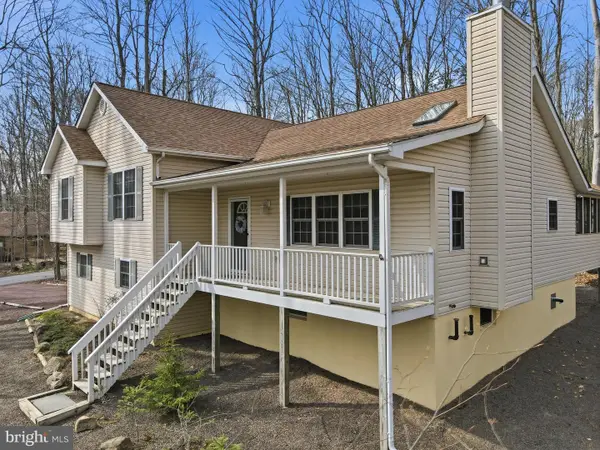 $395,000Active3 beds 2 baths1,560 sq. ft.
104 Merriment Ln, BLAKESLEE, PA 18610
MLS# PAMR2007274Listed by: KELLER WILLIAMS REAL ESTATE  $25,000Active0.38 Acres
169 (#1205) Beech Lane, Pocono Lake, PA 18347
MLS# PM-142948Listed by: POCONO PROPERTIES RENTALS & SALES- New
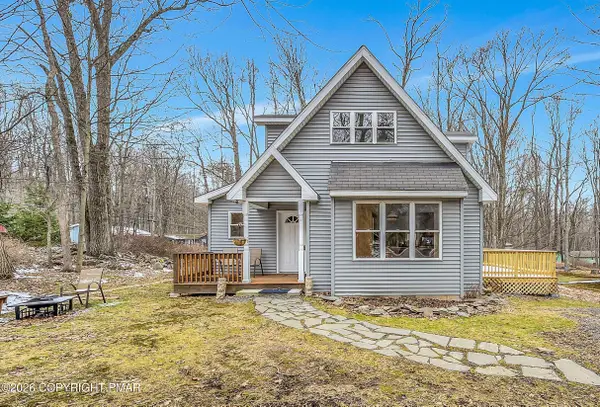 $284,000Active3 beds 3 baths1,385 sq. ft.
1505 Lake Lane, Pocono Lake, PA 18347
MLS# PM-144103Listed by: UNITED NATIONAL REALTY GROUP INC - New
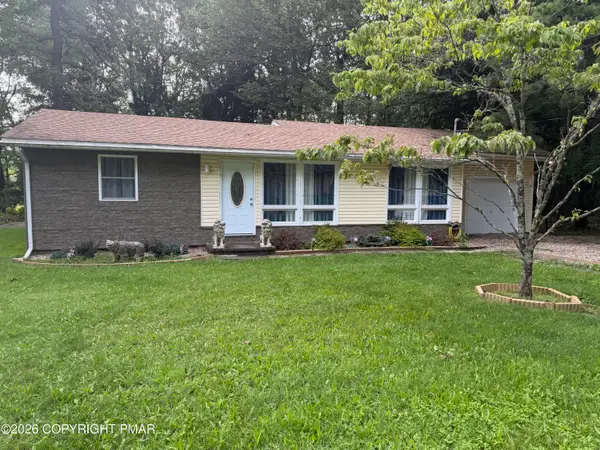 $219,900Active2 beds 1 baths887 sq. ft.
123 Stillwater Drive, Pocono Summit, PA 18346
MLS# PM-144104Listed by: AMANTEA REAL ESTATE - New
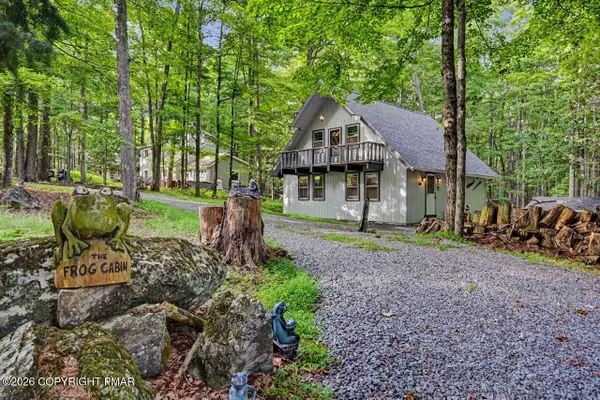 $309,000Active4 beds 2 baths1,481 sq. ft.
1694 Stag Run, Pocono Lake, PA 18347
MLS# PM-144101Listed by: REALTY EXECUTIVES - POCONO PINES - New
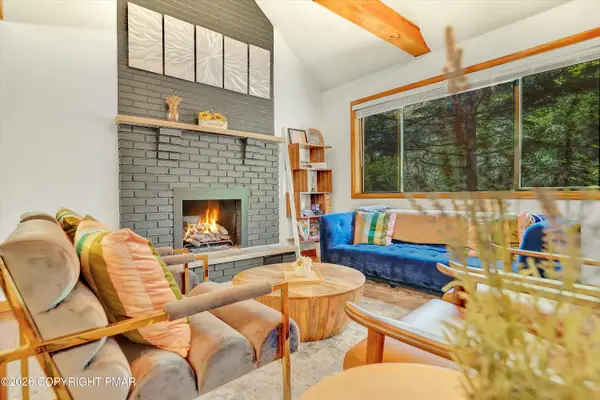 $635,000Active4 beds 3 baths2,176 sq. ft.
415 Minsi Trail W, Long Pond, PA 18334
MLS# PM-144095Listed by: HOMESMART REALTY ADVISORS - New
 $479,000Active4 beds 3 baths2,404 sq. ft.
122 Tamarack Trail, Pocono Summit, PA 18346
MLS# PM-144089Listed by: POCONO MOUNTAIN LAKES REALTY - BLAKESLEE


Protect your home and budget from life's surprises with an Assurant Home Warranty, backed by a partner that supports you through every step of homeownership. Explore Plans.
© 2023 - 2026 ERA Franchise Systems LLC. All rights reserved. ERA Franchise Systems LLC fully supports the principles of the Fair Housing Act and the Equal Opportunity Act. ERA, ERA Real Estate powered, and their respective logos are registered service marks of ERA Franchise Systems LLC. Each office is independently owned and operated.