
122 Tamarack Trail, Pocono Summit, PA 18346
Local realty services provided by:ERA One Source Realty
122 Tamarack Trail,Pocono Summit, PA 18346
$459,000
- 4 Beds
- 3 Baths
- 2,404 sq. ft.
- Single family
- Active
Listed by: kathleen m belanger
Office: pocono mountain lakes realty - blakeslee
MLS#:PM-144089
Source:PA_PMAR
Price summary
- Price:$459,000
- Price per sq. ft.:$170.95
About this home
FULLY FURNISHED & READY TO ENJOY FROM DAY ONE! Whether you're seeking an STR Opportunity, Pocono Getaway or Year-Round Home, this 4BR/2.5BA retreat offers privacy, comfort, and an ideal location just minutes from I-80, Skiing, Waterparks, Dining, Hiking, Shopping, and year-round attractions. Multiple gathering spaces and excellent sleeping capacity offer plenty of room for family & guests, while the fenced-in yard provides space for pets, play & outdoor entertaining. Furniture, TVs, new memory foam beds, linens, cookware, dishes, silverware & more are included. CLOSE, UNPACK & START ENJOYING THE POCONOS!
Contact an agent
Home facts
- Year built:2008
- Subdivision & Development:Stillwater Estates
- Listing ID #:PM-144089
- Added:45 day(s) ago
- Updated:October 05, 2026 at 02:37 PM
Rooms and interior
- Bedrooms:4
- Total bathrooms:3
- Full bathrooms:2
- Half bathrooms:1
- Flooring:Carpet, Ceramic Tile, Hardwood
- Kitchen Description:Electric Oven, Kitchen Island, Microwave, Refrigerator
- Living area:2,404 sq. ft.
Heating and cooling
- Cooling:Ceiling Fan(s), Central Air
- Heating:Forced Air, Heating
- Central air:Yes
Structure and exterior
- Year built:2008
- Building area:2,404 sq. ft.
- Lot area:0.44 Acres
- Lot Features:Level
- Architectural Style:Colonial
- Construction Materials:Stone, Vinyl Siding
Utilities
- Water:Well
Finances and disclosures
- Price:$459,000
- Price per sq. ft.:$170.95
- Tax amount:$6,916
Features and amenities
- Appliances:Dryer, Electric Oven, Microwave, Refrigerator, Washer
- Laundry features:Dryer, Washer
- Amenities:Cathedral Ceiling(s), Ceiling Fan(s), Clubhouse, Gated, Granite Counters, Security, Walk-In Closet(s)
Parking
- Parking description:Attached Garage
- Garage:Yes
New listings near 122 Tamarack Trail
- New
 $425,000Active4 beds 3 baths2,400 sq. ft.
425 Scotch Pine Drive, Pocono Summit, PA 18346
MLS# PM-145235Listed by: RE/MAX OF THE POCONOS - New
 $20,000Active0.34 Acres
Wild Turkey Way 919 Way, Pocono Summit, PA 18346
MLS# PM-145215Listed by: CENTURY 21 RAMOS REALTY, INC. - New
 $30,000Active0.96 Acres
910/911 Willow Grove Rd Road, Pocono Summit, PA 18346
MLS# PM-145197Listed by: RE/MAX CROSSROADS - New
 $410,000Active4 beds 3 baths2,156 sq. ft.
1123 Chickadee Drive, Pocono Summit, PA 18346
MLS# PM-145179Listed by: KELLER WILLIAMS REAL ESTATE - TANNERSVILLE - New
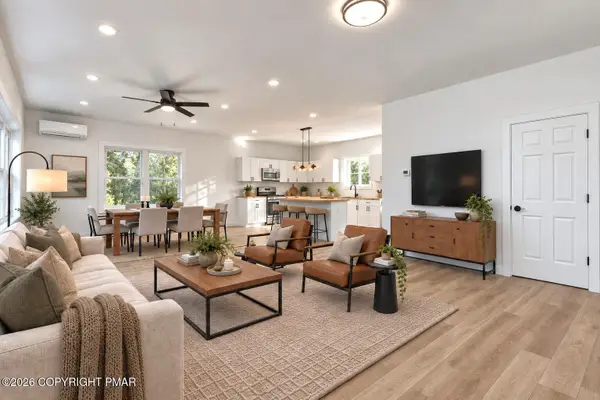 $699,000Active4 beds 3 baths2,975 sq. ft.
115 Deer Path Lane, Pocono Summit, PA 18346
MLS# PM-144930Listed by: KELLER WILLIAMS REAL ESTATE - NORTHAMPTON CO - New
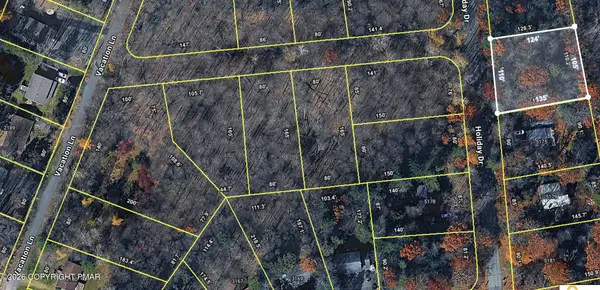 $12,000Active0.33 Acres
135 Holiday Dr 135 Drive, Pocono Summit, PA 18346
MLS# PM-145058Listed by: KELLER WILLIAMS REAL ESTATE - STROUDSBURG  $8,000Active0.3 Acres
Lr 45024, Pocono Summit, PA 18346
MLS# PM-144957Listed by: POCONOS PROPERTIES REAL ESTATE, INC. $8,000Pending0.42 Acres
3137 Pine Tree Lane, Mount Pocono, PA 18344
MLS# PM-144950Listed by: POCONOS PROPERTIES REAL ESTATE, INC.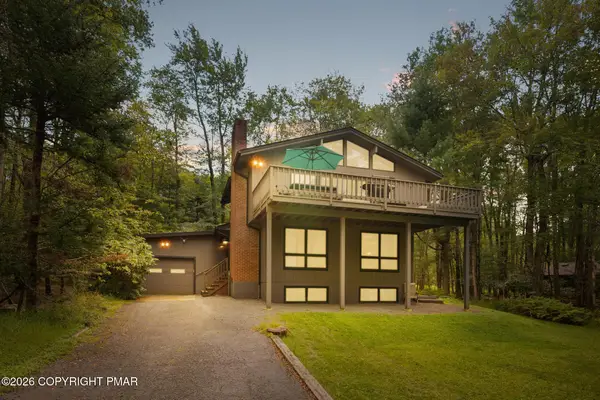 $479,000Active4 beds 2 baths2,033 sq. ft.
264 Long View Lane, Pocono Pines, PA 18350
MLS# PM-144870Listed by: LAKE NAOMI REAL ESTATE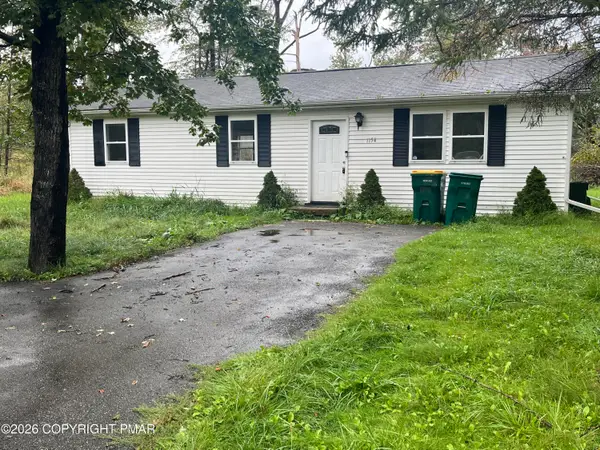 $202,000Active3 beds 2 baths1,058 sq. ft.
1154 Chickadee Drive, Pocono Summit, PA 18346
MLS# PM-144804Listed by: CARR REALTY OF THE POCONOS


Protect your home and budget from life's surprises with an Assurant Home Warranty, backed by a partner that supports you through every step of homeownership. Explore Plans.
© 2023 - 2026 ERA Franchise Systems LLC. All rights reserved. ERA Franchise Systems LLC fully supports the principles of the Fair Housing Act and the Equal Opportunity Act. ERA, ERA Real Estate powered, and their respective logos are registered service marks of ERA Franchise Systems LLC. Each office is independently owned and operated.