
3106 Briarwood Dr, Tobyhanna, PA 18466
Local realty services provided by:ERA Liberty Realty
3106 Briarwood Dr,Tobyhanna, PA 18466
$325,000
- 3 Beds
- 2 Baths
- 1,591 sq. ft.
- Single family
- Active
Listed by: michelle cappabianca
Office: weichert realtors acclaim
MLS#:PAMR2007302
Source:BRIGHTMLS
Price summary
- Price:$325,000
- Price per sq. ft.:$204.27
- Monthly HOA dues:$149
About this home
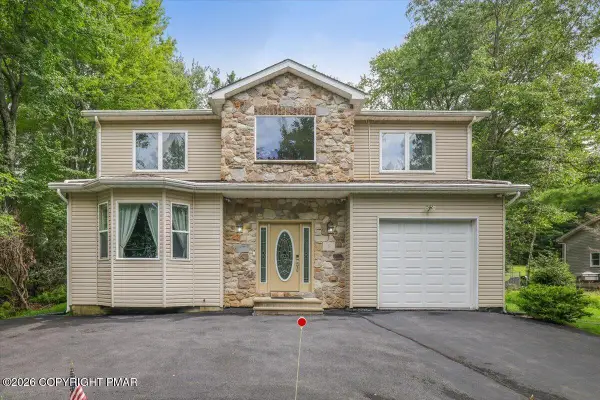
Welcome to beautifully updated Fully furnished 3-bedroom, 2 bath oversized ranch in the heart of the Poconos. Hardwood flooring, propane heating and AC for energy savings, 2 car garage. Step outside to your own private oasis featuring a gorgeous hot tub with pergola for extra privacy, back deck with grill and outdoor dining, fire pit for entertaining or simply relaxing. Enjoy winter nights after skiing by the gorgeous fireplace. Resort-style amenities including several pools, lakes and beach, tennis, pickleball and basketball courts, café, playground, in 24/7 gated security surrounded by nature. Close to Rt 80, shopping, Mt. Airy Casino, minutes away from water parks: Kalahari Resort, Camelbeach, Aquatopia, Camelback Skiing resort, state parks, water sports, hiking, fishing, hunting and more. Investors, please perform due diligence on a short-term rental.
Contact an agent
Home facts
- Year built:2011
- Subdivision & Development:POCONO COUNTRY PLACE
- Listing ID #:PAMR2007302
- Added:1 day(s) ago
- Updated:August 26, 2026 at 05:43 PM
Rooms and interior
- Bedrooms:3
- Total bathrooms:2
- Full bathrooms:2
- Rooms Total:9
- Flooring:Carpet, Hardwood, Laminated, Tile/Brick
- Kitchen Description:Dishwasher, Microwave, Oven/Range - Electric
- Living area:1,591 sq. ft.
Heating and cooling
- Cooling:Central A/C
- Heating:Central, Electric, Forced Air
Structure and exterior
- Roof:Asphalt, Shingle
- Year built:2011
- Building area:1,591 sq. ft.
- Lot area:0.34 Acres
- Architectural Style:Ranch/Rambler
- Construction Materials:Vinyl Siding
- Exterior Features:BBQ Grill, Deck(s), Porch(es)
- Foundation Description:Crawl Space
- Levels:1 Story
Utilities
- Water:Public
- Sewer:Public Sewer
Finances and disclosures
- Price:$325,000
- Price per sq. ft.:$204.27
- Tax amount:$463,789 (2025)
Features and amenities
- Laundry features:Dryer, Washer
- Amenities:Security Gate
Parking
- Parking description:Attached Garage, Garage - Front Entry
- Garage:Yes
- Garage spaces:2
New listings near 3106 Briarwood Dr
- New
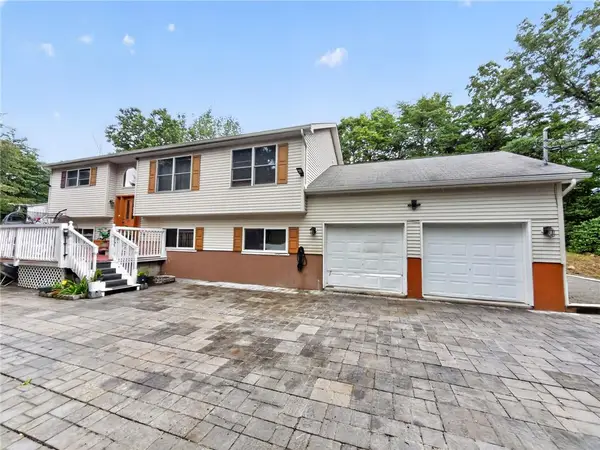 $480,000Active4 beds 3 baths2,340 sq. ft.
1326 Hilltop Drive, Tobyhanna Twp, PA 18334
MLS# 783243Listed by: REAL OF PENNSYLVANIA - New
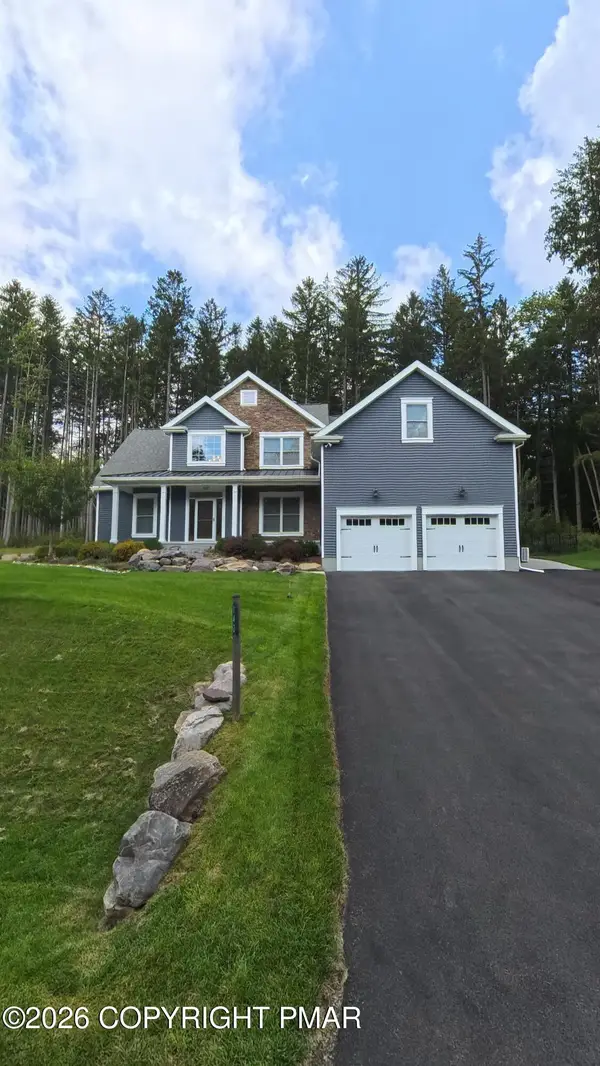 $549,000Active7 beds 4 baths3,779 sq. ft.
142 Lexington Lane, Blakeslee, PA 18610
MLS# PM-144143Listed by: POCONO PROPERTIES RENTALS & SALES - New
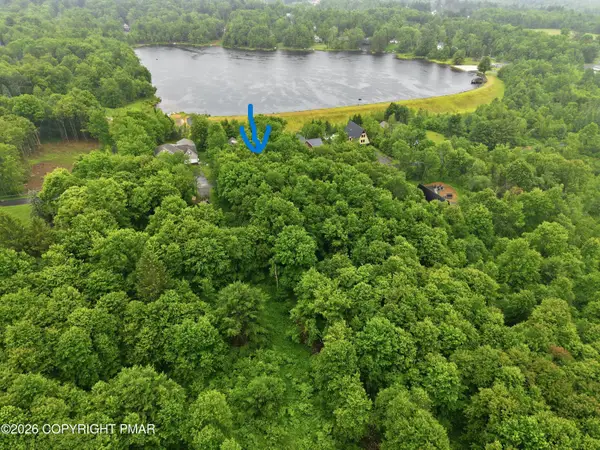 $66,000Active0.46 Acres
Lot 10 Lidio Rd Road, Blakeslee, PA 18610
MLS# PM-144129Listed by: RE/MAX OF THE POCONOS - New
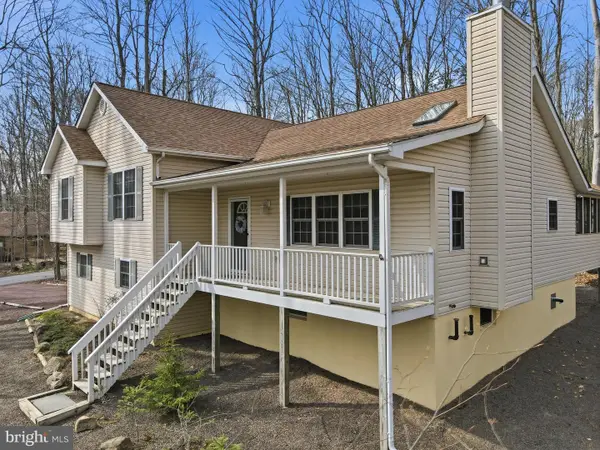 $395,000Active3 beds 2 baths1,560 sq. ft.
104 Merriment Ln, BLAKESLEE, PA 18610
MLS# PAMR2007274Listed by: KELLER WILLIAMS REAL ESTATE  $25,000Active0.38 Acres
169 (#1205) Beech Lane, Pocono Lake, PA 18347
MLS# PM-142948Listed by: POCONO PROPERTIES RENTALS & SALES- New
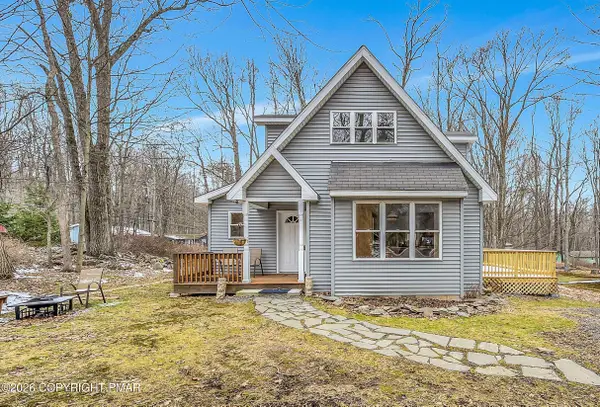 $284,000Active3 beds 3 baths1,385 sq. ft.
1505 Lake Lane, Pocono Lake, PA 18347
MLS# PM-144103Listed by: UNITED NATIONAL REALTY GROUP INC - New
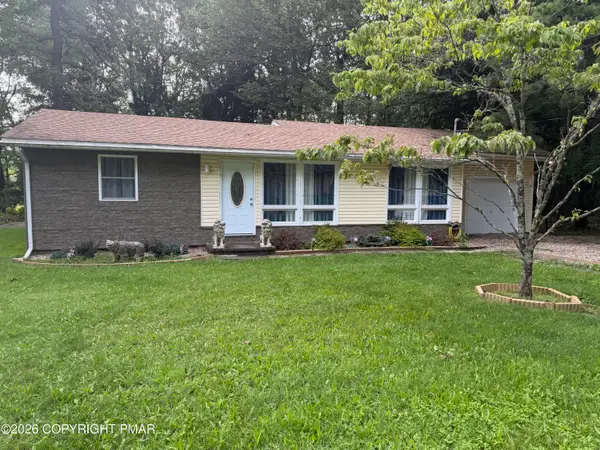 $219,900Active2 beds 1 baths887 sq. ft.
123 Stillwater Drive, Pocono Summit, PA 18346
MLS# PM-144104Listed by: AMANTEA REAL ESTATE - New
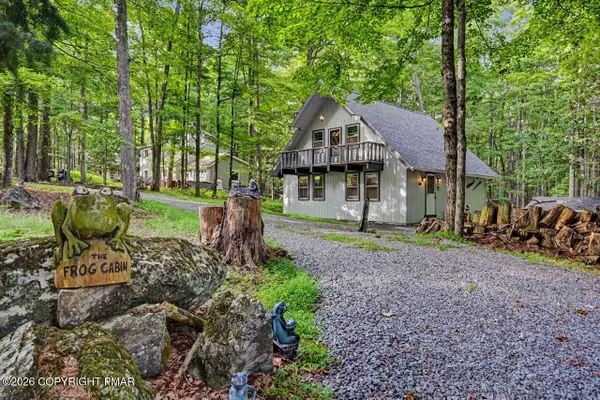 $309,000Active4 beds 2 baths1,481 sq. ft.
1694 Stag Run, Pocono Lake, PA 18347
MLS# PM-144101Listed by: REALTY EXECUTIVES - POCONO PINES - New
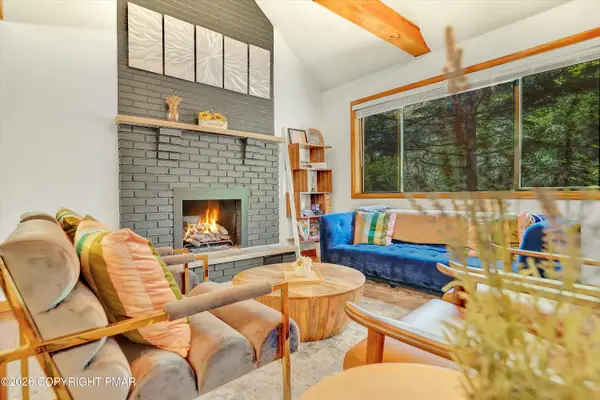 $635,000Active4 beds 3 baths2,176 sq. ft.
415 Minsi Trail W, Long Pond, PA 18334
MLS# PM-144095Listed by: HOMESMART REALTY ADVISORS - New
 $479,000Active4 beds 3 baths2,404 sq. ft.
122 Tamarack Trail, Pocono Summit, PA 18346
MLS# PM-144089Listed by: POCONO MOUNTAIN LAKES REALTY - BLAKESLEE


Protect your home and budget from life's surprises with an Assurant Home Warranty, backed by a partner that supports you through every step of homeownership. Explore Plans.
© 2023 - 2026 ERA Franchise Systems LLC. All rights reserved. ERA Franchise Systems LLC fully supports the principles of the Fair Housing Act and the Equal Opportunity Act. ERA, ERA Real Estate powered, and their respective logos are registered service marks of ERA Franchise Systems LLC. Each office is independently owned and operated.