
1055 Hunter Drive, Tobyhanna, PA 18466
Local realty services provided by:ERA One Source Realty
1055 Hunter Drive,Tobyhanna, PA 18466
$350,000
- 3 Beds
- 2 Baths
- 2,098 sq. ft.
- Single family
- Pending
Listed by: lisamarie barrientos
Office: keller williams real estate - stroudsburg
MLS#:PM-143841
Source:PA_PMAR
Price summary
- Price:$350,000
- Price per sq. ft.:$166.83
About this home
Privacy, amenities, and updates come together in this home! Located in a beautiful community offering a golf course, swimming pool, lakes, and more, this property gives you the opportunity to enjoy both a peaceful setting and an active community lifestyle.
The home features 3 bedrooms and 2 full bathrooms, with a convenient downstairs kitchenette offering added flexibility for guests, extended family, entertaining, or additional living space. Recent updates include newer plumbing and electrical wiring, plus a new roof installed in 2024. Step outside onto the freshly sanded and painted deck, the perfect spot to relax and enjoy the surrounding privacy.
A standout feature of this property is the additional lot included in the sale, providing extra space and a greater sense of privacy that is hard to find. The property also includes a 2-car garage, offering plenty of room for vehicles, storage, or recreational equipment.
Enjoy all that this community has to offer, from the golf course and pool to the lakes and recreational amenities. Whether you're looking for a full-time residence, vacation getaway, or investment opportunity, this property offers space, updates, privacy, and access to a wonderful community lifestyle....
Contact an agent
Home facts
- Year built:1981
- Subdivision & Development:Pocono Farms Country Club
- Listing ID #:PM-143841
- Added:45 day(s) ago
- Updated:September 26, 2026 at 08:42 AM
Rooms and interior
- Bedrooms:3
- Total bathrooms:2
- Full bathrooms:2
- Dining Description:Eat-in Kitchen
- Kitchen Description:Eat-in Kitchen, Electric Oven, Refrigerator
- Living area:2,098 sq. ft.
Heating and cooling
- Heating:Baseboard, Ductless, Heating
Structure and exterior
- Year built:1981
- Building area:2,098 sq. ft.
- Lot area:0.8 Acres
- Architectural Style:Raised Ranch
Utilities
- Water:Public
- Sewer:Septic Tank
Finances and disclosures
- Price:$350,000
- Price per sq. ft.:$166.83
- Tax amount:$4,349
Features and amenities
- Appliances:Electric Oven, Refrigerator, Washer
- Laundry features:Washer
- Amenities:Bar, Clubhouse, Golf Course, Outdoor Pool, Playground
Parking
- Parking description:Attached Garage
- Garage:Yes
New listings near 1055 Hunter Drive
- Coming Soon
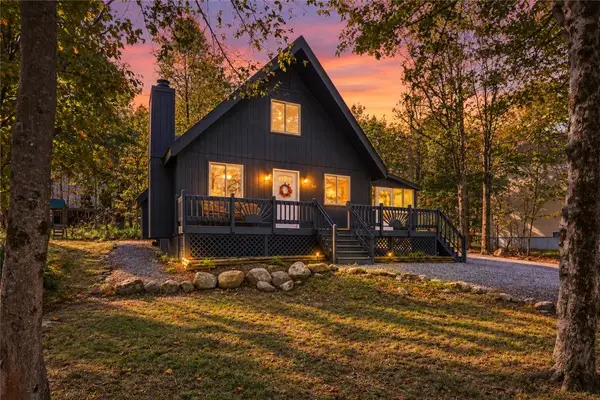 $229,900Coming Soon3 beds 2 baths1,105 sq. ft.
9820 Deerwood Drive, Coolbaugh Twp, PA 18466
MLS# 785236Listed by: KELLER WILLIAMS NORTHAMPTON - New
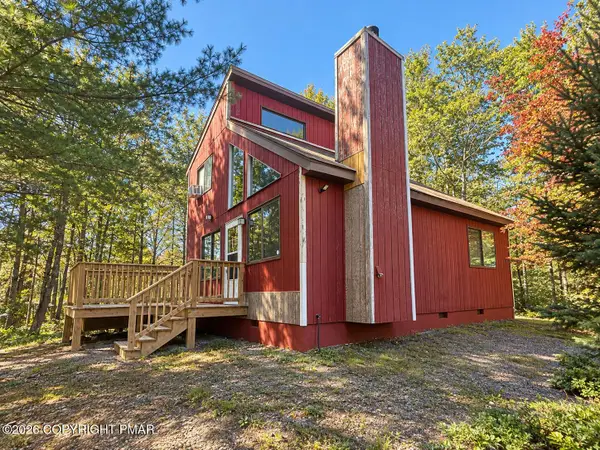 $175,000Active3 beds 2 baths957 sq. ft.
3217 Carobeth Drive, Tobyhanna, PA 18466
MLS# PM-145086Listed by: KELLER WILLIAMS REAL ESTATE - STROUDSBURG - New
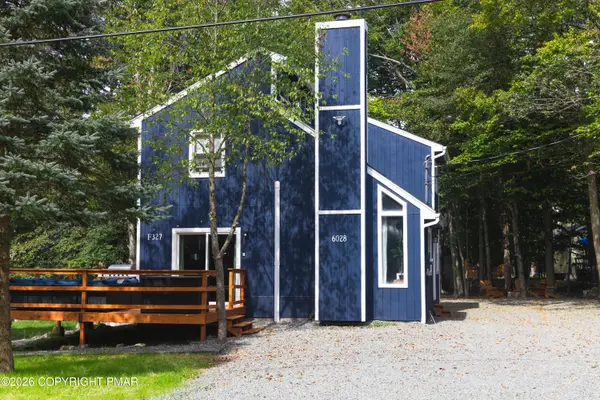 $325,000Active3 beds 2 baths1,241 sq. ft.
6028 Boardwalk Drive, Tobyhanna, PA 18466
MLS# PM-145072Listed by: D-N-A PROPERTY MANAGEMENT CO - New
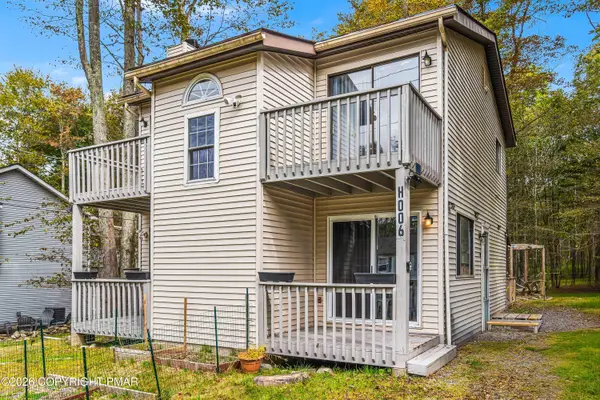 $320,000Active4 beds 2 baths1,500 sq. ft.
1053 Country Place Drive, Tobyhanna, PA 18466
MLS# PM-145073Listed by: POCONO MOUNTAIN LAKES REALTY - BLAKESLEE 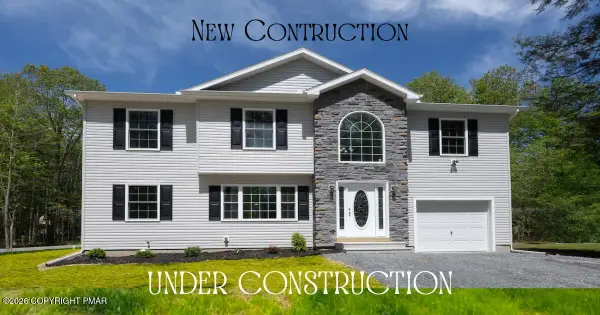 $379,000Pending4 beds 3 baths2,376 sq. ft.
8516 Hillcrest Dr 27 Drive, Tobyhanna, PA 18466
MLS# PM-144157Listed by: POCONOS PROPERTIES REAL ESTATE, INC.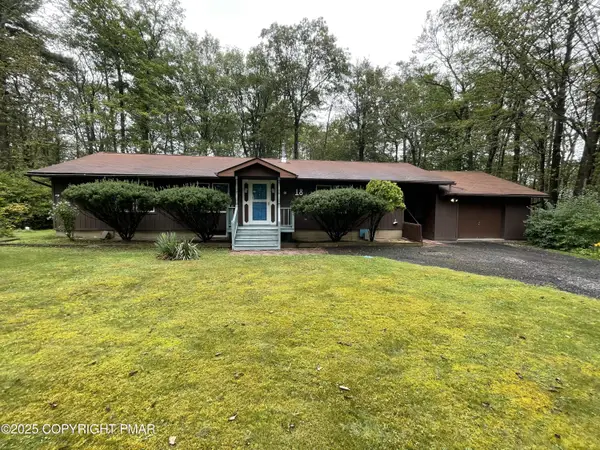 $189,900Pending3 beds 2 baths1,192 sq. ft.
18 Sherman Drive, Tobyhanna, PA 18466
MLS# PM-145074Listed by: CLASSIC PROPERTIES - MOUNTAINHOME- New
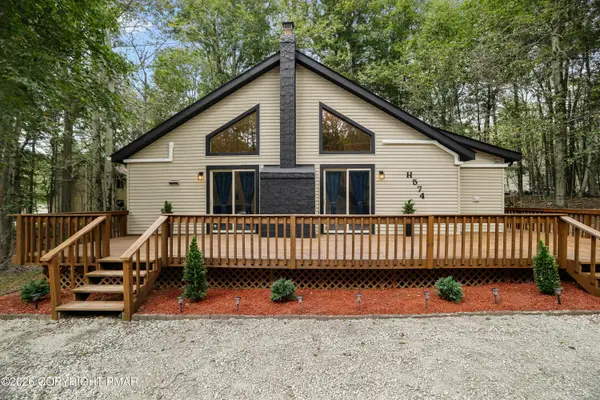 $297,500Active3 beds 1 baths1,138 sq. ft.
8830 Cloudcrest Drive, Tobyhanna, PA 18466
MLS# PM-145049Listed by: EXP REALTY, LLC - PHILADELPHIA - New
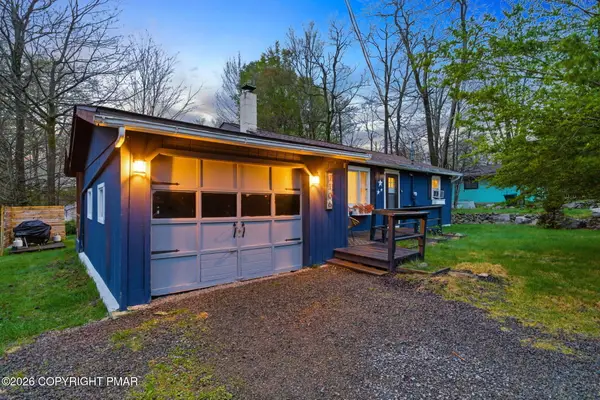 $249,900Active2 beds 1 baths954 sq. ft.
7106 Robinwood Drive, Tobyhanna, PA 18466
MLS# PM-145068Listed by: EXP REALTY, LLC - PHILADELPHIA - New
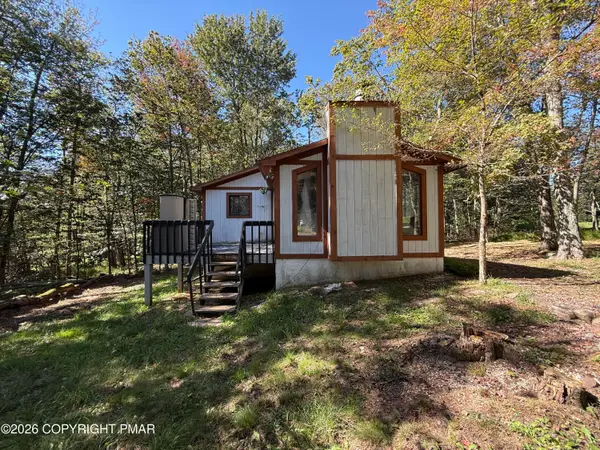 $95,000Active3 beds 2 baths1,808 sq. ft.
3319 Buck Run, Tobyhanna, PA 18466
MLS# PM-145046Listed by: POCONO FARMS REALTY INC. - New
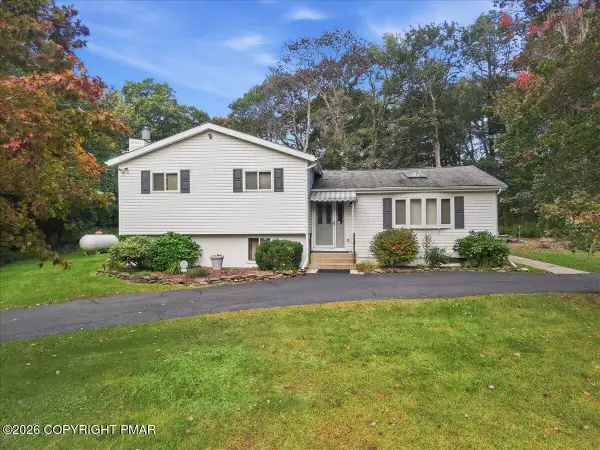 $425,000Active3 beds 2 baths1,968 sq. ft.
3157 Robert David Drive, Tobyhanna, PA 18466
MLS# PM-145030Listed by: RE/MAX CROSSROADS


Protect your home and budget from life's surprises with an Assurant Home Warranty, backed by a partner that supports you through every step of homeownership. Explore Plans.
© 2023 - 2026 ERA Franchise Systems LLC. All rights reserved. ERA Franchise Systems LLC fully supports the principles of the Fair Housing Act and the Equal Opportunity Act. ERA, ERA Real Estate powered, and their respective logos are registered service marks of ERA Franchise Systems LLC. Each office is independently owned and operated.