
2704 Starlight Terrace, Tobyhanna, PA 18466
Local realty services provided by:ERA One Source Realty
2704 Starlight Terrace,Tobyhanna, PA 18466
$399,900
- 4 Beds
- 4 Baths
- 2,464 sq. ft.
- Single family
- Active
Listed by: mercedes ortega-bonser
Office: smart way america realty
MLS#:PM-144298
Source:PA_PMAR
Price summary
- Price:$399,900
- Price per sq. ft.:$162.3
About this home
Beautifully Remodeled Contemporary Retreat in an Amenity-Filled Community!
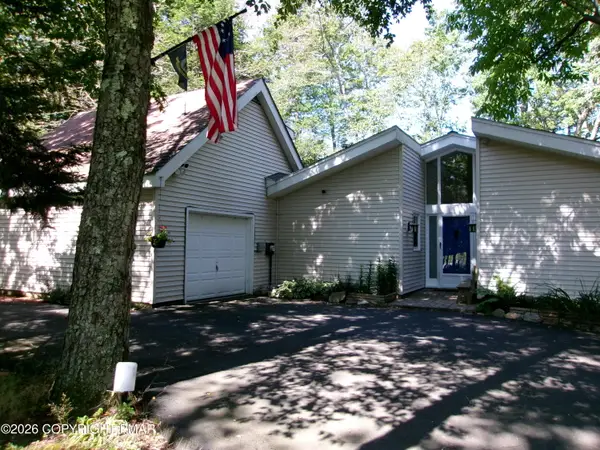
Situated on a desirable corner lot and close to the lake, this stunning four-level home offers the perfect blend of modern style and comfort. If you're searching for a primary residence, this home checks every box.
Inside is a bright and inviting living room featuring a cozy fireplace, perfect for relaxing. The open dining area flows seamlessly to a deck through sliding glass doors, creating the ideal indoor-outdoor space for entertaining.
Fully remodeled kitchen boasts brand-new finishes and space for hosting family and friends. With FOUR to FIVE spacious bedrooms and 3.5 updated bathrooms, there's plenty of room for large gatherings and overnight guests.
The expansive lower level offers endless possibilities as a game room, home theater, or entertainment lounge, while the garage can easily be transformed into an additional recreation space.
Located in a sought-after community packed with amenities, this move-in-ready property is an incredible opportunity for personal enjoyment! Don't miss your chance to live in this versatile Pocono escape!...
Contact an agent
Home facts
- Year built:2008
- Subdivision & Development:A Pocono Country Place
- Listing ID #:PM-144298
- Added:1 day(s) ago
- Updated:August 29, 2026 at 01:40 AM
Rooms and interior
- Bedrooms:4
- Total bathrooms:4
- Full bathrooms:3
- Half bathrooms:1
- Flooring:Luxury Vinyl, Marble
- Kitchen Description:Dishwasher, Kitchen Island, Refrigerator, Self Cleaning Oven
- Living area:2,464 sq. ft.
Heating and cooling
- Cooling:Central Air, Electric
- Heating:Heating
- Central air:Yes
Structure and exterior
- Year built:2008
- Building area:2,464 sq. ft.
- Lot area:0.23 Acres
- Lot Features:Corner Lot
- Architectural Style:Bi-Level, Contemporary, Split Level
- Construction Materials:Asphalt, Stone Veneer, Vinyl Siding
Utilities
- Water:Private
- Sewer:Private Sewer
Finances and disclosures
- Price:$399,900
- Price per sq. ft.:$162.3
- Tax amount:$4,646
Features and amenities
- Appliances:Dishwasher, Refrigerator, Self Cleaning Oven
- Laundry features:Electric Dryer Hookup, Washer Hookup
- Amenities:Ceiling Fan(s), Clubhouse, Granite Counters, Playground, Security, Storage, Tennis Court(s)
Parking
- Parking description:Attached Garage
- Garage:Yes
New listings near 2704 Starlight Terrace
- New
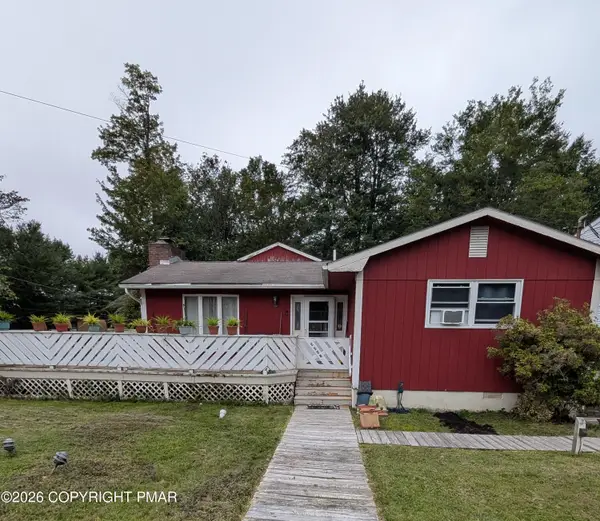 $273,000Active3 beds 2 baths1,608 sq. ft.
3158 Carobeth Drive, Tobyhanna, PA 18466
MLS# PM-144306Listed by: THE REAL ESTATE GROUP, LLC - New
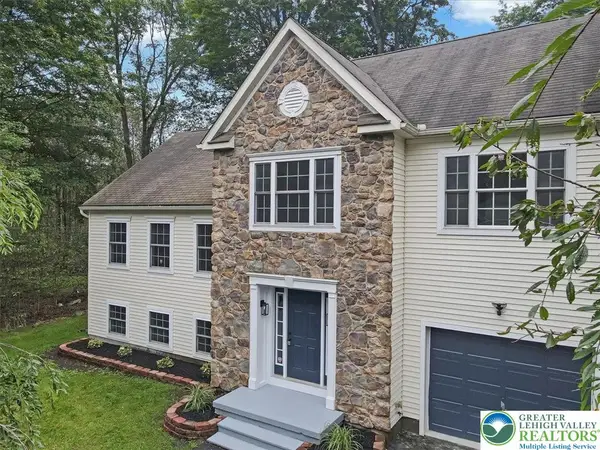 $399,900Active4 beds 4 baths2,464 sq. ft.
2704 Starlight Terrace, Coolbaugh Twp, PA 18466
MLS# 783581Listed by: SMART WAY AMERICA REALTY - New
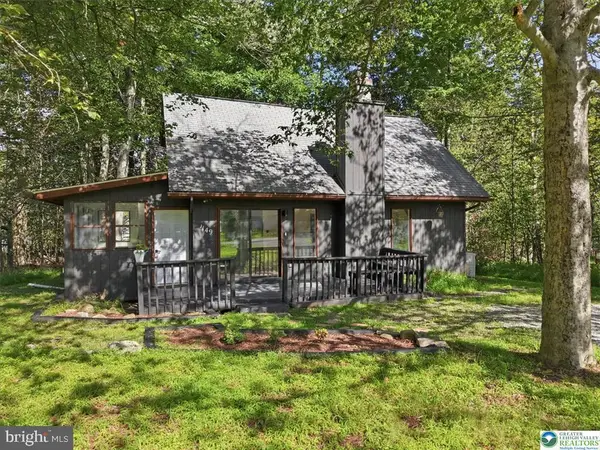 $199,900Active4 beds 2 baths1,080 sq. ft.
9205 Westwood Dr, TOBYHANNA, PA 18466
MLS# PAMR2007316Listed by: COLDWELL BANKER HEARTHSIDE - BETHLEHEM - New
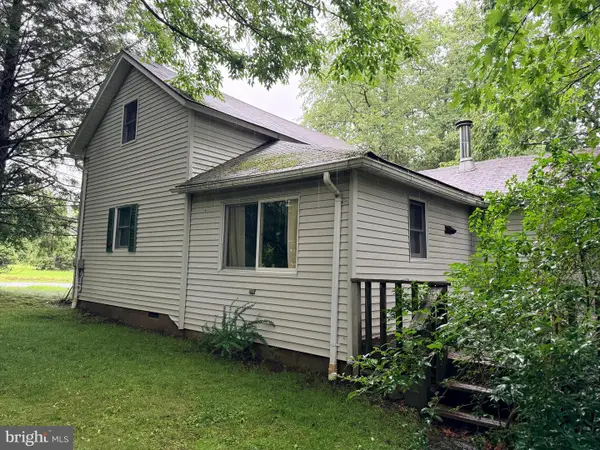 $79,900Active2 beds 1 baths1,336 sq. ft.
3509 Oak St, TOBYHANNA, PA 18466
MLS# PAMR2007314Listed by: RE/MAX OF READING - New
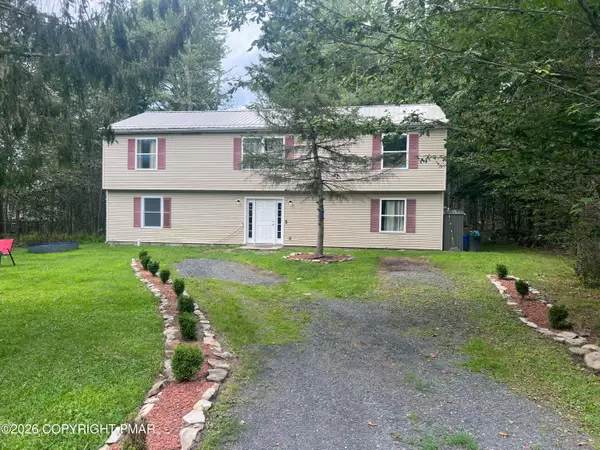 $269,500Active4 beds 2 baths1,696 sq. ft.
9541 Jasmine Drive, Tobyhanna, PA 18466
MLS# PM-144080Listed by: MONROE COUNTY REAL ESTATE - New
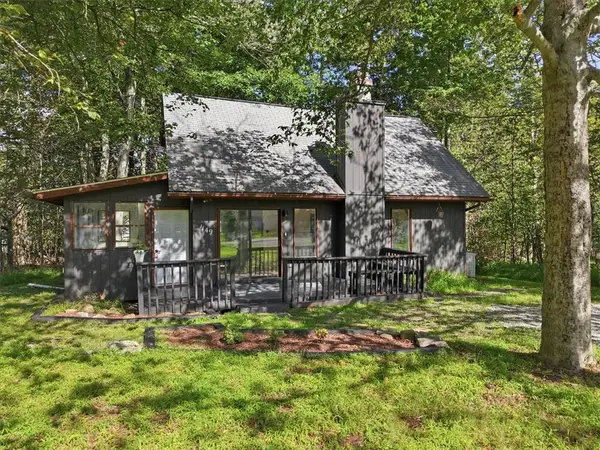 $199,900Active4 beds 2 baths1,080 sq. ft.
9205 Westwood Drive, Coolbaugh Twp, PA 18466
MLS# 783340Listed by: COLDWELL BANKER HEARTHSIDE - New
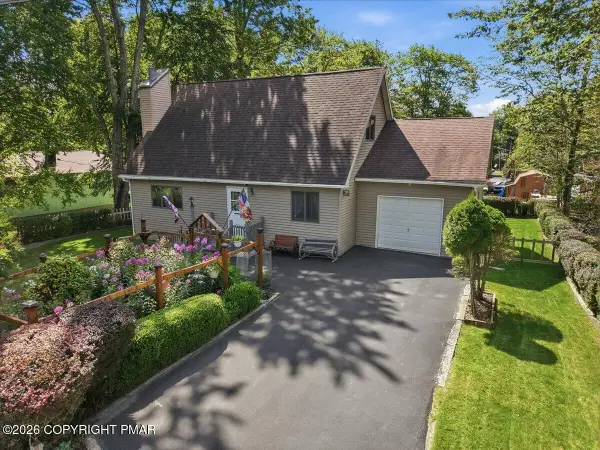 $265,000Active3 beds 2 baths1,326 sq. ft.
7110 Robinwood Drive, Tobyhanna, PA 18466
MLS# PM-144226Listed by: COLDWELL BANKER PENNCO REAL ESTATE - New
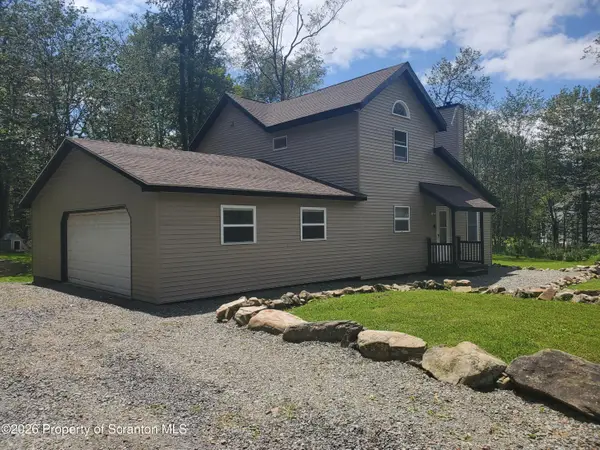 $324,900Active3 beds 2 baths1,691 sq. ft.
9268 Horn Owl Lane, Tobyhanna, PA 18466
MLS# SC264237Listed by: COUNTRY LANDMARKS REAL ESTATE - New
 $349,000Active3 beds 2 baths1,552 sq. ft.
1231 Kilmer Road, Tobyhanna, PA 18466
MLS# PM-144233Listed by: MEISSE REAL ESTATE


Protect your home and budget from life's surprises with an Assurant Home Warranty, backed by a partner that supports you through every step of homeownership. Explore Plans.
© 2023 - 2026 ERA Franchise Systems LLC. All rights reserved. ERA Franchise Systems LLC fully supports the principles of the Fair Housing Act and the Equal Opportunity Act. ERA, ERA Real Estate powered, and their respective logos are registered service marks of ERA Franchise Systems LLC. Each office is independently owned and operated.