
3123 Lewis Crown Drive, Tobyhanna, PA 18466
Local realty services provided by:ERA One Source Realty
Listed by: kirsten vanfleet struckmeyer
Office: keller williams real estate - stroudsburg
MLS#:PM-145683
Source:PA_PMAR
Price summary
- Price:$379,900
- Price per sq. ft.:$229.27
About this home
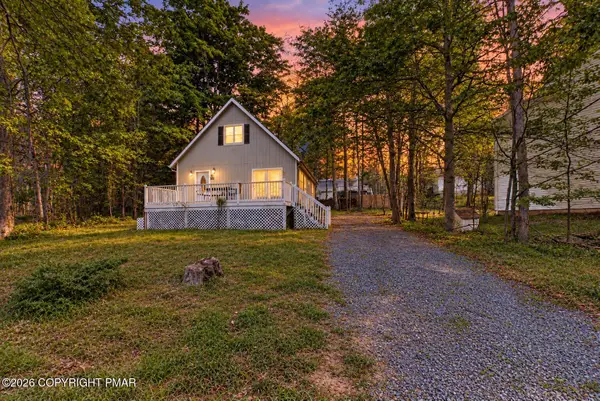
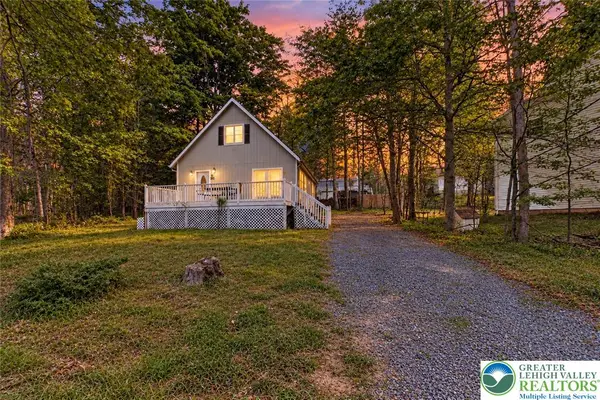
Beautifully maintained. One Owner. Great Curb Appeal and a Primary Suite on Each Floor!. Newer Septic System, Brand New Roof and Absolutely Move In Ready!! Seller has made so many Tasteful and Practical Updates! From the Horseshoe shaped Paved Driveway to the Epoxy Pebble Garage Flooring to the New Appliances, Radiators with Smart Thermostats, Heat and A/C Mini-Splits, The Tankless Water Heater, Upgraded Dakota Windows and New Panel Box. Updated Laundry, Kitchen and Baths will satisfy you visually!!! All that and situated on a pretty Corner lot in a STR Friendly neighborhood!
Contact an agent
Home facts
- Year built:1989
- Subdivision & Development:Pocono Farms East
- Listing ID #:PM-145683
- Added:3 day(s) ago
- Updated:October 19, 2026 at 04:01 PM
Rooms and interior
- Bedrooms:3
- Total bathrooms:2
- Full bathrooms:2
- Flooring:Carpet, Laminate, Tile
- Dining Description:Eat-in Kitchen
- Kitchen Description:Eat-in Kitchen, Electric Range, Microwave, Pantry, Refrigerator, Stainless Steel Appliance(s)
- Basement:Yes
- Living area:1,404 sq. ft.
Heating and cooling
- Cooling:Ceiling Fan(s), Ductless
- Heating:Baseboard, Ductless, Heating, Pellet Stove
Structure and exterior
- Year built:1989
- Building area:1,404 sq. ft.
- Lot area:0.31 Acres
- Lot Features:Corner Lot
- Architectural Style:Contemporary
- Construction Materials:T1-11
- Exterior Features:Balcony
Utilities
- Water:Public
Finances and disclosures
- Price:$379,900
- Price per sq. ft.:$229.27
- Tax amount:$2,599
Features and amenities
- Appliances:Dryer, Electric Range, Microwave, Refrigerator, Stainless Steel Appliance(s), Washer
- Laundry features:Dryer, Washer
- Amenities:Pantry, Walk-In Closet(s)
Parking
- Parking description:Attached Garage
- Garage:Yes
New listings near 3123 Lewis Crown Drive
- New
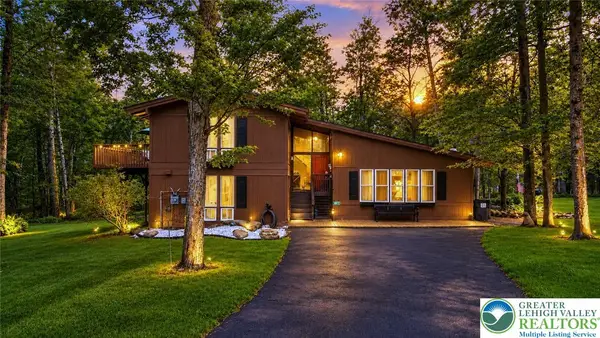 $450,000Active3 beds 3 baths2,596 sq. ft.
317 Arthur Circle, Coolbaugh Twp, PA 18466
MLS# 786528Listed by: KELLER WILLIAMS NORTHAMPTON - New
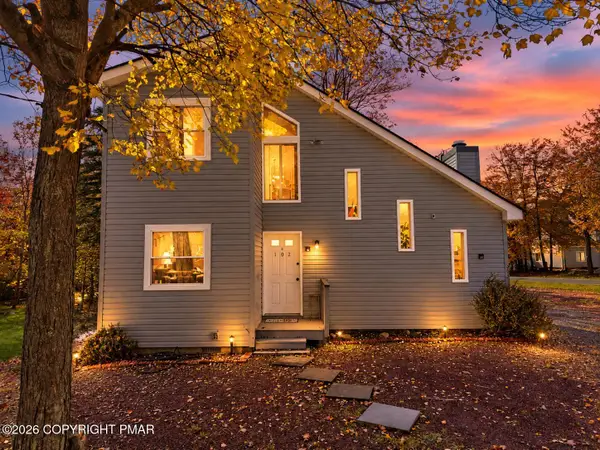 $260,000Active3 beds 2 baths1,100 sq. ft.
102 Feather Lane, Tobyhanna, PA 18466
MLS# PM-145747Listed by: REAL OF PENNSYLVANIA-POCONO - New
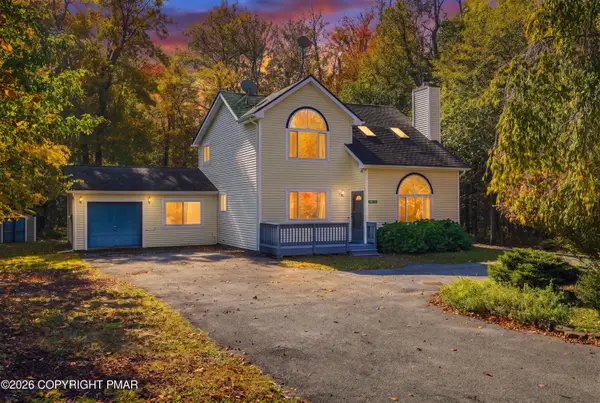 $420,000Active4 beds 3 baths2,148 sq. ft.
1016 Kilmer Road, Tobyhanna, PA 18466
MLS# PM-145739Listed by: KELLER WILLIAMS REAL ESTATE - STROUDSBURG - New
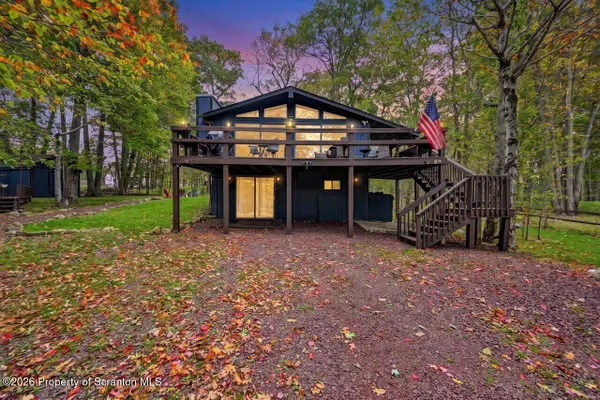 $429,000Active4 beds 2 baths1,864 sq. ft.
108 Black Bear Lane, Tobyhanna, PA 18466
MLS# SC265232Listed by: COLDWELL BANKER TOWN & COUNTRY PROPERTIES MOSCOW - New
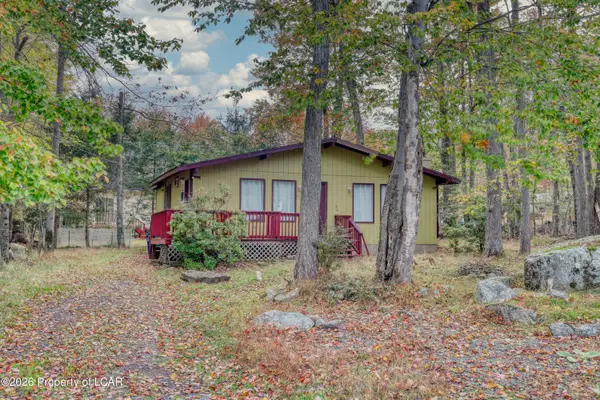 $185,999Active3 beds 1 baths936 sq. ft.
8535 Bumble Bee Way, Tobyhanna, PA 18466
MLS# 26-5398Listed by: RPA REAL ESTATE - New
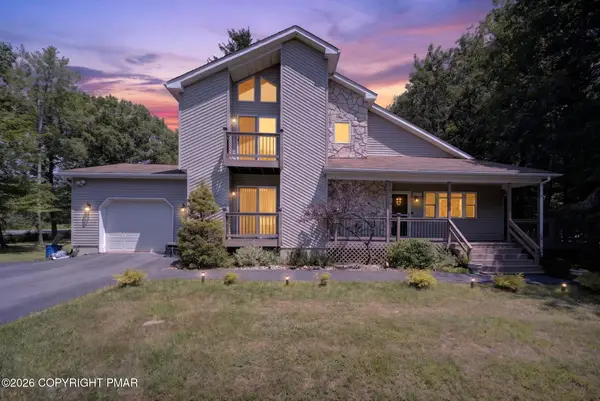 $395,000Active3 beds 2 baths1,826 sq. ft.
3103 Evergreen Circle, Tobyhanna, PA 18466
MLS# PM-145728Listed by: COLDWELL BANKER HEARTHSIDE REALTORS - ALLENTOWN - New
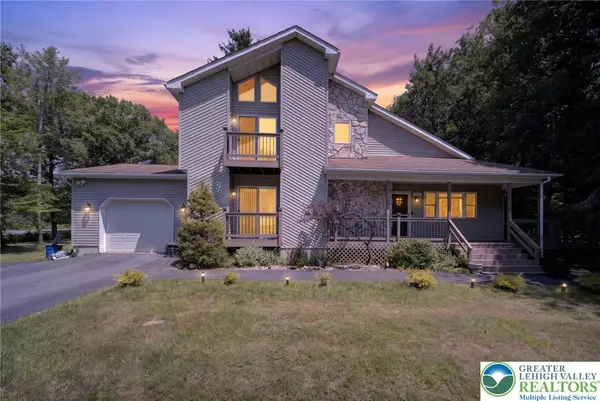 $395,000Active3 beds 2 baths1,826 sq. ft.
3103 Evergreen Circle, Coolbaugh Twp, PA 18466
MLS# 786493Listed by: COLDWELL BANKER HEARTHSIDE - New
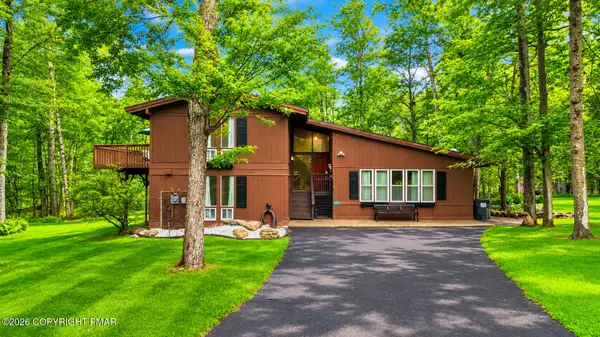 $450,000Active4 beds 3 baths2,596 sq. ft.
317 Arthur Circle, Tobyhanna, PA 18466
MLS# PM-145719Listed by: KELLER WILLIAMS REAL ESTATE - NORTHAMPTON CO - New
 $250,000Active4 beds 2 baths1,200 sq. ft.
2027 Skyview Terrace, Tobyhanna, PA 18466
MLS# PM-145721Listed by: COLDWELL BANKER HEARTHSIDE REALTORS - ALLENTOWN - New
 $250,000Active4 beds 2 baths1,200 sq. ft.
2027 Skyview Terrace, Coolbaugh Twp, PA 18466
MLS# 786473Listed by: COLDWELL BANKER HEARTHSIDE


Protect your home and budget from life's surprises with an Assurant Home Warranty, backed by a partner that supports you through every step of homeownership. Explore Plans.
© 2023 - 2026 ERA Franchise Systems LLC. All rights reserved. ERA Franchise Systems LLC fully supports the principles of the Fair Housing Act and the Equal Opportunity Act. ERA, ERA Real Estate powered, and their respective logos are registered service marks of ERA Franchise Systems LLC. Each office is independently owned and operated.