
4180 Hickory Road, Tobyhanna, PA 18466
Local realty services provided by:ERA One Source Realty
Listed by: troy t breen
Office: keller williams real estate - stroudsburg 803 main
MLS#:PM-142189
Source:PA_PMAR
Price summary
- Price:$399,900
- Price per sq. ft.:$137.85
About this home
AN INCREDIBLE OPPORTUNITY AWAITS at this BEAUTIFUL TWO-DWELLING RETREAT in STR-friendly Pocono Farms Country Club! PLUS, the seller is offering a 1% SELLER ASSIST that can be used to help BUY DOWN YOUR INTEREST RATE, making this exceptional property an even more attractive opportunity! Perfect as a full-time residence, vacation getaway, or investment property, this rare Poconos home offers ENDLESS FLEXIBILITY & possibilities. Looking to grow your real estate portfolio? Add this exceptional property to your current investments or START ONE TODAY! Featuring a BEAUTIFULLY MAINTAINED 4bd/3.5ba main home w/ accessibility features, abundant natural light, PLUS a detached 900sqft livable studio above a HUGE heated 2-car garage. Situated on 3 lots totaling 1.3 acres, this is a rare combination of space, privacy, & versatility that's hard to find! The NEWLY BUILT Carriage House is a standout feature, offering a kitchenette, full bath, & private deck tucked beneath mature maple trees, creating the perfect setup for multigenerational living, an in-law suite, guest quarters, home office, art studio, or gym. The main home offers a warm & inviting layout featuring an Eat-In Kitchen w/ island & ample storage that opens to a Living Room w/ pellet stove. The sunken Family Room showcases soaring ceilings, a wall of windows, & fireplace. The main level also includes a Primary Suite w/ bath, additional bds, another full bath, powder room, laundry room, & attached 1-car garage. Both buildings feature tankless propane water heaters. Enjoy outdoor living w/ multiple decks, Fire Island-inspired wooden walkways, circular driveway, sheds, blueberry bushes, & peaceful wooded surroundings. Located mins from golf, the lake, beach, pool, clubhouse, fitness center, shopping, & dining, & under 2hrs from NYC. For added peace of mind, a FULL-HOUSE GENERATOR powers both units, providing GUARANTEED backup power when you need it most. A truly special property in a one-of-a-kind Pocono setting....
Contact an agent
Home facts
- Year built:1983
- Subdivision & Development:Pocono Farms Country Club
- Listing ID #:PM-142189
- Added:103 day(s) ago
- Updated:September 26, 2026 at 02:55 PM
Rooms and interior
- Bedrooms:4
- Total bathrooms:4
- Full bathrooms:3
- Half bathrooms:1
- Flooring:Carpet, Hardwood, Laminate, Luxury Vinyl, Tile
- Dining Description:Eat-in Kitchen
- Kitchen Description:Dishwasher, Eat-in Kitchen, Gas Oven, Gas Range, Kitchen Island, Microwave, Propane Cooktop, Range, Refrigerator
- Basement:Yes
- Living area:2,901 sq. ft.
Heating and cooling
- Cooling:Ceiling Fan(s), Window Unit(s)
- Heating:Baseboard, Electric, Heating, Pellet Stove, Propane
Structure and exterior
- Year built:1983
- Building area:2,901 sq. ft.
- Lot area:1.15 Acres
- Lot Features:Corner Lot
- Architectural Style:Ranch
- Construction Materials:Vinyl Siding
- Exterior Features:Balcony
Utilities
- Water:Public
- Sewer:Septic Tank
Finances and disclosures
- Price:$399,900
- Price per sq. ft.:$137.85
- Tax amount:$6,857
Features and amenities
- Appliances:Dishwasher, Dryer, Gas Oven, Gas Range, Microwave, Propane Cooktop, Range, Refrigerator, Washer, Water Heater
- Laundry features:Dryer, Electric Dryer Hookup, Washer, Washer Hookup
- Amenities:Ceiling Fan(s), Clubhouse, Fitness Center, Golf Course, Outdoor Pool, Playground, Tennis Court(s)
Parking
- Parking description:Attached Garage
- Garage:Yes
New listings near 4180 Hickory Road
- Coming Soon
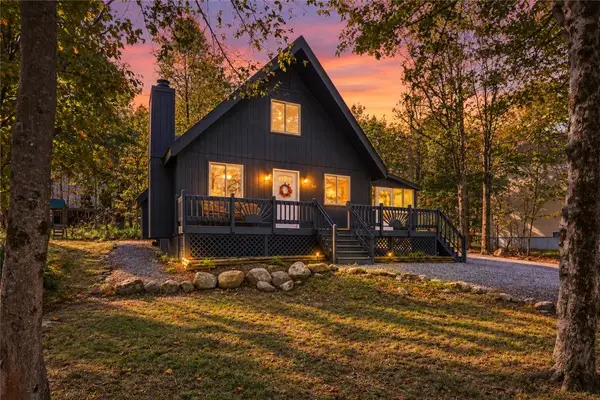 $229,900Coming Soon3 beds 2 baths1,105 sq. ft.
9820 Deerwood Drive, Coolbaugh Twp, PA 18466
MLS# 785236Listed by: KELLER WILLIAMS NORTHAMPTON - New
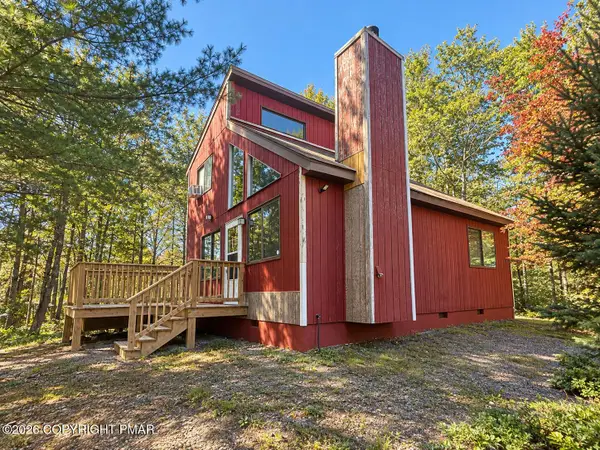 $175,000Active3 beds 2 baths957 sq. ft.
3217 Carobeth Drive, Tobyhanna, PA 18466
MLS# PM-145086Listed by: KELLER WILLIAMS REAL ESTATE - STROUDSBURG - New
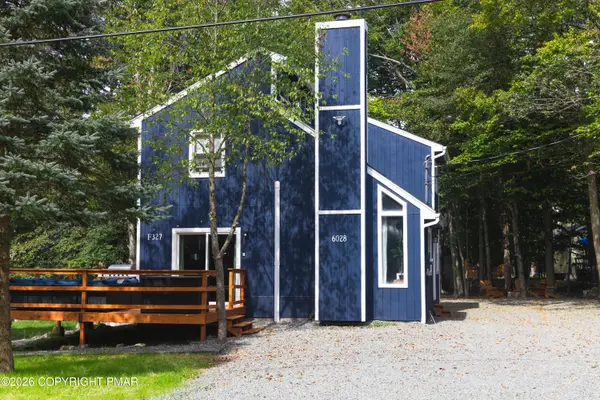 $325,000Active3 beds 2 baths1,241 sq. ft.
6028 Boardwalk Drive, Tobyhanna, PA 18466
MLS# PM-145072Listed by: D-N-A PROPERTY MANAGEMENT CO - New
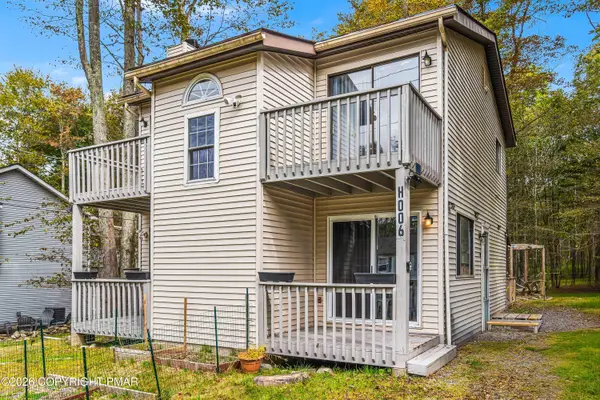 $320,000Active4 beds 2 baths1,500 sq. ft.
1053 Country Place Drive, Tobyhanna, PA 18466
MLS# PM-145073Listed by: POCONO MOUNTAIN LAKES REALTY - BLAKESLEE 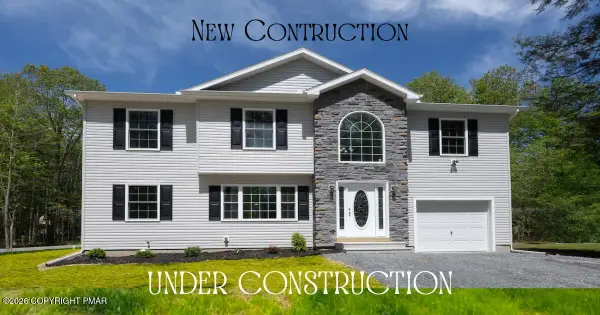 $379,000Pending4 beds 3 baths2,376 sq. ft.
8516 Hillcrest Dr 27 Drive, Tobyhanna, PA 18466
MLS# PM-144157Listed by: POCONOS PROPERTIES REAL ESTATE, INC.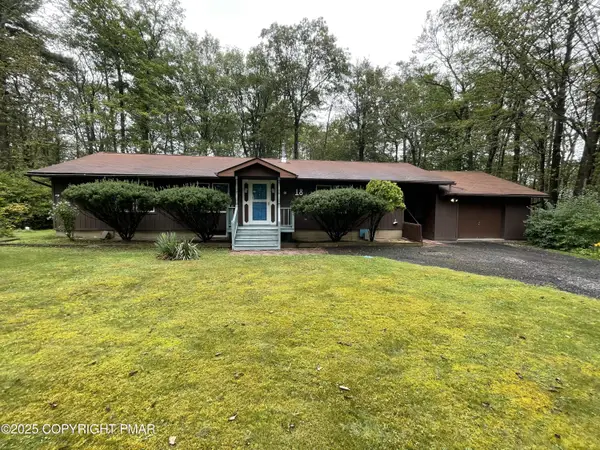 $189,900Pending3 beds 2 baths1,192 sq. ft.
18 Sherman Drive, Tobyhanna, PA 18466
MLS# PM-145074Listed by: CLASSIC PROPERTIES - MOUNTAINHOME- New
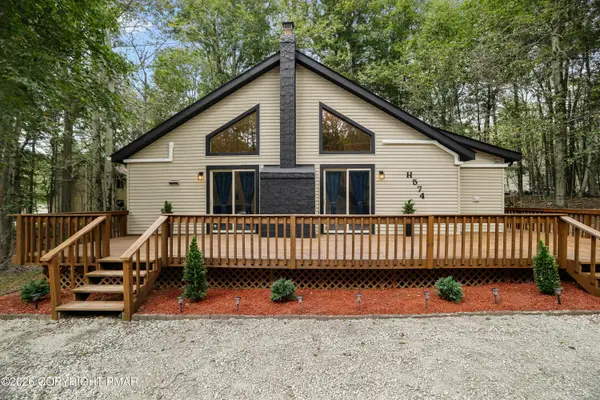 $297,500Active3 beds 1 baths1,138 sq. ft.
8830 Cloudcrest Drive, Tobyhanna, PA 18466
MLS# PM-145049Listed by: EXP REALTY, LLC - PHILADELPHIA - New
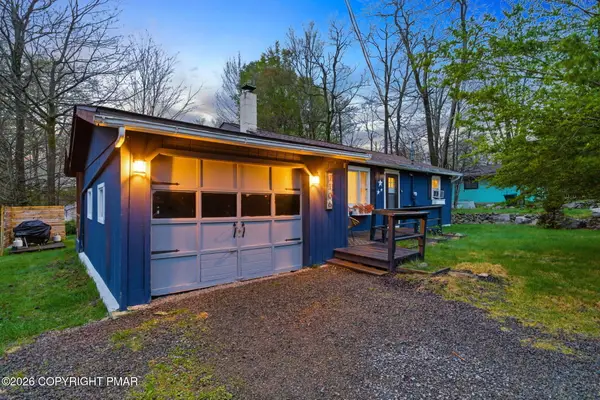 $249,900Active2 beds 1 baths954 sq. ft.
7106 Robinwood Drive, Tobyhanna, PA 18466
MLS# PM-145068Listed by: EXP REALTY, LLC - PHILADELPHIA - New
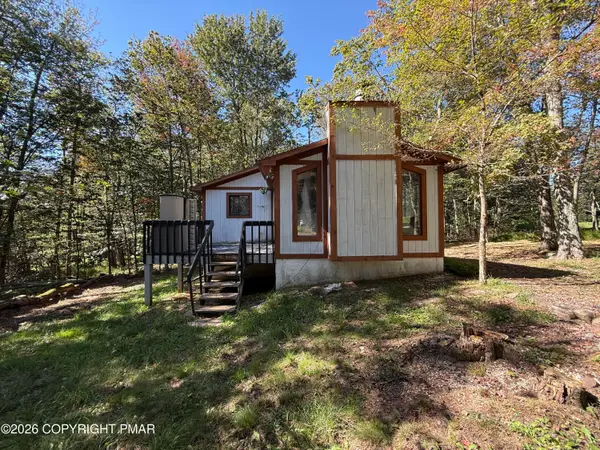 $95,000Active3 beds 2 baths1,808 sq. ft.
3319 Buck Run, Tobyhanna, PA 18466
MLS# PM-145046Listed by: POCONO FARMS REALTY INC. - New
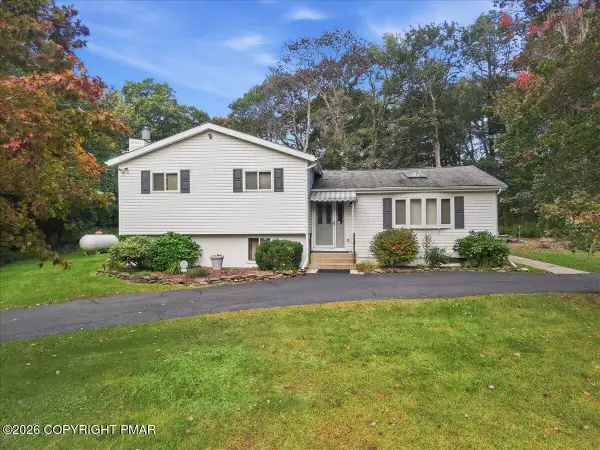 $425,000Active3 beds 2 baths1,968 sq. ft.
3157 Robert David Drive, Tobyhanna, PA 18466
MLS# PM-145030Listed by: RE/MAX CROSSROADS


Protect your home and budget from life's surprises with an Assurant Home Warranty, backed by a partner that supports you through every step of homeownership. Explore Plans.
© 2023 - 2026 ERA Franchise Systems LLC. All rights reserved. ERA Franchise Systems LLC fully supports the principles of the Fair Housing Act and the Equal Opportunity Act. ERA, ERA Real Estate powered, and their respective logos are registered service marks of ERA Franchise Systems LLC. Each office is independently owned and operated.