
9579 Millwood Drive, Tobyhanna, PA 18466
Local realty services provided by:ERA One Source Realty
9579 Millwood Drive,Tobyhanna, PA 18466
$255,000
- 3 Beds
- 3 Baths
- 1,589 sq. ft.
- Single family
- Active
Listed by: brian c mitchell
Office: freeby lai real estate
MLS#:PM-146496
Source:PA_PMAR
Price summary
- Price:$255,000
- Price per sq. ft.:$160.48
About this home
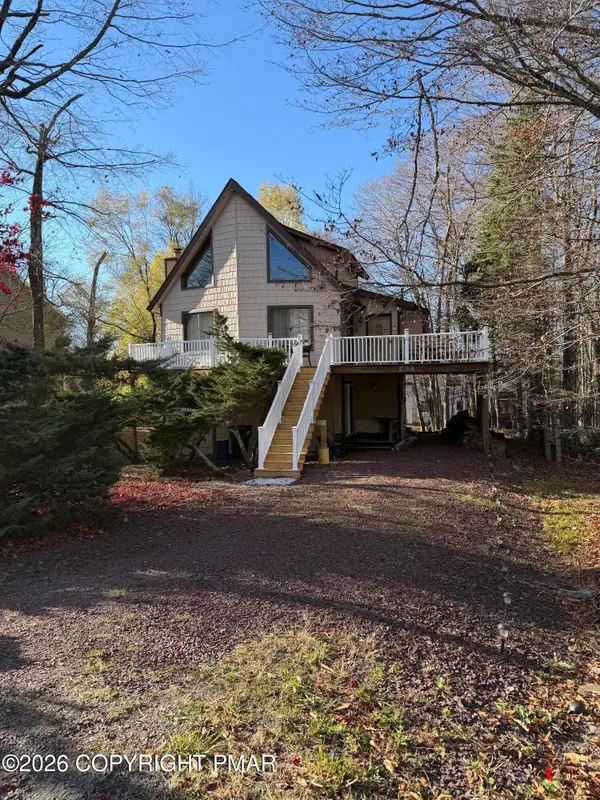
What would you do with a sunroom that opens right onto the back deck? French doors connect the two, and the kitchen is only a few steps away. Bring your coffee outside in the morning or keep the doors open as dinner moves from the kitchen to the deck. The sunroom has a new roof and newly leveled floors with new vinyl flooring. In the kitchen, white Shaker cabinets pair with granite counters, stainless steel appliances, and a glass tile backsplash. Recessed LED lighting runs through the main living areas. All three bedrooms are upstairs. The primary bedroom fits a king-size bedroom set with room to spare and has its own half bath with plumbing in place for a stand-up shower. Both full baths have been completely redone with marble-look tile, LED vanity mirrors, and updated fixtures.Could you use a separate space for work, hobbies, or movie nights? The renovated lower level gives you that option with a bonus room, new vinyl flooring, recessed lighting, and fresh paint. The laundry room has a new Samsung washer and dryer, and the home has a new 55-gallon water heater. Outside, you'll find usable front and back yards, a deck on each side, and a shed with new flooring and moisture protection.The gated community includes pools, lakes, basketball courts, and a dog park. Short-term rentals are permitted. Buyers should verify current municipal and community requirements for their intended use. Schedule a tour and see where you'd spend the most time....
Contact an agent
Home facts
- Year built:1987
- Subdivision & Development:A Pocono Country Place
- Listing ID #:PM-146496
- Added:1 day(s) ago
- Updated:November 20, 2026 at 12:05 AM
Rooms and interior
- Bedrooms:3
- Total bathrooms:3
- Full bathrooms:2
- Half bathrooms:1
- Flooring:Ceramic Tile, Luxury Vinyl
- Dining Description:Eat-in Kitchen
- Kitchen Description:Dishwasher, Eat-in Kitchen, Electric Range, Microwave, Pantry, Refrigerator
- Basement:Yes
- Living area:1,589 sq. ft.
Heating and cooling
- Cooling:Ceiling Fan(s), Window Unit(s)
- Heating:Baseboard, Electric, Heating
Structure and exterior
- Year built:1987
- Building area:1,589 sq. ft.
- Lot area:0.22 Acres
- Lot Features:Cleared
- Architectural Style:Split Level
- Construction Materials:T1-11
- Exterior Features:Storage
Utilities
- Water:Public
- Sewer:Public Sewer
Finances and disclosures
- Price:$255,000
- Price per sq. ft.:$160.48
- Tax amount:$2,015
Features and amenities
- Appliances:Dishwasher, Dryer, Electric Range, Microwave, Refrigerator, Washer
- Laundry features:Dryer, Washer
- Amenities:Clubhouse, Gated, Granite Counters, Outdoor Pool, Pantry, Playground, Security, Tennis Court(s), Walk-In Closet(s)
New listings near 9579 Millwood Drive
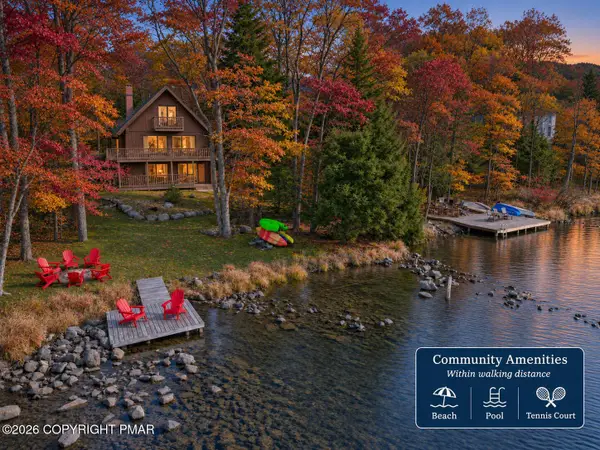 $679,900Pending4 beds 3 baths1,953 sq. ft.
5168 Classic Drive, Tobyhanna, PA 18466
MLS# PM-146503Listed by: EXP REALTY, LLC - PHILADELPHIA- New
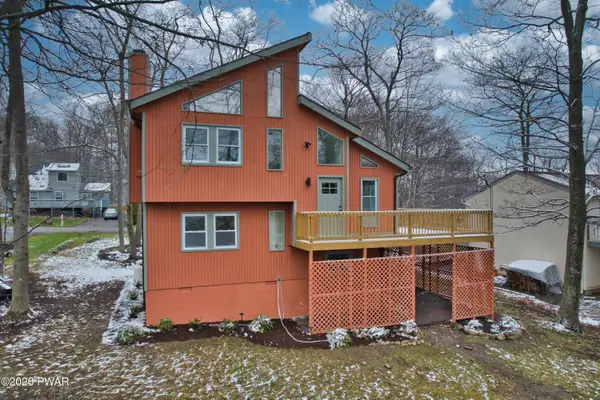 $319,000Active3 beds 2 baths1,406 sq. ft.
2133 Warwick Circle, Tobyhanna, PA 18466
MLS# PW263973Listed by: REALTY EXECUTIVES EXCEPTIONAL MILFORD - New
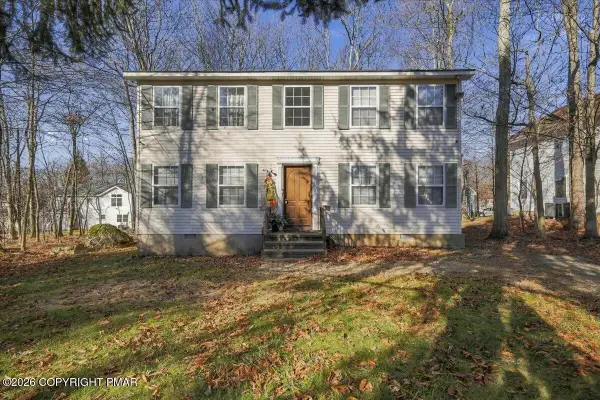 $240,000Active3 beds 2 baths1,728 sq. ft.
8924 Deerfield Road, Tobyhanna, PA 18466
MLS# PM-146495Listed by: COBBLESTONE REAL ESTATE, LLC - New
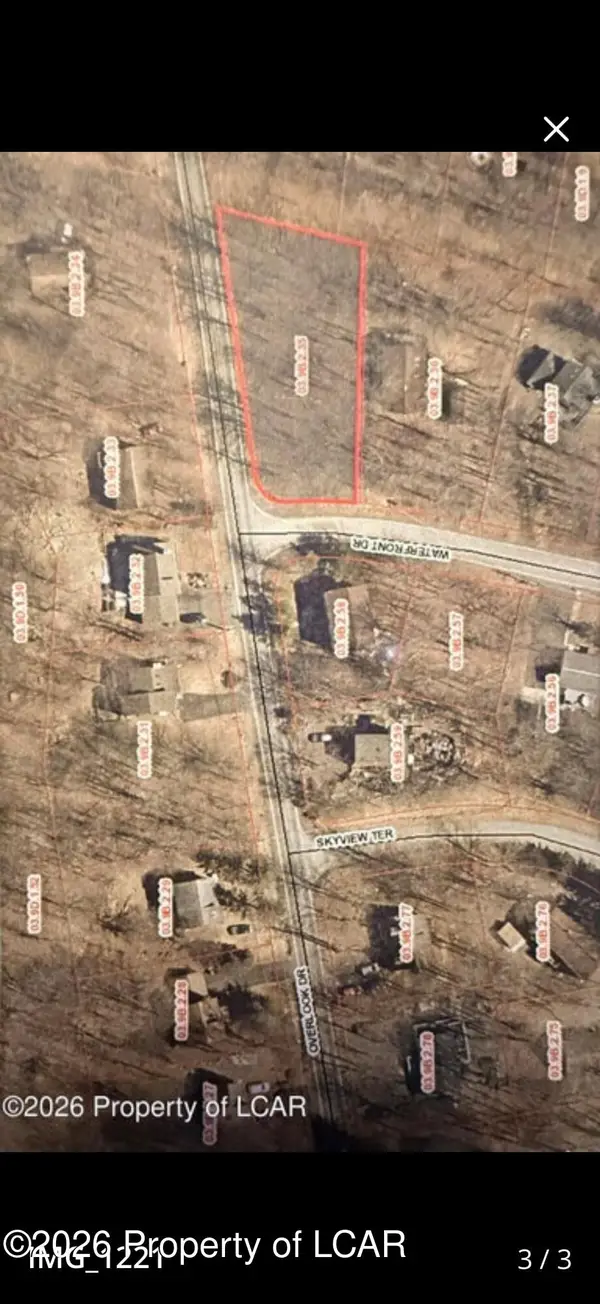 $5,500Active0.3 Acres
2608 Waterfront Drive, Tobyhanna, PA 18466
MLS# 26-6040Listed by: RPA REAL ESTATE - KINGSTON - New
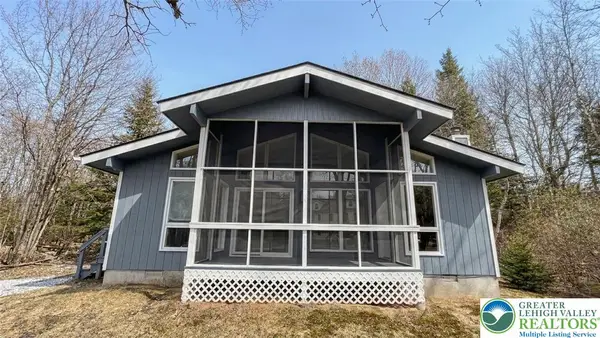 $200,000Active3 beds 1 baths832 sq. ft.
6522 Runnymead Lane, Coolbaugh Twp, PA 18466
MLS# 788156Listed by: KELLER WILLIAMS NORTHAMPTON - New
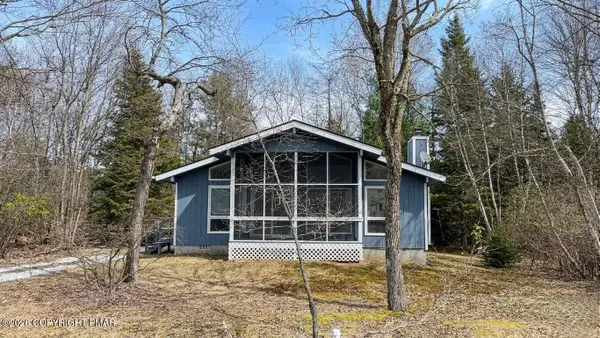 $200,000Active3 beds 1 baths832 sq. ft.
6522 Runnymead Lane, Tobyhanna, PA 18466
MLS# PM-146455Listed by: KELLER WILLIAMS REAL ESTATE - NORTHAMPTON CO - New
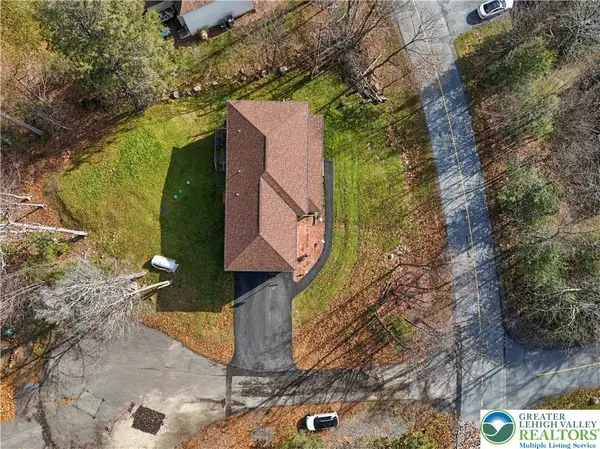 $447,999Active3 beds 3 baths2,744 sq. ft.
5258 Iroquois Street, Coolbaugh Twp, PA 18466
MLS# 788153Listed by: CENTURY 21 KEIM REALTORS - New
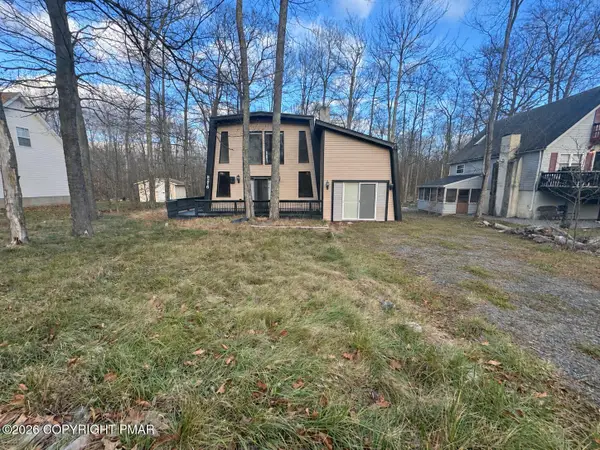 $210,000Active3 beds 2 baths1,844 sq. ft.
5607 Pembrook Drive, Tobyhanna, PA 18466
MLS# PM-146429Listed by: KELLER WILLIAMS REAL ESTATE - STROUDSBURG - New
 $299,000Active4 beds 3 baths2,283 sq. ft.
3412 Primrose Terrace, Tobyhanna, PA 18466
MLS# PM-146383Listed by: PROPERTY STARS, INC.


Protect your home and budget from life's surprises with an Assurant Home Warranty, backed by a partner that supports you through every step of homeownership. Explore Plans.
© 2023 - 2026 ERA Franchise Systems LLC. All rights reserved. ERA Franchise Systems LLC fully supports the principles of the Fair Housing Act and the Equal Opportunity Act. ERA, ERA Real Estate powered, and their respective logos are registered service marks of ERA Franchise Systems LLC. Each office is independently owned and operated.