
120 W Barkley St, Topton, PA 19562
Local realty services provided by:ERA Valley Realty
120 W Barkley St,Topton, PA 19562
$274,900
- 3 Beds
- 2 Baths
- 1,633 sq. ft.
- Single family
- Coming Soon
Listed by: kelly spayd
Office: keller williams platinum realty - wyomissing
MLS#:PABK2080296
Source:BRIGHTMLS
Price summary
- Price:$274,900
- Price per sq. ft.:$168.34
About this home
Don’t miss your opportunity to own this charming three-bedroom semi-detached home, ideally located in the Brandywine Heights Area School District. Full of character, warmth and inviting living spaces, this home offers a wonderful combination of charm and versatility. The welcoming first floor features a delightful screened-in front porch, the perfect spot to display your favorite indoor plants. Inside, you’ll find a spacious living room highlighted by beautiful exposed beams, adding warmth and character to the space. The attractive kitchen features an island, new appliances, and a dining area that flows seamlessly into the family room, creating a comfortable setting for everyday living and entertaining. The family room is enhanced by a charming stone wood stove. A half bath rounds out the main floor. At the rear of the home, the beautiful four-season sunroom provides an additional space to enjoy throughout the year, complete with a cozy corner pellet stove. Upstairs, you’ll find three bedrooms and a remodeled full bath, one bedroom being a walk-thru. Need even more space? The finished attic provides a versatile bonus room that can accommodate a variety of uses, whether you envision a home office, hobby room, playroom, or additional relaxation space. The basement offers a dedicated laundry area along with plenty of storage. Step outside from the sunroom onto the circular deck overlooking the level, landscaped rear yard, providing a wonderful setting for outdoor enjoyment. Completing the property is an oversized detached two-car garage located at the rear, along with an additional storage shed. With its charming features, flexible living spaces, and inviting indoor and outdoor areas, this home is ready to welcome its next owner. Call today to schedule your private showing....
Contact an agent
Home facts
- Year built:1920
- Subdivision & Development:NONE AVAILABLE
- Listing ID #:PABK2080296
- Updated:November 05, 2026 at 02:53 PM
Rooms and interior
- Bedrooms:3
- Total bathrooms:2
- Full bathrooms:1
- Half bathrooms:1
- Rooms Total:9
- Flooring:Carpet, Hardwood, Vinyl
- Kitchen Description:Carpet, Dishwasher, Kitchen - Island, Oven/Range - Electric, Refrigerator, Stainless Steel Appliances
- Bedroom Description:Carpet
- Basement:Yes
- Basement Description:Full, Unfinished
- Living area:1,633 sq. ft.
Heating and cooling
- Cooling:Central A/C
- Heating:Electric, Forced Air, Oil, Wood
Structure and exterior
- Roof:Metal, Pitched, Shingle
- Year built:1920
- Building area:1,633 sq. ft.
- Lot area:0.17 Acres
- Architectural Style:Traditional
- Construction Materials:Aluminum Siding, Vinyl Siding
- Exterior Features:Deck(s), Porch(es), Screened, Sidewalks, Street Lights
- Foundation Description:Permanent
- Levels:2 1/2 Stories
Utilities
- Water:Public
- Sewer:Public Sewer
Finances and disclosures
- Price:$274,900
- Price per sq. ft.:$168.34
- Tax amount:$4,308 (2026)
Features and amenities
- Amenities:100 Amp Service, Carpet, Ceiling Fan(s), Exposed Beams
Parking
- Parking description:Detached Garage, Oversized
- Garage:Yes
- Garage spaces:2
New listings near 120 W Barkley St
- New
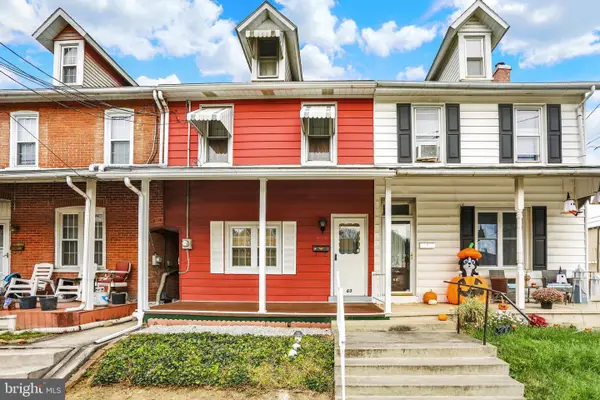 $179,900Active3 beds 1 baths1,208 sq. ft.
63 E Washington St, TOPTON, PA 19562
MLS# PABK2079978Listed by: KELLER WILLIAMS PLATINUM REALTY - WYOMISSING - Open Sun, 2 to 4pmNew
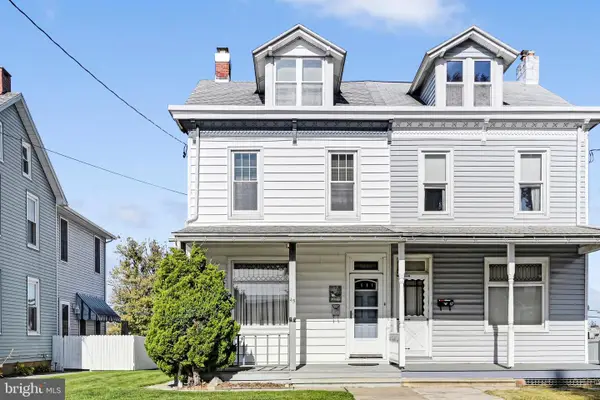 $195,000Active3 beds 2 baths1,578 sq. ft.
45 E High St, TOPTON, PA 19562
MLS# PABK2080332Listed by: KELLER WILLIAMS PLATINUM REALTY - WYOMISSING 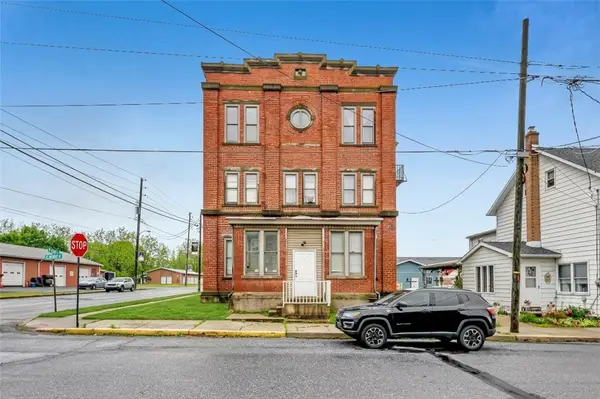 $1,030,000Active12 beds 6 baths11,844 sq. ft.
100 High Street, Topton Boro, PA 19562
MLS# 786448Listed by: LIGHT HOUSE REALTY LV LLC $425,000Active7 beds 4 baths2,178 sq. ft.
107 S Home Avenue, Topton Boro, PA 19562
MLS# 786028Listed by: REAL OF PENNSYLVANIA $179,900Pending3 beds 1 baths1,160 sq. ft.
49 E Washington St, TOPTON, PA 19562
MLS# PABK2078756Listed by: KELLER WILLIAMS PLATINUM REALTY - WYOMISSING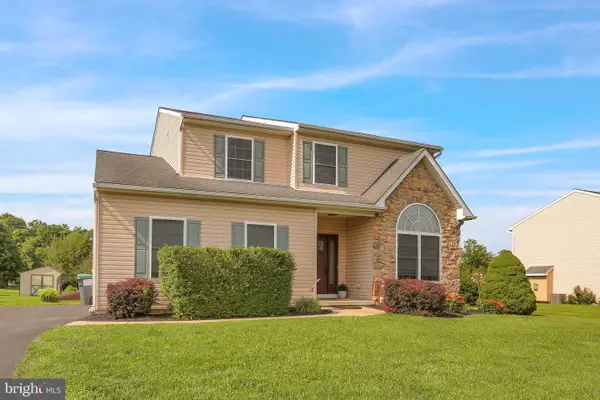 $469,900Pending4 beds 3 baths1,944 sq. ft.
409 E Penn St, TOPTON, PA 19562
MLS# PABK2077074Listed by: KELLER WILLIAMS PLATINUM REALTY - WYOMISSING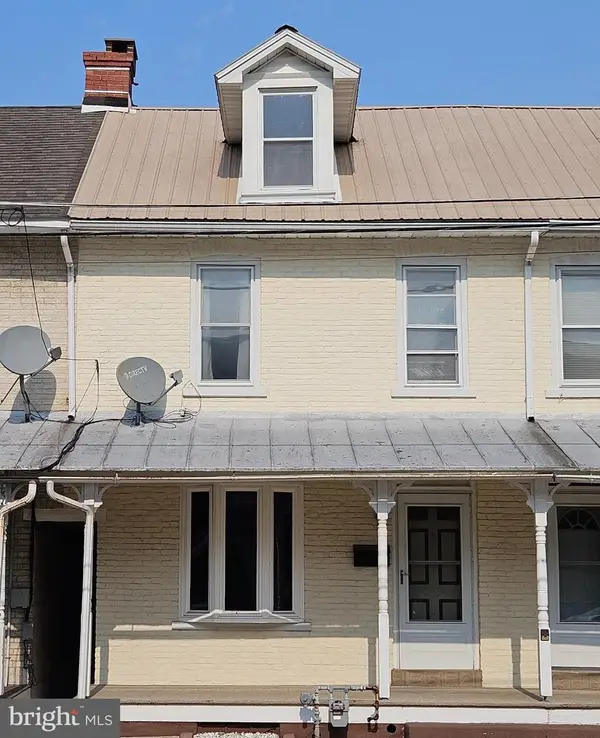 $299,000Active3 beds 1 baths1,176 sq. ft.
29 Spruce St, TOPTON, PA 19562
MLS# PABK2076298Listed by: AMF REAL ESTATE SERVICES


Protect your home and budget from life's surprises with an Assurant Home Warranty, backed by a partner that supports you through every step of homeownership. Explore Plans.
© 2023 - 2026 ERA Franchise Systems LLC. All rights reserved. ERA Franchise Systems LLC fully supports the principles of the Fair Housing Act and the Equal Opportunity Act. ERA, ERA Real Estate powered, and their respective logos are registered service marks of ERA Franchise Systems LLC. Each office is independently owned and operated.