
45 E High St, Topton, PA 19562
Local realty services provided by:ERA Central Realty Group
Upcoming open houses
- Sun, Nov 0802:00 pm - 04:00 pm
Listed by: tyler miller
Office: keller williams platinum realty - wyomissing
MLS#:PABK2080332
Source:BRIGHTMLS
Price summary
- Price:$195,000
- Price per sq. ft.:$123.57
About this home
Welcome to this charming traditional semi-detached home nestled right in the welcoming heart of Topton Borough. From the moment you arrive, the classic covered front porch and authentic leaded accent window invite you inside to a comfortable, functional layout. The bright main level features an expansive double living room/sitting parlor, a formal dining room perfect for gatherings, and a well-appointed kitchen complete with all appliances. Just off the kitchen, everyday convenience is prioritized with a main-floor laundry and half-bath combination.
Upstairs, the home offers three well-proportioned bedrooms and a full bath, with original hardwood flooring adding warmth and character. A standout highlight is the expansive walkup attic—providing an incredible finished bonus room suited for a home office, hobby studio, or play area, alongside dedicated storage.
Step outside into your private outdoor retreat. Relax on the two-tier rear deck featuring a retractable sun awning, look out over the level fenced yard, and enjoy the convenience of a detached garage plus additional off-street parking accessible via the rear alley. Thoughtful updates offer lasting peace of mind, including replacement windows throughout most of the home, an updated rear flat roof, updated vinyl siding section, and an efficient heating system. Perfectly situated within walking distance to local parks, community amenities, and Brandywine Heights schools, this home is ready for its next chapter. For added protection, the seller is offering a one-year America's Preferred Home Warranty....
Contact an agent
Home facts
- Year built:1900
- Subdivision & Development:NONE AVAILABLE
- Listing ID #:PABK2080332
- Added:3 day(s) ago
- Updated:November 06, 2026 at 03:43 AM
Rooms and interior
- Bedrooms:3
- Total bathrooms:2
- Full bathrooms:1
- Half bathrooms:1
- Rooms Total:11
- Flooring:Laminate Plank, Solid Hardwood, Vinyl
- Dining Description:Combination Kitchen/Dining, Dining Area, Dining Room, Formal/Separate Dining Room
- Bathrooms Description:Bathroom 1, Half Bath
- Kitchen Description:Built-In Microwave, Built-Ins, Carpet, Dishwasher, Kitchen - Galley, Oven/Range - Electric, Refrigerator
- Bedroom Description:Carpet, Primary Bedroom
- Basement:Yes
- Basement Description:Full, Outside Entrance, Rear Entrance, Unfinished
- Living area:1,578 sq. ft.
Heating and cooling
- Heating:Baseboard - Electric, Electric, Forced Air, Oil
Structure and exterior
- Roof:Pitched, Shingle
- Year built:1900
- Building area:1,578 sq. ft.
- Lot area:0.06 Acres
- Lot Features:Level, Private, Rear Yard, Suburban
- Architectural Style:Traditional
- Construction Materials:Aluminum Siding, Frame, Vinyl Siding
- Exterior Features:Awning(s), Deck(s), Exterior Lighting, Gutter System, Porch(es), Sidewalks
- Foundation Description:Brick/Mortar, Stone
- Levels:2 1/2 Stories
Schools
- High school:BRANDYWINE HEIGHTS
- Middle school:BRANDYWINE HEIGHTS
- Elementary school:BRANDYWINE HEIGHTS
Utilities
- Water:Public
- Sewer:Public Sewer
Finances and disclosures
- Price:$195,000
- Price per sq. ft.:$123.57
- Tax amount:$3,481 (2026)
Features and amenities
- Laundry features:Dryer, Dryer In Unit, Has Laundry, Laundry, Washer, Washer In Unit
- Amenities:Attic, Built-Ins, Carbon Monoxide Detector(s), Carpet, Ceiling Fan(s), Replacement Windows, Smoke Detector, Transom Windows
Parking
- Parking description:Crushed Stone, Detached Garage, Garage - Rear Entry, On Street
- Garage:Yes
- Garage spaces:1
New listings near 45 E High St
- Coming Soon
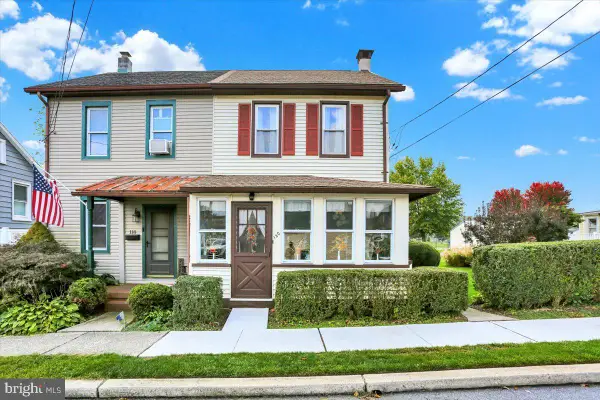 $274,900Coming Soon3 beds 2 baths1,633 sq. ft.
120 W Barkley St, TOPTON, PA 19562
MLS# PABK2080296Listed by: KELLER WILLIAMS PLATINUM REALTY - WYOMISSING - New
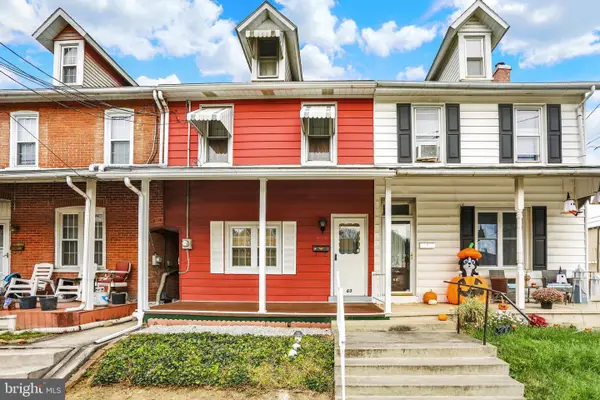 $179,900Active3 beds 1 baths1,208 sq. ft.
63 E Washington St, TOPTON, PA 19562
MLS# PABK2079978Listed by: KELLER WILLIAMS PLATINUM REALTY - WYOMISSING 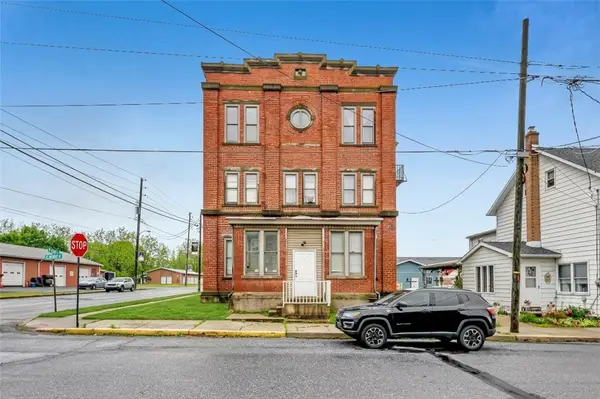 $1,030,000Active12 beds 6 baths11,844 sq. ft.
100 High Street, Topton Boro, PA 19562
MLS# 786448Listed by: LIGHT HOUSE REALTY LV LLC $425,000Active7 beds 4 baths2,178 sq. ft.
107 S Home Avenue, Topton Boro, PA 19562
MLS# 786028Listed by: REAL OF PENNSYLVANIA $179,900Pending3 beds 1 baths1,160 sq. ft.
49 E Washington St, TOPTON, PA 19562
MLS# PABK2078756Listed by: KELLER WILLIAMS PLATINUM REALTY - WYOMISSING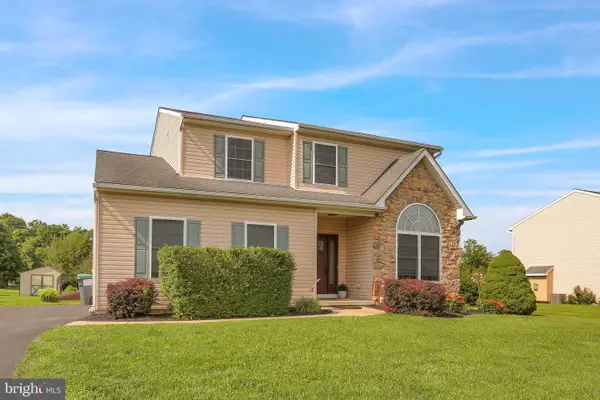 $469,900Pending4 beds 3 baths1,944 sq. ft.
409 E Penn St, TOPTON, PA 19562
MLS# PABK2077074Listed by: KELLER WILLIAMS PLATINUM REALTY - WYOMISSING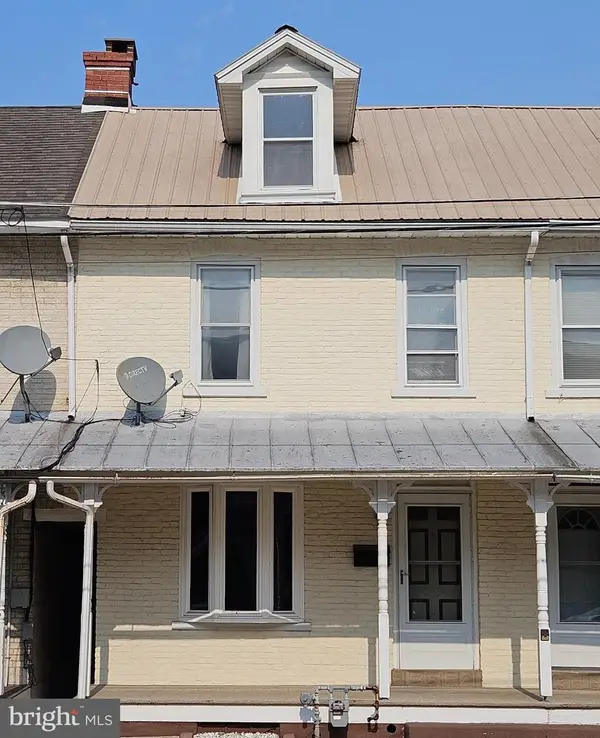 $299,000Active3 beds 1 baths1,176 sq. ft.
29 Spruce St, TOPTON, PA 19562
MLS# PABK2076298Listed by: AMF REAL ESTATE SERVICES


Protect your home and budget from life's surprises with an Assurant Home Warranty, backed by a partner that supports you through every step of homeownership. Explore Plans.
© 2023 - 2026 ERA Franchise Systems LLC. All rights reserved. ERA Franchise Systems LLC fully supports the principles of the Fair Housing Act and the Equal Opportunity Act. ERA, ERA Real Estate powered, and their respective logos are registered service marks of ERA Franchise Systems LLC. Each office is independently owned and operated.