
1145 Stagecoach Road W, Towamensing, PA 18235
Local realty services provided by:ERA One Source Realty
1145 Stagecoach Road W,Towamensing Twp, PA 18235
$350,000
- 4 Beds
- 2 Baths
- 2,432 sq. ft.
- Single family
- Active
Upcoming open houses
- Sat, Aug 1502:00 pm - 04:00 pm
Listed by: aggie schoenberger
Office: castle gate realty
MLS#:782399
Source:PA_LVAR
Price summary
- Price:$350,000
- Price per sq. ft.:$143.91
About this home
BIG HOUSE. BIG ROOMS. BIG OPPORTUNITY!
If SPACE is high on your wish list, 1145 Stagecoach Rd W, Lehighton deserves your attention!
This SUPER-SIZED bi-level gives you approximately 2,500 square feet of living space with 4 bedrooms, 2 full baths and GREAT BIG ROOMS throughout! There’s plenty of room to spread out, entertain, work from home, give everyone their own space, or do all of the above.
Built in 2006, this home also features CENTRAL AIR, economical propane heat, a 2-car garage, and sits on approximately 1 acre.
With generous room sizes and plenty of space both inside and out, this one gives you room to LIVE.
If you’ve been waiting for a home where you won’t outgrow the space anytime soon, THIS could be the one!
Showings begin after the open house scheduled for Saturday from 2-4pm.
Contact an agent
Home facts
- Year built:2006
- Subdivision & Development:Not in Development
- Listing ID #:782399
- Added:3 day(s) ago
- Updated:August 13, 2026 at 12:41 AM
Rooms and interior
- Bedrooms:4
- Total bathrooms:2
- Full bathrooms:2
- Rooms Total:8
- Flooring:Carpet, Laminate, Resilient
- Dining Description:Dining Area, Separate Formal Dining Room
- Kitchen Description:Dishwasher, Electric Oven, Electric Range, Refrigerator
- Basement:Yes
- Living area:2,432 sq. ft.
Heating and cooling
- Cooling:Central Air
- Heating:Propane
- Central air:Yes
Structure and exterior
- Roof:Asphalt, Fiberglass
- Year built:2006
- Building area:2,432 sq. ft.
- Lot area:1 Acres
- Architectural Style:BiLevel
- Construction Materials:Brick, Vinyl Siding
- Levels:2 Story
Schools
- High school:PALMERTON
Utilities
- Water:Well
- Sewer:Septic Tank
Finances and disclosures
- Price:$350,000
- Price per sq. ft.:$143.91
- Tax amount:$7,732
Features and amenities
- Appliances:Dishwasher, Electric Oven, Electric Water Heater, Refrigerator, Washer
- Laundry features:Electric Dryer Hookup, Lower Level, Washer
Parking
- Parking description:Garage
- Garage:Yes
- Garage spaces:2
New listings near 1145 Stagecoach Road W
- Open Sat, 12 to 2pmNew
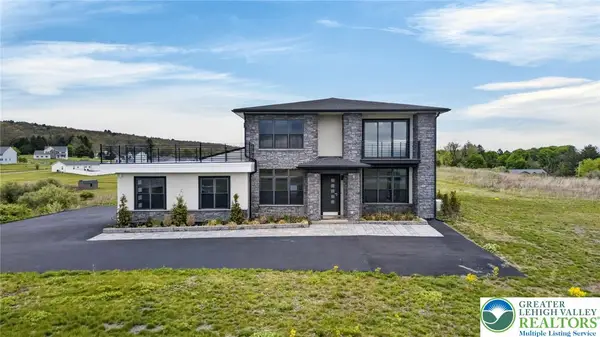 $949,000Active4 beds 6 baths5,589 sq. ft.
1160 Dayne Drive, Towamensing Twp, PA 18235
MLS# 782175Listed by: COLDWELL BANKER HEARTHSIDE - New
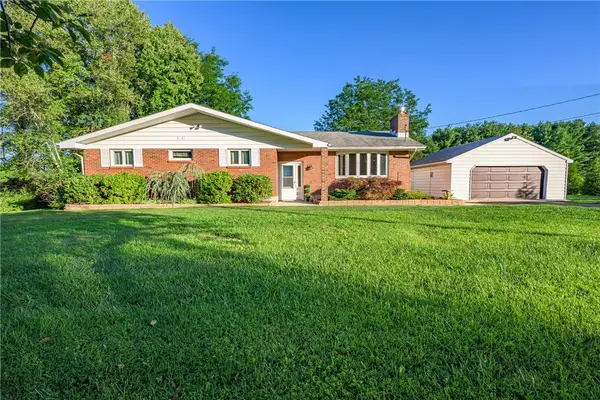 $600,000Active4 beds 4 baths2,764 sq. ft.
80 Halter Lane, Towamensing Twp, PA 18058
MLS# 782030Listed by: KOEHLER MARVIN REALTY 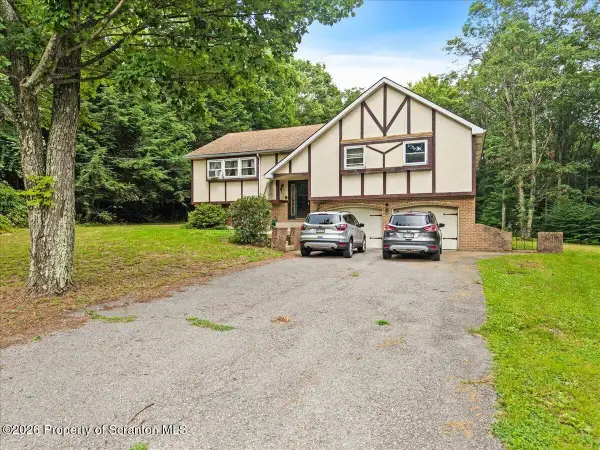 $324,900Active3 beds 2 baths2,051 sq. ft.
65 Anderson Drive, Lehighton, PA 18235
MLS# SC263769Listed by: NEXT DOOR REAL ESTATE LLC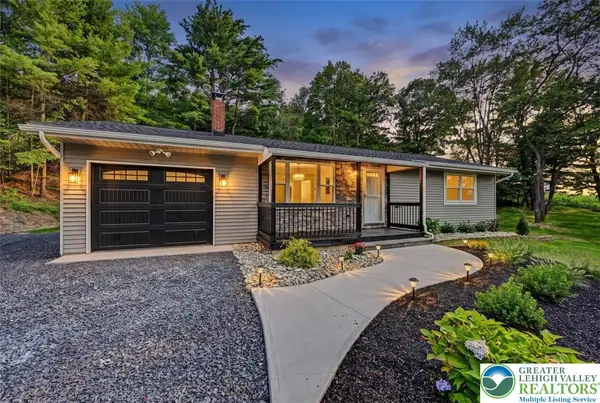 $325,000Active2 beds 1 baths975 sq. ft.
70 Black Bear Circle, Towamensing Twp, PA 18058
MLS# 781535Listed by: KELLER WILLIAMS REAL ESTATE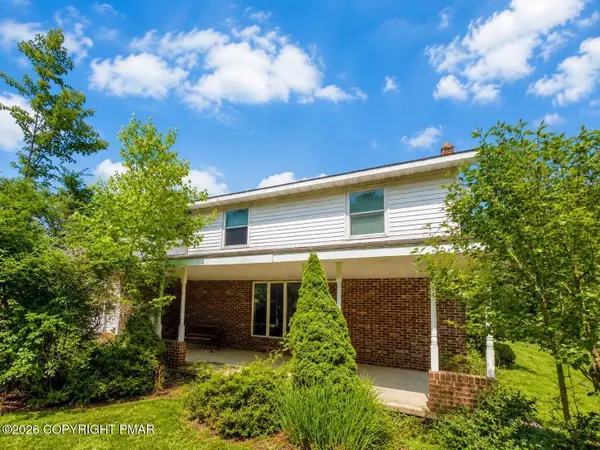 $265,000Active3 beds 3 baths2,304 sq. ft.
1970 Forest Street, Lehighton, PA 18235
MLS# PM-143445Listed by: KOEHLER-MARVIN REALTY BROKERAGE, LLC $265,000Active3 beds 3 baths2,304 sq. ft.
1970 Forest Street, Towamensing Twp, PA 18235
MLS# 781186Listed by: KOEHLER MARVIN REALTY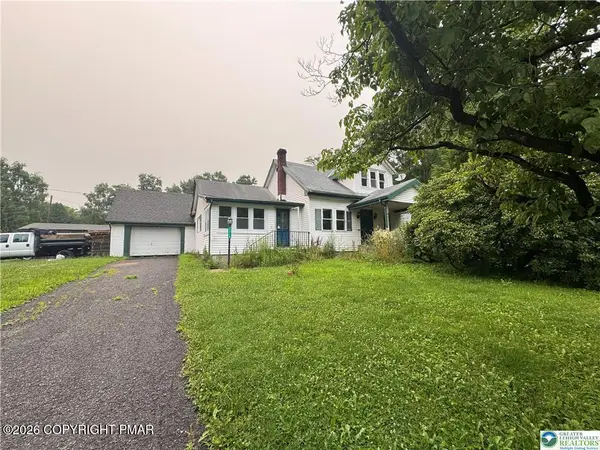 $379,999Active-- beds -- baths3,123 sq. ft.
7715 Pohopoco Drive, Kunkletown, PA 18058
MLS# PM-143328Listed by: GENE DURIGAN REAL ESTATE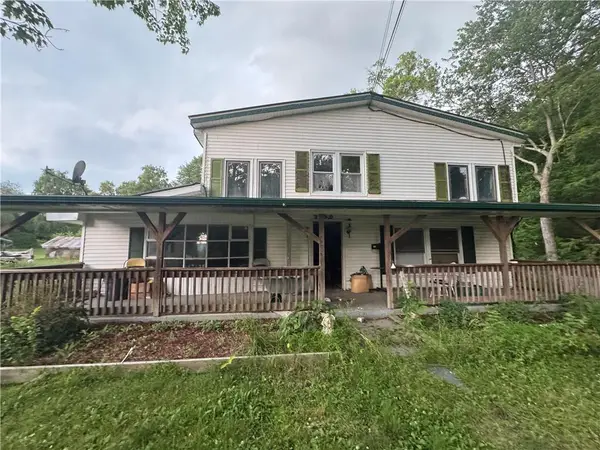 $449,900Active9 beds 7 baths5,595 sq. ft.
7735 Pohopoco Drive, Towamensing Twp, PA 18058
MLS# 780994Listed by: GENE DURIGAN REAL ESTATE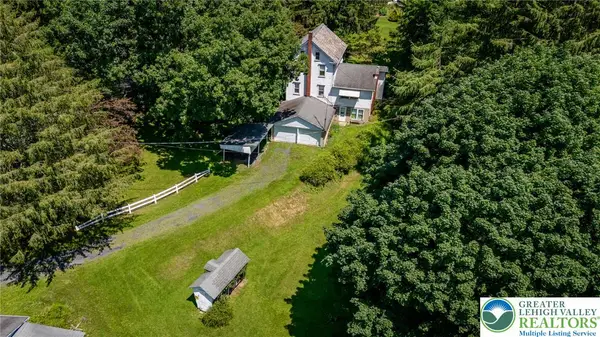 $675,000Active3 beds 1 baths1,334 sq. ft.
210 Snyders Road, Towamensing Twp, PA 18071
MLS# 781142Listed by: DEAN R. ARNER REAL ESTATE CO.


Protect your home and budget from life's surprises with an Assurant Home Warranty, backed by a partner that supports you through every step of homeownership. Explore Plans.
© 2023 - 2026 ERA Franchise Systems LLC. All rights reserved. ERA Franchise Systems LLC fully supports the principles of the Fair Housing Act and the Equal Opportunity Act. ERA, ERA Real Estate powered, and their respective logos are registered service marks of ERA Franchise Systems LLC. Each office is independently owned and operated.