
107 Jeanine Ct., Trafford, PA 15085
Local realty services provided by:ERA Lechner & Associates, Inc.
Listed by: roxanne humes
Office: coldwell banker realty
MLS#:1769110
Source:PA_WPN
Price summary
- Price:$350,000
- Price per sq. ft.:$173.61
About this home
If character is what you’re after, you’ll find it here! This lovely and unique home is nestled on a private 0.69-Acre lot on a quiet cul-de-sac, and features multiple living spaces with hardwood floors and natural light throughout. The Living Room is plenty large, and walks into an addition expanding the living area to a Family Room and a Dining Room. The addition offers a warm and inviting space to unwind, featuring soaring wood ceilings, a stunning gas Fireplace, and tall windows with views of surrounding greenery. At the heart of the home, the spacious Kitchen offers plenty of room to gather, cook, and connect. The Eat-In Kitchen features an island, more than enough beautiful cabinetry, pantry area, recessed lighting, and added character with skylight and tongue-and-groove accent wall. The layout has an effortless flow, ideal for both everyday living and entertaining. The 3-season Sunroom off the Kitchen features ceramic wood-look floors and walks out to a truly special, private backyard that feels like an enchanted forest. The yard is multi-tiered and features winding walkways, a built-in firepit area, a shed, and stairs leading to a flat upper yard area. A peaceful water feature fed by a natural spring adds to the tranquil setting, creating a feeling of your own woodland retreat. With plenty of spaces for gardening, hobbies, outdoor entertaining, pets and play, this backyard is a nature lover’s dream – offering the perfect setting to relax and connect with nature right at home. Upstairs features 3 bedrooms, all with hardwood floors, and 2 Full Baths both with updated flooring. The Primary Bedroom is spacious, bright, and has an updated en-suite Full Bath with Walk-In Shower. The other Full Bath has Tub/Shower combo. Lower Level features a Den perfect for a home office or flex space, and walks out to a covered back porch. The basement space will check the box for your storage needs, complete with built-in shelves, laundry room, a Half-Bath, and access to 2-Car Garage with a workspace. With multiple living spaces, character, and room to spread out, this home offers comfort, flexibility, and a unique setting to make your own. A short drive to nearby parks, trails, brewery, ice cream, shopping, dining, and more!...
Contact an agent
Home facts
- Year built:1972
- Subdivision & Development:Belleau Wood Plan
- Listing ID #:1769110
- Added:54 day(s) ago
- Updated:October 03, 2026 at 10:04 AM
Rooms and interior
- Bedrooms:3
- Total bathrooms:3
- Full bathrooms:2
- Half bathrooms:1
- Rooms Total:11
- Flooring:Carpet, Hardwood, Vinyl
- Kitchen Description:Cooktop, Dishwasher, Disposal, Microwave, Refrigerator, Stove
- Basement:Yes
- Basement Description:Walk Up Access
- Living area:2,016 sq. ft.
Heating and cooling
- Cooling:Central Air
- Heating:Gas
- Central air:Yes
Structure and exterior
- Roof:Asphalt
- Year built:1972
- Building area:2,016 sq. ft.
- Lot area:0.69 Acres
- Construction Materials:Brick
Utilities
- Water:Public
Finances and disclosures
- Price:$350,000
- Price per sq. ft.:$173.61
- Tax amount:$6,292
Features and amenities
- Laundry features:Dryer, Washer
- Amenities:Multi Pane Windows, Screens, Some Electric Appliances, Some Gas Appliances, Window Treatments
Parking
- Total parking spaces:2
- Garage:Yes
 Last Updated October 3, 2026. Information deemed reliable but not guaranteed. Information is provided exclusively for consumers' personal, non-commercial use and may not be used for any purpose other than to identify prospective properties consumers may be interested in purchasing.
New listings near 107 Jeanine Ct.
- New
 $134,900Active2 beds 2 baths
828 8th St, Trafford, PA 15085
MLS# 1777163Listed by: #1 CHOICE REAL ESTATE - New
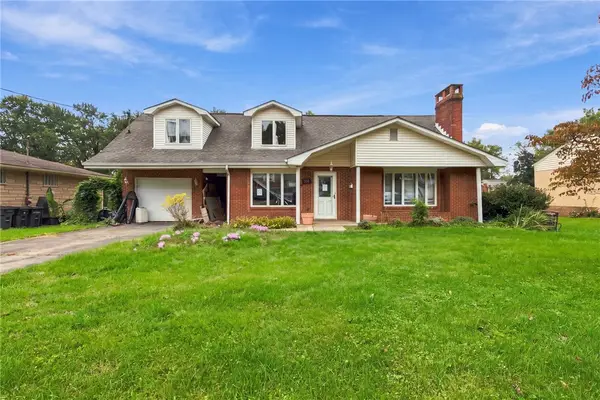 $265,000Active3 beds 3 baths
712 William Dr, Trafford, PA 15085
MLS# 1776638Listed by: RE/MAX NEXT 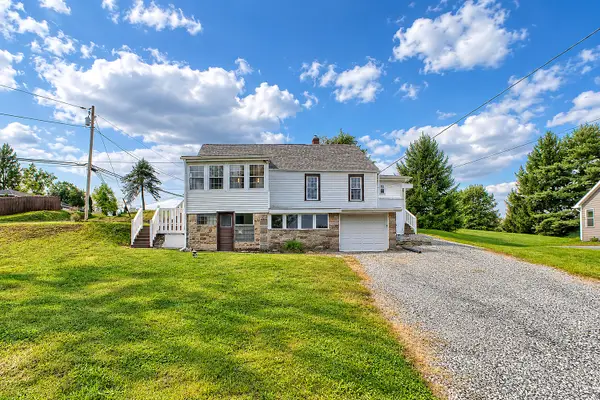 $265,000Active3 beds 3 baths1,396 sq. ft.
805 Meadowbrook Road, Trafford, PA 15085
MLS# 1775748Listed by: HOWARD HANNA REAL ESTATE SERVICES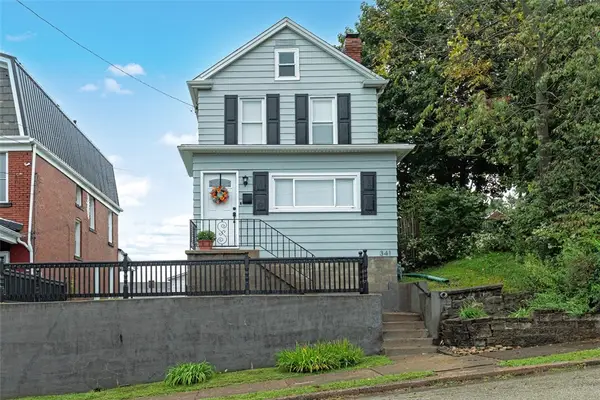 $194,900Active2 beds 2 baths1,152 sq. ft.
341 Short St, Trafford, PA 15085
MLS# 1775458Listed by: BERKSHIRE HATHAWAY THE PREFERRED REALTY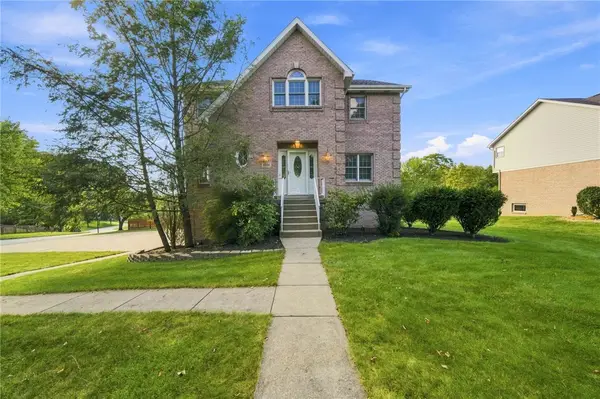 $550,000Active4 beds 4 baths2,700 sq. ft.
6204 Antler Hill Dr, Trafford, PA 15085
MLS# 1774850Listed by: CENTURY 21 FAIRWAYS REAL ESTATE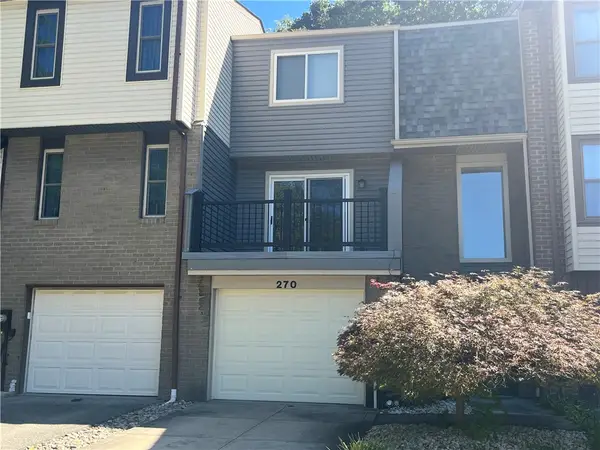 $209,900Pending3 beds 3 baths
270 Timber Dr, Trafford, PA 15085
MLS# 1774555Listed by: ATHENA REAL ESTATE SERVICES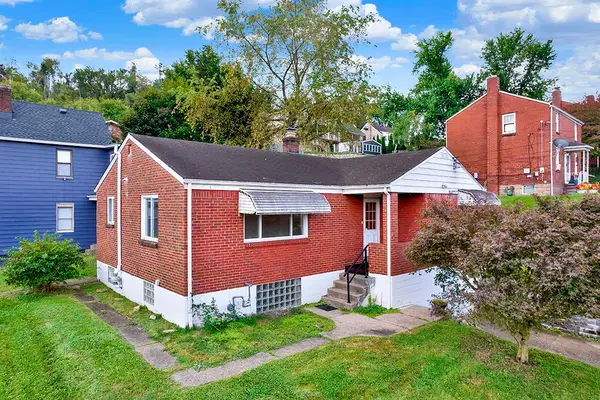 $189,900Active3 beds 2 baths
209 E Fairmont Ave, Trafford, PA 15085
MLS# 1774261Listed by: RE/MAX SELECT REALTY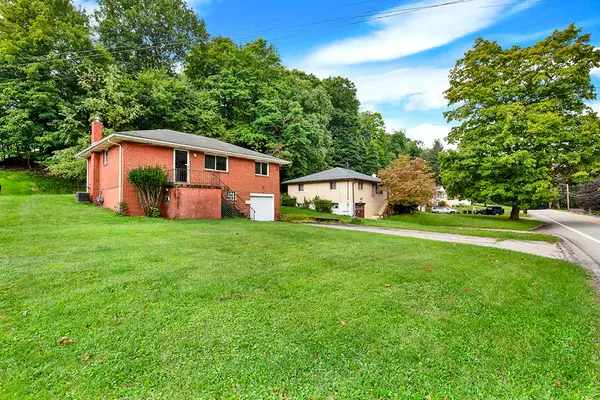 $184,900Active3 beds 2 baths
123 7th Street Extension, Trafford, PA 15085
MLS# 1774262Listed by: RE/MAX SELECT REALTY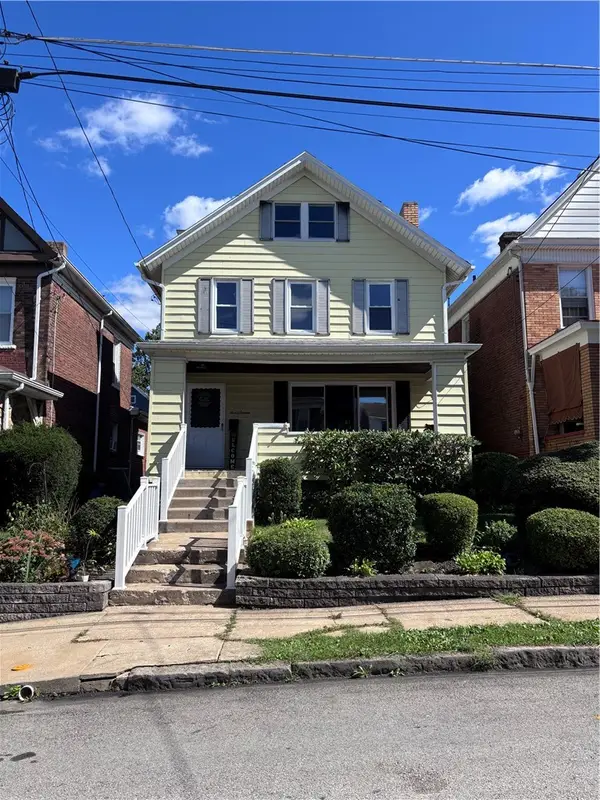 $128,000Active3 beds 2 baths
516 Gilmore Ave, Trafford, PA 15085
MLS# 1774537Listed by: BERKSHIRE HATHAWAY THE PREFERRED REALTY $999,999Active5 beds 6 baths5,576 sq. ft.
132 Twin Oaks Lane, Trafford, PA 15085
MLS# 1773171Listed by: HOWARD HANNA REAL ESTATE SERVICES


Protect your home and budget from life's surprises with an Assurant Home Warranty, backed by a partner that supports you through every step of homeownership. Explore Plans.
© 2023 - 2026 ERA Franchise Systems LLC. All rights reserved. ERA Franchise Systems LLC fully supports the principles of the Fair Housing Act and the Equal Opportunity Act. ERA, ERA Real Estate powered, and their respective logos are registered service marks of ERA Franchise Systems LLC. Each office is independently owned and operated.