
116 Colbaugh Road, Trafford, PA 15085
Local realty services provided by:ERA Johnson Real Estate, Inc.
Listed by: rosemarie stashko
Office: berkshire hathaway the preferred realty
MLS#:1768819
Source:PA_WPN
Price summary
- Price:$439,900
- Price per sq. ft.:$162.09
About this home
Welcome home to where your next chapter begins at this extraordinary, treelined, custom, level entry residence — built with character and fit for entertaining; a place where lasting memories are made. All 2,714 sq ft of living space was designed with exceptional craftsmanship, offering a seamless blend of comfort, style, and thoughtful detail. From sun-filled gathering spaces to intimate nooks perfect for quiet moments, every room reflects the care and intention poured into this home. This all brick, 3 bed, 3 full bath home offers exceptional craftsmanship and an inviting, light-filled layout. Gleaming hardwood floors, stunning Pella windows, and solid wood interior doors elevate every room, while the wraparound porch and two car garage add both charm and convenience.
The fully finished walkout basement provides substantial additional living space, including the opportunity to create a fourth bedroom within the current home gym area. This level opens directly to a covered patio and a completely level backyard—an ideal setting for hosting friends, family, and outdoor gatherings. Every detail of this home has been thoughtfully designed for comfort, style, and effortless living—from the two gorgeous kitchens featuring granite and quartz countertops to the beautifully curated finishes throughout. Whether you’re hosting lively gatherings or unwinding during quiet evenings at home, this property offers everything you need—and even more than you might expect....
Contact an agent
Home facts
- Year built:1964
- Listing ID #:1768819
- Added:47 day(s) ago
- Updated:September 28, 2026 at 10:06 AM
Rooms and interior
- Bedrooms:3
- Total bathrooms:3
- Full bathrooms:3
- Rooms Total:10
- Flooring:Carpet, Hardwood, Tile
- Kitchen Description:Dishwasher, Microwave, Pantry, Refrigerator, Stove
- Basement:Yes
- Basement Description:FInished, Walk Out Access
- Living area:2,714 sq. ft.
Heating and cooling
- Cooling:Central Air, Electric
- Heating:Gas
- Central air:Yes
Structure and exterior
- Roof:Asphalt
- Year built:1964
- Building area:2,714 sq. ft.
- Lot area:1.15 Acres
- Architectural Style:Ranch
- Construction Materials:Brick
Utilities
- Water:Public
Finances and disclosures
- Price:$439,900
- Price per sq. ft.:$162.09
- Tax amount:$3,860
Features and amenities
- Laundry features:Dryer, Washer
- Amenities:Multi Pane Windows, Screens, Some Electric Appliances, Window Treatments
Parking
- Total parking spaces:2
- Garage:Yes
 Last Updated September 28, 2026. Information deemed reliable but not guaranteed. Information is provided exclusively for consumers' personal, non-commercial use and may not be used for any purpose other than to identify prospective properties consumers may be interested in purchasing.
New listings near 116 Colbaugh Road
- New
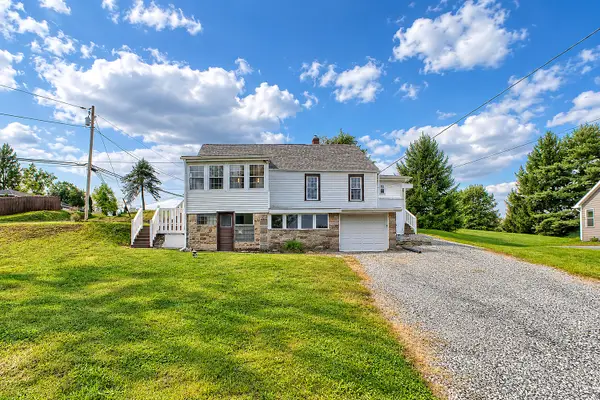 $265,000Active3 beds 3 baths1,396 sq. ft.
805 Meadowbrook Road, Trafford, PA 15085
MLS# 1775748Listed by: HOWARD HANNA REAL ESTATE SERVICES - Open Sat, 12 to 3pmNew
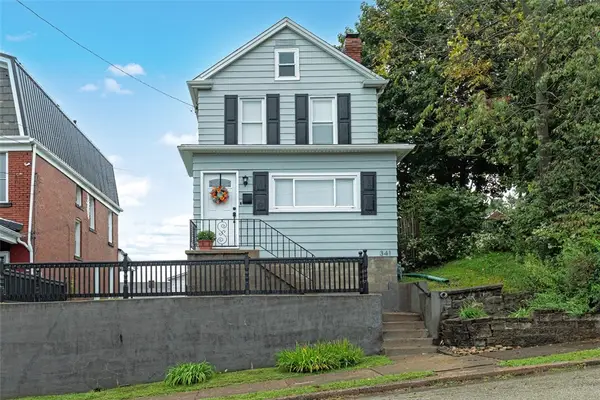 $194,900Active2 beds 2 baths1,152 sq. ft.
341 Short St, Trafford, PA 15085
MLS# 1775458Listed by: BERKSHIRE HATHAWAY THE PREFERRED REALTY - New
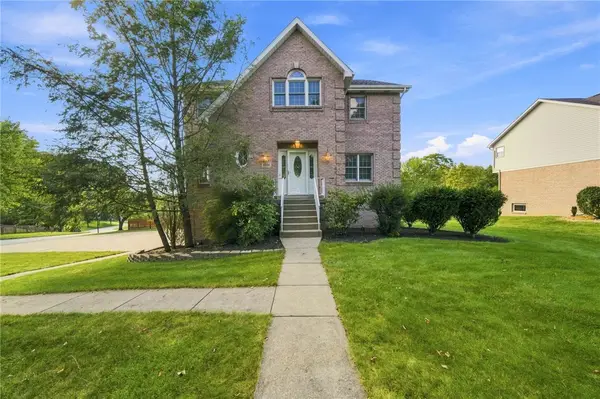 $550,000Active4 beds 4 baths2,700 sq. ft.
6204 Antler Hill Dr, Trafford, PA 15085
MLS# 1774850Listed by: CENTURY 21 FAIRWAYS REAL ESTATE 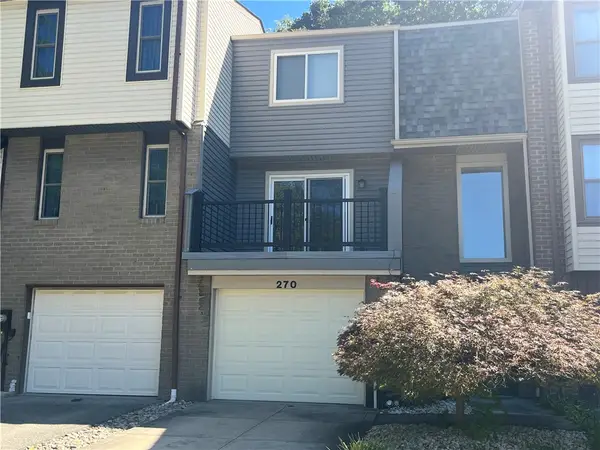 $209,900Pending3 beds 3 baths
270 Timber Dr, Trafford, PA 15085
MLS# 1774555Listed by: ATHENA REAL ESTATE SERVICES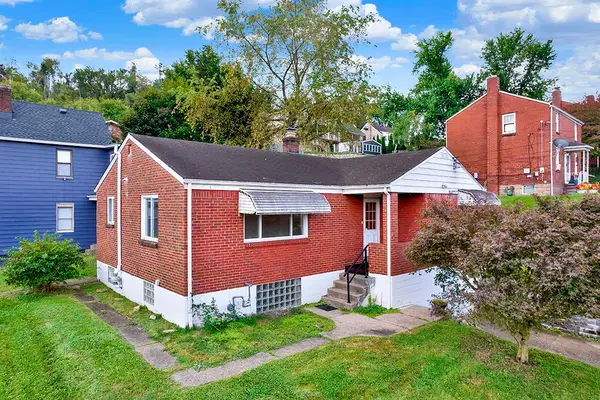 $189,900Active3 beds 2 baths
209 E Fairmont Ave, Trafford, PA 15085
MLS# 1774261Listed by: RE/MAX SELECT REALTY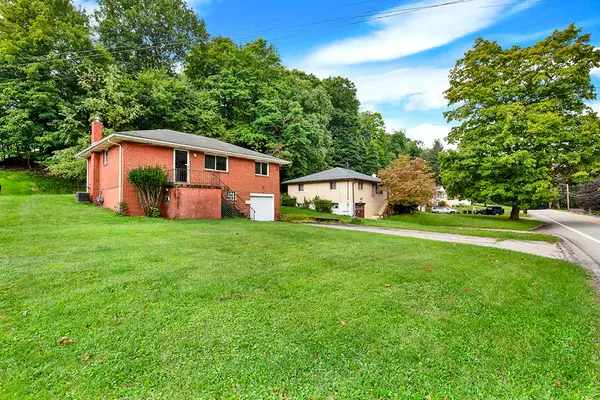 $184,900Active3 beds 2 baths
123 7th Street Extension, Trafford, PA 15085
MLS# 1774262Listed by: RE/MAX SELECT REALTY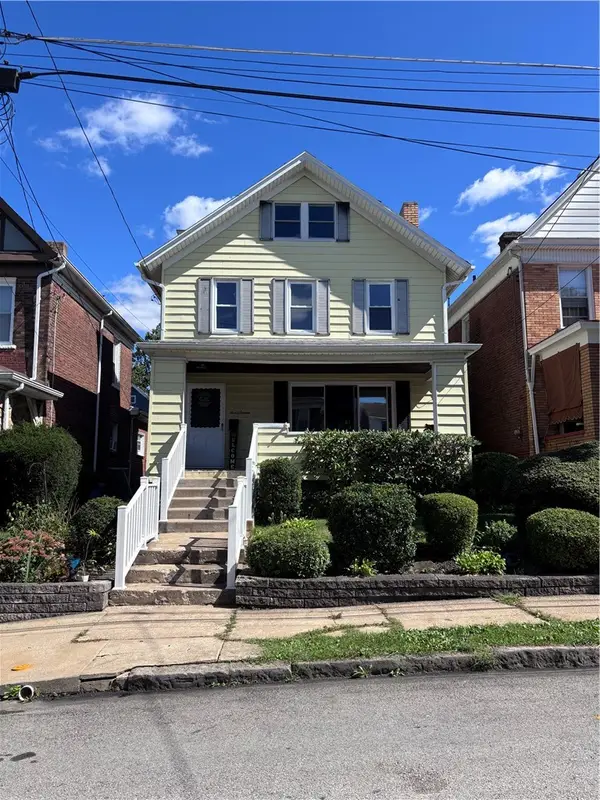 $128,000Active3 beds 2 baths
516 Gilmore Ave, Trafford, PA 15085
MLS# 1774537Listed by: BERKSHIRE HATHAWAY THE PREFERRED REALTY $999,999Active5 beds 6 baths5,576 sq. ft.
132 Twin Oaks Lane, Trafford, PA 15085
MLS# 1773171Listed by: HOWARD HANNA REAL ESTATE SERVICES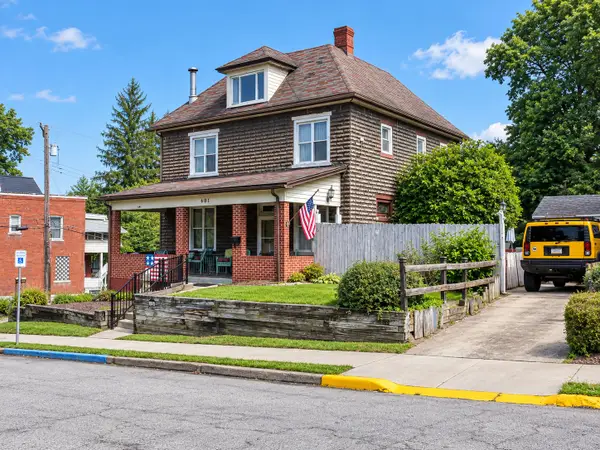 $220,000Active3 beds 2 baths
601 6th Street, Trafford, PA 15085
MLS# 1773136Listed by: HOWARD HANNA REAL ESTATE SERVICES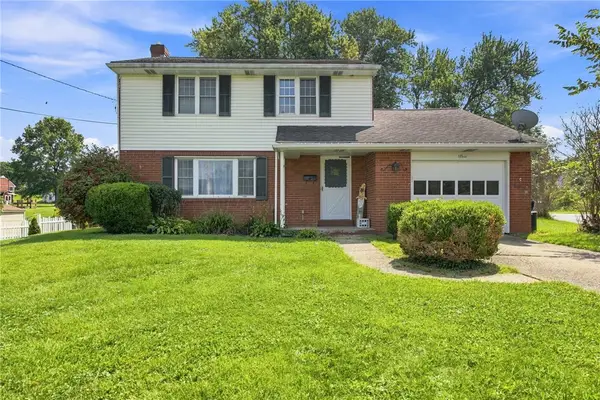 $279,900Pending4 beds 2 baths1,710 sq. ft.
105.5 Olive Dr, Trafford, PA 15085
MLS# 1772734Listed by: RE/MAX NEXT


Protect your home and budget from life's surprises with an Assurant Home Warranty, backed by a partner that supports you through every step of homeownership. Explore Plans.
© 2023 - 2026 ERA Franchise Systems LLC. All rights reserved. ERA Franchise Systems LLC fully supports the principles of the Fair Housing Act and the Equal Opportunity Act. ERA, ERA Real Estate powered, and their respective logos are registered service marks of ERA Franchise Systems LLC. Each office is independently owned and operated.