
167 Autumn Dr, Trafford, PA 15085
Local realty services provided by:ERA Lechner & Associates, Inc.
Upcoming open houses
- Sat, Nov 1411:00 am - 01:00 pm
Listed by: jessica payne
Office: coldwell banker realty
MLS#:1782223
Source:PA_WPN
Price summary
- Price:$375,000
About this home
Welcome to 167 Autumn Drive in the desirable Penn-Trafford School District! This beautifully updated 3-bedroom, 2-bath split-entry home offers the perfect combination of modern updates, functional living space, and an incredible backyard! Step inside to discover brand-new flooring throughout the entire home, creating a fresh, cohesive feel from room to room. The updated kitchen features granite countertops, stainless steel appliances, and a center island, while the finished lower level provides additional living space perfect for entertaining, relaxing, or everyday living. Outside is where this property truly shines! The expansive backyard is now fully fenced, offering an incredible amount of usable outdoor space. Relax and unwind in the included hot tub, entertain guests, or simply enjoy your own private outdoor retreat. Parking is another standout feature! The expanded driveway accommodates up to FIVE vehicles, plus an integral two-car garage, providing parking for up to SEVEN vehicles! Additional improvements include all-new soffit and fascia, while the newer appliances are included for the next owner. With extensive updates, generous outdoor space, and a convenient location, this home offers so much more than meets the eye. Move right in and start enjoying everything 167 Autumn Drive has to offer!...
Contact an agent
Home facts
- Listing ID #:1782223
- Added:6 day(s) ago
- Updated:November 11, 2026 at 11:06 AM
Rooms and interior
- Bedrooms:3
- Total bathrooms:2
- Full bathrooms:2
- Rooms Total:8
- Flooring:Carpet, Laminate
- Kitchen Description:Dishwasher, Microwave, Refrigerator, Stove
- Basement:Yes
- Basement Description:FInished, Walk Out Access
Heating and cooling
- Cooling:Central Air
- Heating:Gas
- Central air:Yes
Structure and exterior
- Roof:Composition
- Lot area:0.35 Acres
- Construction Materials:Frame
Utilities
- Water:Public
Finances and disclosures
- Price:$375,000
- Tax amount:$2,976
Features and amenities
- Laundry features:Dryer, Washer
- Amenities:Multi Pane Windows, Some Gas Appliances
Parking
- Total parking spaces:2
- Garage:Yes
 Last Updated November 11, 2026. Information deemed reliable but not guaranteed. Information is provided exclusively for consumers' personal, non-commercial use and may not be used for any purpose other than to identify prospective properties consumers may be interested in purchasing.
New listings near 167 Autumn Dr
- Open Sat, 11am to 1pmNew
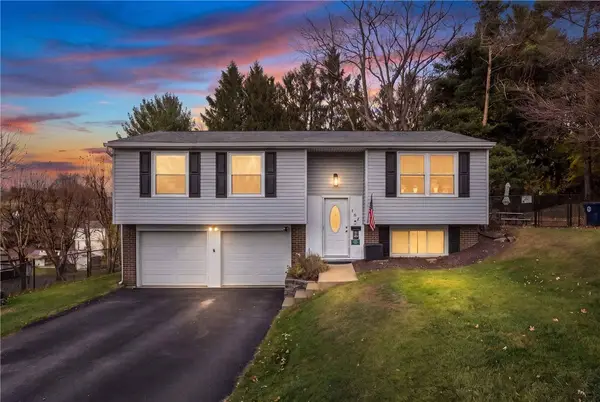 $375,000Active3 beds 2 baths
167 Autumn Dr, Trafford, PA 15085
MLS# 1782223Listed by: COLDWELL BANKER REALTY 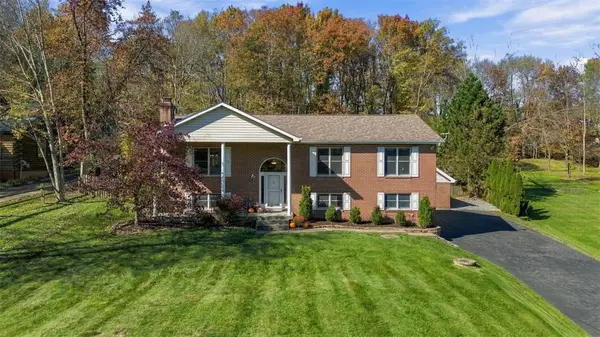 $429,900Pending3 beds 3 baths
480 Hemlock Rd, Trafford, PA 15085
MLS# 1780972Listed by: RE/MAX NEXT $115,999Active3 beds 1 baths
4341 Western Ave, Trafford, PA 15085
MLS# 1780975Listed by: BERKSHIRE HATHAWAY THE PREFERRED REALTY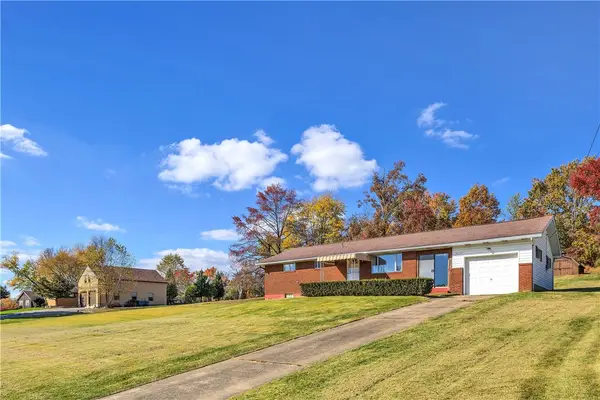 $299,900Active3 beds 2 baths
6014 Baker School Rd, Trafford, PA 15085
MLS# 1780733Listed by: COLDWELL BANKER REALTY $25,000Active-- beds -- baths
0 Baker School Rd, Trafford, PA 15085
MLS# 1780776Listed by: COLDWELL BANKER REALTY $260,000Active4 beds 3 baths
105 Ardennes Court, Trafford, PA 15085
MLS# 1779970Listed by: BERKSHIRE HATHAWAY THE PREFERRED REALTY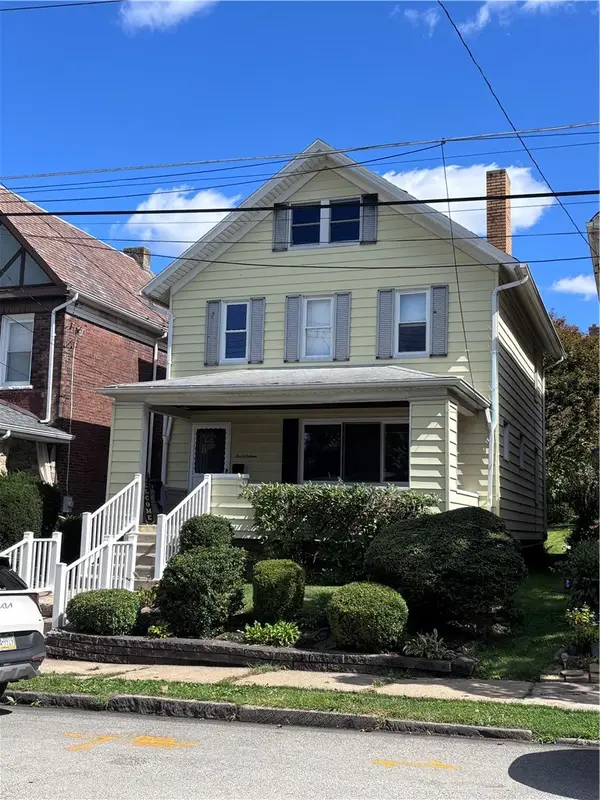 $126,000Active3 beds 2 baths
516 Gilmore Ave, Trafford, PA 15085
MLS# 1779762Listed by: BERKSHIRE HATHAWAY THE PREFERRED REALTY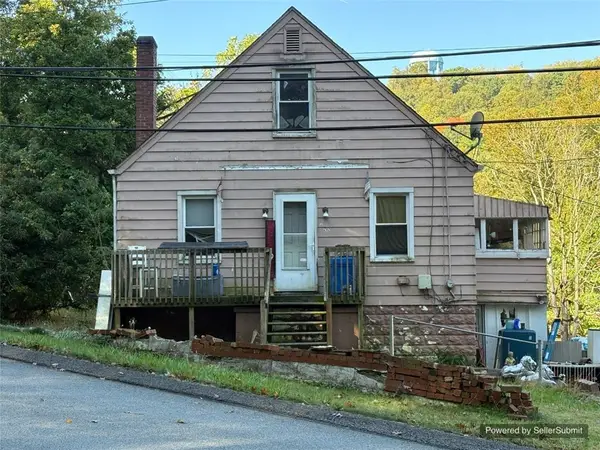 $79,900Active3 beds 1 baths1,092 sq. ft.
292 Saunders Station Rd, Trafford, PA 15085
MLS# 1779200Listed by: LIFESPACE REAL ESTATE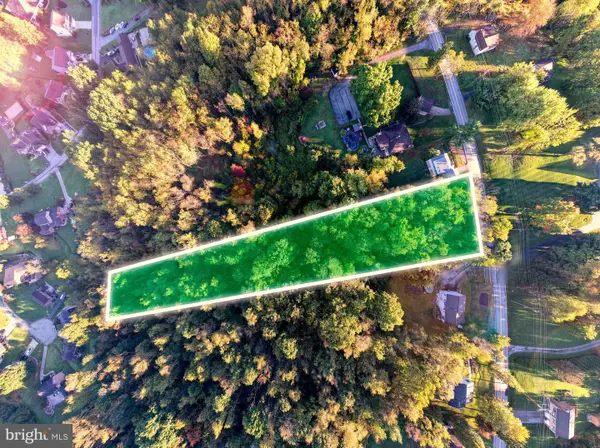 $57,000Active2.1 Acres
0 Meadowbrook Rd, TRAFFORD, PA 15085
MLS# PAWL2000200Listed by: CHARIS REALTY GROUP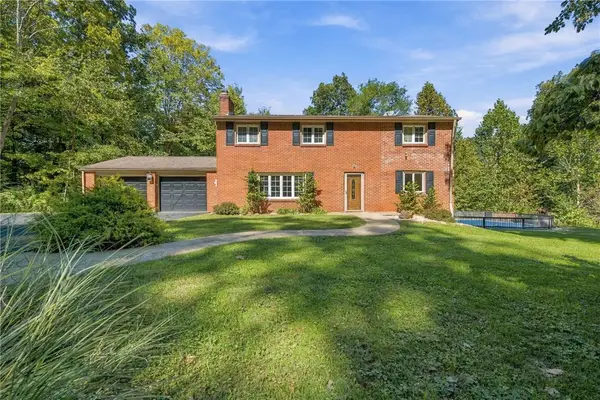 $536,000Active4 beds 3 baths
472 Murrysville Road, Trafford, PA 15085
MLS# 1778017Listed by: COLDWELL BANKER REALTY


Protect your home and budget from life's surprises with an Assurant Home Warranty, backed by a partner that supports you through every step of homeownership. Explore Plans.
© 2023 - 2026 ERA Franchise Systems LLC. All rights reserved. ERA Franchise Systems LLC fully supports the principles of the Fair Housing Act and the Equal Opportunity Act. ERA, ERA Real Estate powered, and their respective logos are registered service marks of ERA Franchise Systems LLC. Each office is independently owned and operated.