
181 W 7th Ave Lot A New Construction, Trappe, PA 19426
Local realty services provided by:Pagoda Realty ERA Powered
181 W 7th Ave Lot A New Construction,Trappe, PA 19426
$999,900
- 4 Beds
- 4 Baths
- 3,180 sq. ft.
- Single family
- Active
Listed by: ronald minges, gary a mercer sr.
Office: lpt realty, llc.
MLS#:PAMC2180820
Source:BRIGHTMLS
Price summary
- Price:$999,900
- Price per sq. ft.:$314.43
About this home
Another Custom Home built By BJ Homes. We are offering two different models from 3180SF up to 3500SF. The photos are the most recent home sold at 137 E 1st ave in Trappe. See attached for specs and plans. This is a great opportunity to build your custom home or customize one of our plans. This is a private rear Flag lot with tons of privacy on an approx 1/2 acre of land.
Contact an agent
Home facts
- Year built:2026
- Subdivision & Development:NONE AVAILABLE
- Listing ID #:PAMC2180820
- Added:91 day(s) ago
- Updated:August 21, 2026 at 01:53 PM
Rooms and interior
- Bedrooms:4
- Total bathrooms:4
- Full bathrooms:3
- Half bathrooms:1
- Flooring:Engineered Wood, Hardwood, Tile/Brick
- Dining Description:Dining Area
- Bathrooms Description:Primary Bath(s)
- Kitchen Description:Built-In Microwave, Built-In Range, Butlers Pantry, Crown Moldings, Dishwasher, Disposal, Exhaust Fan, Icemaker, Kitchen - Eat-In, Kitchen - Island, Range Hood, Recessed Lighting
- Basement:Yes
- Basement Description:Outside Entrance, Poured Concrete, Sump Pump, Unfinished, Water Proofing System
- Living area:3,180 sq. ft.
Heating and cooling
- Cooling:Central A/C
- Heating:90% Forced Air, Propane - Leased
Structure and exterior
- Roof:Architectural Shingle
- Year built:2026
- Building area:3,180 sq. ft.
- Lot area:0.47 Acres
- Lot Features:Backs to Trees, Flag, Not In Development, Secluded
- Architectural Style:Colonial, Craftsman
- Construction Materials:Advanced Framing, Frame, Stone, Vinyl Siding
- Foundation Description:Concrete Perimeter, Passive Radon Mitigation
- Levels:2 1/2 Stories
Utilities
- Water:Public
- Sewer:Public Sewer
Finances and disclosures
- Price:$999,900
- Price per sq. ft.:$314.43
Features and amenities
- Amenities:200+ Amp Service, Crown Moldings, Electric Available, Exposed Beams, Recessed Lighting
Parking
- Parking description:Asphalt Driveway, Attached Garage, Built In, Garage - Rear Entry, Garage - Side Entry, Garage Door Opener, Paved Driveway
- Garage:Yes
- Garage spaces:2
New listings near 181 W 7th Ave Lot A New Construction
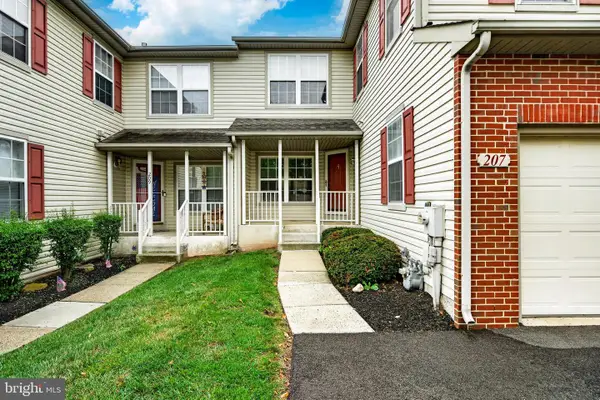 $359,900Active3 beds 3 baths1,684 sq. ft.
207 Weiser #1803, COLLEGEVILLE, PA 19426
MLS# PAMC2189494Listed by: KELLER WILLIAMS MAIN LINE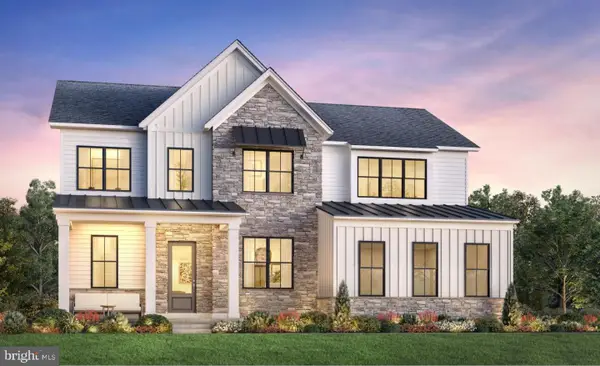 $1,150,000Active5 beds 5 baths3,787 sq. ft.
11 Foxtail Ct, COLLEGEVILLE, PA 19426
MLS# PAMC2187890Listed by: TOLL BROTHERS REAL ESTATE, INC. $399,900Pending3 beds 3 baths2,001 sq. ft.
154 Lafayette Ct, TRAPPE, PA 19426
MLS# PAMC2186882Listed by: KELLER WILLIAMS REALTY GROUP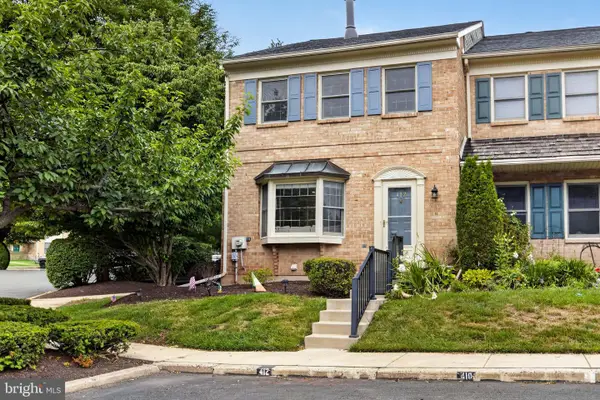 $415,000Pending3 beds 3 baths2,020 sq. ft.
412 Franklin Ct #, COLLEGEVILLE, PA 19426
MLS# PAMC2187292Listed by: HOMESTARR REALTY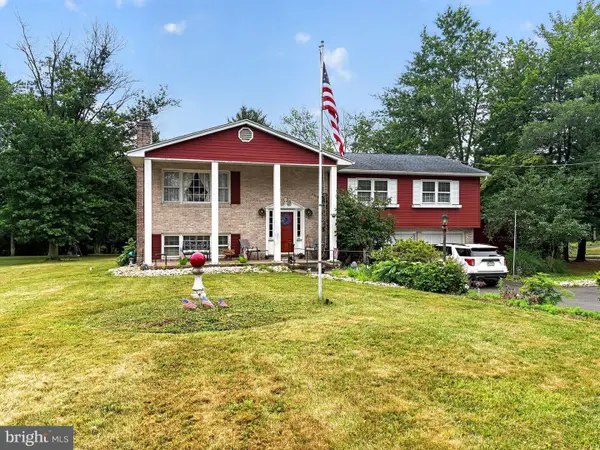 $479,900Pending5 beds 3 baths2,536 sq. ft.
50 E 7th Ave, TRAPPE, PA 19426
MLS# PAMC2175988Listed by: GLOCKER & COMPANY-BOYERTOWN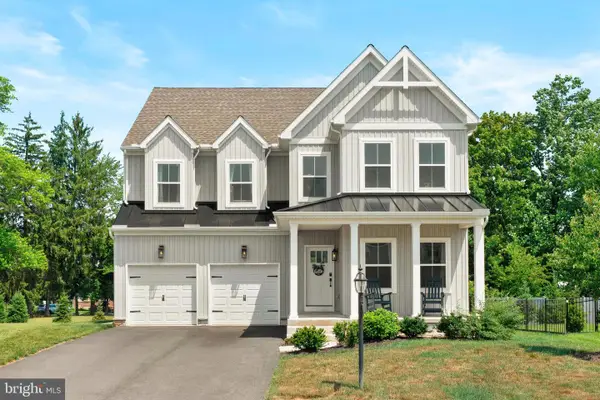 $944,900Active4 beds 3 baths3,227 sq. ft.
15 Patricia Dr, TRAPPE, PA 19426
MLS# PAMC2186756Listed by: ELITE REALTY GROUP UNL. INC.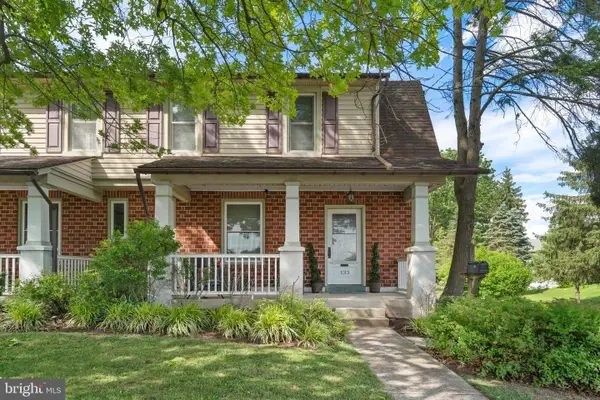 $400,000Active3 beds 3 baths1,556 sq. ft.
133 W Main St, COLLEGEVILLE, PA 19426
MLS# PAMC2184738Listed by: MOMENTS REAL ESTATE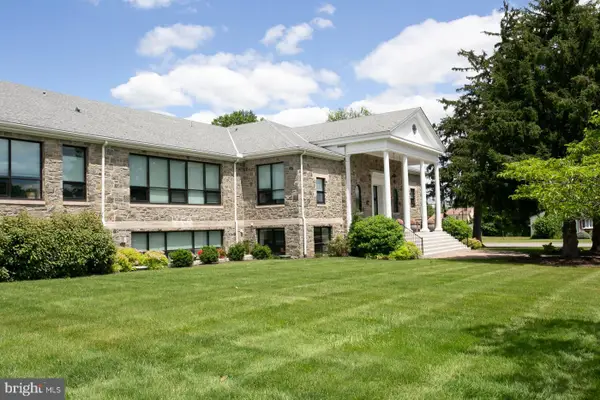 $499,000Active3 beds 3 baths1,685 sq. ft.
29 E 1st Ave #c216, TRAPPE, PA 19426
MLS# PAMC2182996Listed by: THE DAVIDSON GROUP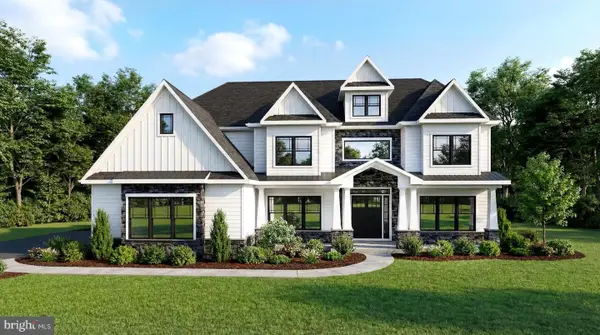 $1,401,490Pending5 beds 5 baths4,329 sq. ft.
355 Bronson Cir #r1d, COLLEGEVILLE, PA 19426
MLS# PAMC2181836Listed by: LPT REALTY, LLC


Protect your home and budget from life's surprises with an Assurant Home Warranty, backed by a partner that supports you through every step of homeownership. Explore Plans.
© 2023 - 2026 ERA Franchise Systems LLC. All rights reserved. ERA Franchise Systems LLC fully supports the principles of the Fair Housing Act and the Equal Opportunity Act. ERA, ERA Real Estate powered, and their respective logos are registered service marks of ERA Franchise Systems LLC. Each office is independently owned and operated.