
154 Lafayette Ct, Trappe, PA 19426
Local realty services provided by:ERA Central Realty Group
Listed by: joymarie defruscio, melissa dell-renner
Office: keller williams realty group
MLS#:PAMC2186882
Source:BRIGHTMLS
Price summary
- Price:$399,900
- Price per sq. ft.:$199.85
- Monthly HOA dues:$130
About this home
Welcome to this beautifully maintained 3-bedroom, 2.5-bath townhome featuring stylish updates and comfortable living spaces throughout. The remodeled primary bathroom and hallway bathroom offer a fresh, modern feel, while luxury laminate flooring, elegant crown molding, and custom built-ins enhance the entire first floor. A stunning double-sided fireplace serves as the focal point between the spacious living room and the kitchen's dining and sitting areas, creating the perfect setting for relaxing or entertaining.
The kitchen is equipped with stainless steel appliances and overlooks a peaceful open green space. Step outside to the remodeled Trex deck, an ideal spot to enjoy your morning coffee or unwind while taking in the serene backyard views.
The finished walkout lower level expands your living space with a large family room, a separate office or flex room, generous storage closet, and an oversized laundry room complete with washer and dryer. Sliding glass doors lead to a patio, providing additional outdoor living space. Additional updates include a new HVAC system installed in 2025, offering comfort and peace of mind. This move-in-ready home combines modern updates, functional living space, and a desirable setting....
Contact an agent
Home facts
- Year built:1986
- Subdivision & Development:RITTENHOUSE SQUARE
- Listing ID #:PAMC2186882
- Added:52 day(s) ago
- Updated:September 06, 2026 at 07:38 AM
Rooms and interior
- Bedrooms:3
- Total bathrooms:3
- Full bathrooms:2
- Half bathrooms:1
- Flooring:Carpet, Laminated
- Dining Description:Dining Room
- Bathrooms Description:Bathroom 2, Half Bath, Primary Bathroom
- Kitchen Description:Built-In Microwave, Built-In Range, Built-Ins, Crown Moldings, Dishwasher, Disposal, Stainless Steel Appliances
- Bedroom Description:Primary Bedroom
- Basement:Yes
- Basement Description:Daylight, Partial
- Living area:2,001 sq. ft.
Heating and cooling
- Cooling:Central A/C
- Heating:Electric, Forced Air
Structure and exterior
- Roof:Shingle
- Year built:1986
- Building area:2,001 sq. ft.
- Lot area:0.02 Acres
- Architectural Style:Traditional
- Construction Materials:Brick, Vinyl Siding
- Exterior Features:Deck(s), Patio(s), Sidewalks, Street Lights
- Foundation Description:Concrete Perimeter
- Levels:3 Story
Schools
- High school:PERKIOMEN VALLEY
- Middle school:PERKIOMEN VALLEY MIDDLE SCHOOL EAST
- Elementary school:SOUTH
Utilities
- Water:Public
- Sewer:Public Sewer
Finances and disclosures
- Price:$399,900
- Price per sq. ft.:$199.85
- Tax amount:$5,071 (2025)
Features and amenities
- Laundry features:Dryer, Laundry, Washer
- Amenities:Built-Ins, Crown Moldings, Double Hung Windows
Parking
- Parking description:Assigned, Parking Lot
New listings near 154 Lafayette Ct
- Coming Soon
 $612,555Coming Soon4 beds 2 baths2,273 sq. ft.
140 W 7th Ave, TRAPPE, PA 19426
MLS# PAMC2193088Listed by: KLINE REAL ESTATE WORKS - Coming Soon
 $415,000Coming Soon3 beds 1 baths1,564 sq. ft.
52 Ursinus Ave, TRAPPE, PA 19426
MLS# PAMC2193070Listed by: GLOCKER & COMPANY-BOYERTOWN - New
 $500,000Active3 beds 3 baths2,692 sq. ft.
6 N Boro Line Rd, TRAPPE, PA 19426
MLS# PAMC2193366Listed by: KELLER WILLIAMS REAL ESTATE-BLUE BELL - New
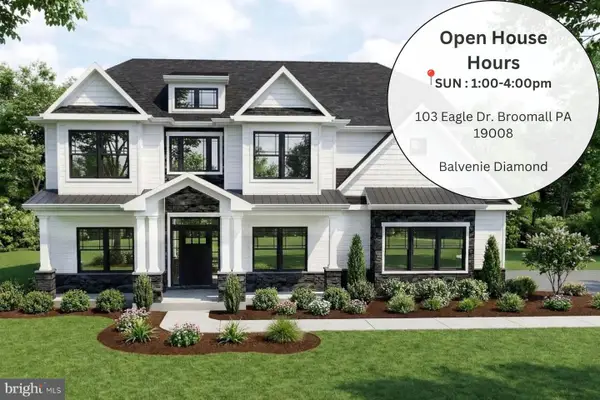 $1,149,900Active4 beds 4 baths3,514 sq. ft.
375 Bronson Cir #b3d, COLLEGEVILLE, PA 19426
MLS# PAMC2192582Listed by: EVEREST CONSULTING GROUP LP - New
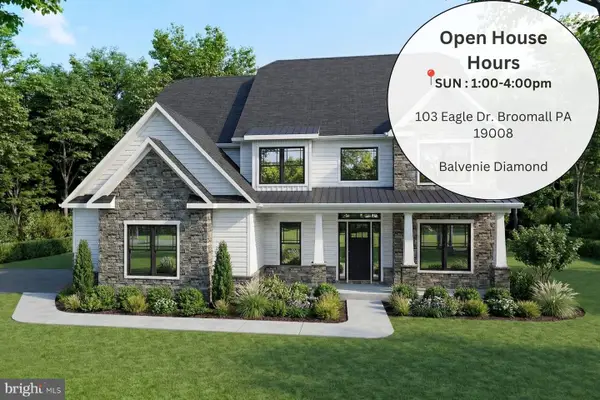 $1,129,900Active5 beds 5 baths3,534 sq. ft.
375 Bronson Cir #f1p, COLLEGEVILLE, PA 19426
MLS# PAMC2192606Listed by: EVEREST CONSULTING GROUP LP - New
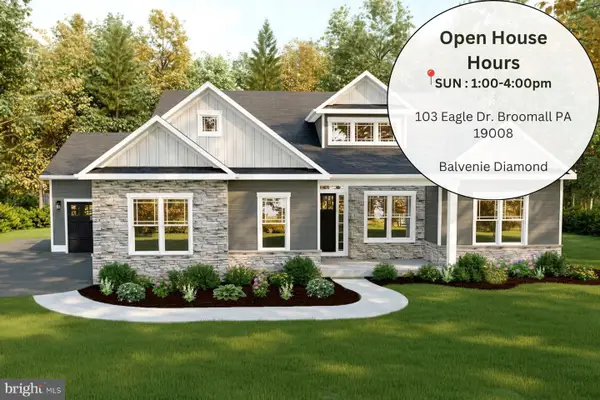 $985,900Active3 beds 3 baths2,157 sq. ft.
375 Bronson Cir #v1s, COLLEGEVILLE, PA 19426
MLS# PAMC2192616Listed by: EVEREST CONSULTING GROUP LP - New
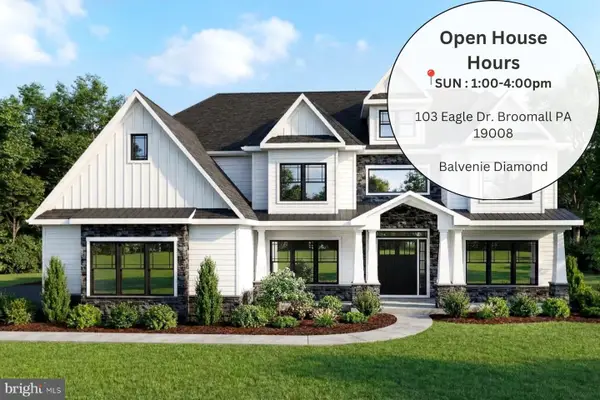 $1,239,900Active5 beds 5 baths3,974 sq. ft.
375 Bronson Cir #r1p, COLLEGEVILLE, PA 19426
MLS# PAMC2192618Listed by: EVEREST CONSULTING GROUP LP - New
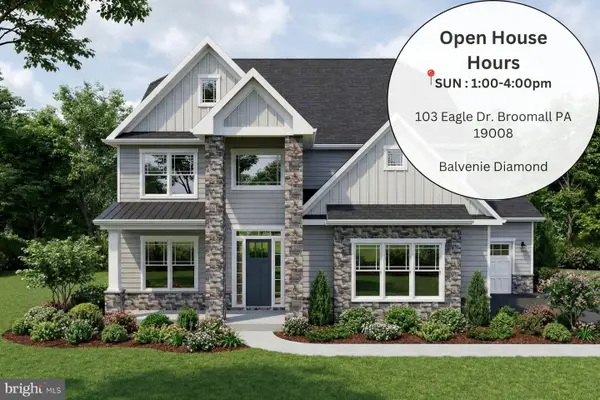 $1,089,900Active4 beds 4 baths3,072 sq. ft.
375 Bronson Cir #l1p, COLLEGEVILLE, PA 19426
MLS# PAMC2192638Listed by: EVEREST CONSULTING GROUP LP - New
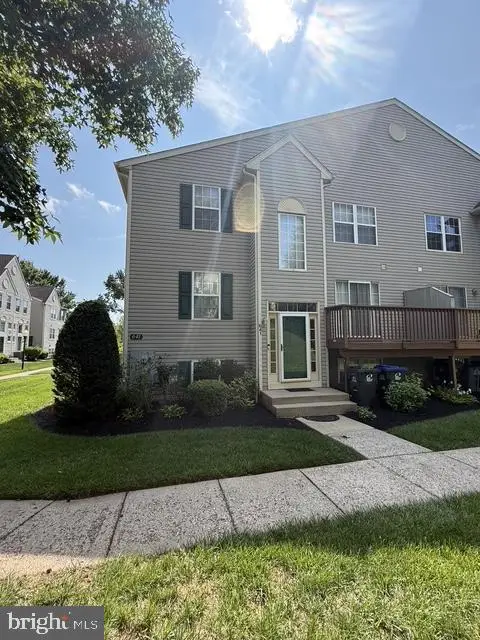 $414,900Active3 beds 3 baths2,078 sq. ft.
641 Muhlenberg Dr, TRAPPE, PA 19426
MLS# PAMC2192486Listed by: HOUSE & LAND REAL ESTATE 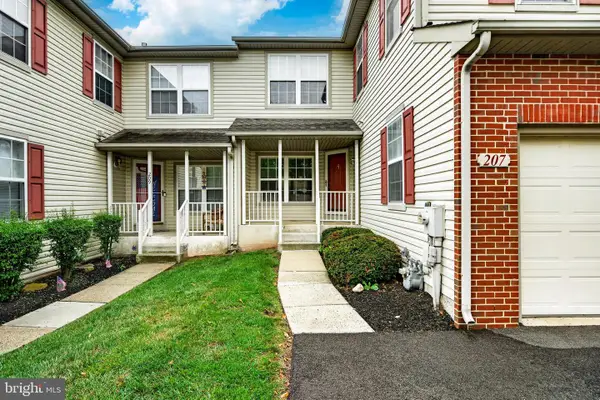 $349,900Active3 beds 3 baths1,684 sq. ft.
207 Weiser #1803, COLLEGEVILLE, PA 19426
MLS# PAMC2189494Listed by: KELLER WILLIAMS MAIN LINE


Protect your home and budget from life's surprises with an Assurant Home Warranty, backed by a partner that supports you through every step of homeownership. Explore Plans.
© 2023 - 2026 ERA Franchise Systems LLC. All rights reserved. ERA Franchise Systems LLC fully supports the principles of the Fair Housing Act and the Equal Opportunity Act. ERA, ERA Real Estate powered, and their respective logos are registered service marks of ERA Franchise Systems LLC. Each office is independently owned and operated.