
181 W 7th Ave, Trappe, PA 19426
Local realty services provided by:Mountain Realty ERA Powered
181 W 7th Ave,Trappe, PA 19426
$599,900
- 4 Beds
- 3 Baths
- 2,400 sq. ft.
- Single family
- Active
Listed by: ronald minges, gary a mercer sr.
Office: lpt realty, llc.
MLS#:PAMC2180754
Source:BRIGHTMLS
Price summary
- Price:$599,900
- Price per sq. ft.:$249.96
About this home
Fully Rehabbed home. 4br 2.5 bath. All new systems, new roof, Fully updated interior... new bathrooms, Kitchen with new stainless steel appliances. There is still the charm of old with all of the updates of new.
The main BR offers a huge walk in closet. It offers sliders to a private deck. It also offers a full Main bath with walk in shower and glass doors.
The exterior is roughly 1/2 acre with mature trees and in addition is a huge detached Garage. Perfect for running your small business or storage for your Classic Cars. New Driveway to be installed along with the landscaping to be installed prior to settlement.
Contact an agent
Home facts
- Year built:1900
- Listing ID #:PAMC2180754
- Added:3 day(s) ago
- Updated:May 25, 2026 at 01:42 PM
Rooms and interior
- Bedrooms:4
- Total bathrooms:3
- Full bathrooms:2
- Half bathrooms:1
- Rooms Total:8
- Kitchen Description:Kitchen - Eat-In, Recessed Lighting
- Basement:Yes
- Basement Description:Heated, Outside Entrance
- Living area:2,400 sq. ft.
Heating and cooling
- Cooling:Central A/C
- Heating:Electric, Forced Air
Structure and exterior
- Roof:Architectural Shingle
- Year built:1900
- Building area:2,400 sq. ft.
- Lot area:0.48 Acres
- Architectural Style:Colonial
- Construction Materials:Frame
- Foundation Description:Stone
- Levels:2 1/2 Stories
Utilities
- Water:Public
- Sewer:Public Sewer
Finances and disclosures
- Price:$599,900
- Price per sq. ft.:$249.96
- Tax amount:$8,200 (2025)
Features and amenities
- Amenities:200+ Amp Service, Cable TV Available, Electric Available, Natural Gas Available, Recessed Lighting
Parking
- Parking description:Asphalt Driveway, Detached Garage, Garage - Front Entry, Garage - Rear Entry, Oversized
- Garage:Yes
- Garage spaces:4
New listings near 181 W 7th Ave
- New
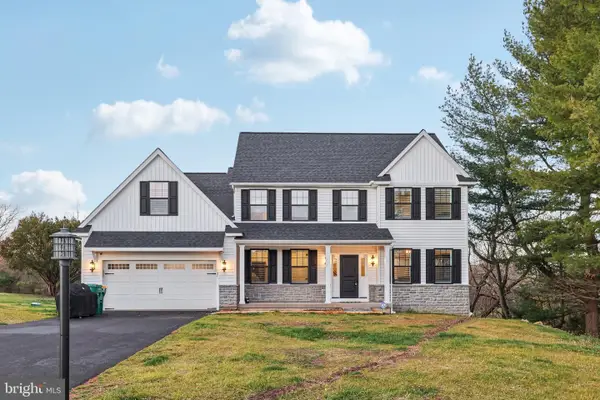 $999,900Active4 beds 4 baths3,180 sq. ft.
181 W 7th Ave Lot A New Construction, TRAPPE, PA 19426
MLS# PAMC2180820Listed by: LPT REALTY, LLC - New
 $850,000Active4 beds 3 baths3,084 sq. ft.
525 Michelle Ln, TRAPPE, PA 19426
MLS# PAMC2176144Listed by: REAL BROKER, LLC  $409,900Active3 beds 3 baths2,230 sq. ft.
932 Muhlenberg Dr #1505, TRAPPE, PA 19426
MLS# PAMC2178034Listed by: KINGSWAY REALTY - LANCASTER $550,000Active2 beds 2 baths1,650 sq. ft.
38 Ursinus Ave, TRAPPE, PA 19426
MLS# PAMC2179298Listed by: KELLER WILLIAMS REALTY GROUP $1,646,654Pending5 beds 5 baths4,329 sq. ft.
380 Bronson Cir #r1d, COLLEGEVILLE, PA 19426
MLS# PAMC2179214Listed by: LPT REALTY, LLC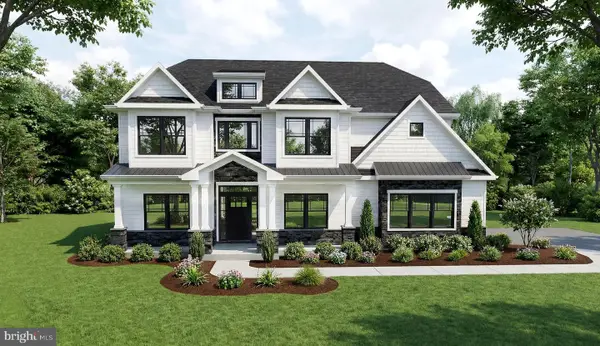 $1,386,621Pending5 beds 6 baths3,514 sq. ft.
395 Bronson Cir #b3d, COLLEGEVILLE, PA 19426
MLS# PAMC2178758Listed by: LPT REALTY, LLC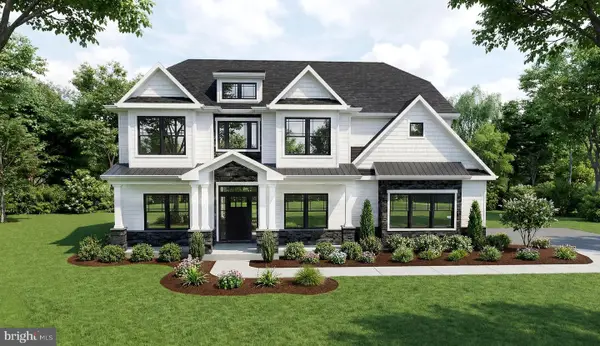 $1,338,477Pending4 beds 4 baths3,514 sq. ft.
340 Bronson Cir #b3d, COLLEGEVILLE, PA 19426
MLS# PAMC2179232Listed by: LPT REALTY, LLC $599,900Active4 beds 2 baths2,517 sq. ft.
312 E 7th Ave, TRAPPE, PA 19426
MLS# PAMC2179158Listed by: REAL OF PENNSYLVANIA $299,900Pending3 beds 2 baths1,204 sq. ft.
125 E 1st Ave, TRAPPE, PA 19426
MLS# PAMC2175292Listed by: DARYL TILLMAN REALTY GROUP


Protect your home and budget from life's surprises with an Assurant Home Warranty, backed by a partner that supports you through every step of homeownership. Explore Plans.
© 2023 - 2026 ERA Franchise Systems LLC. All rights reserved. ERA Franchise Systems LLC fully supports the principles of the Fair Housing Act and the Equal Opportunity Act. ERA, ERA Real Estate powered, and their respective logos are registered service marks of ERA Franchise Systems LLC. Each office is independently owned and operated.