
52 Ursinus Ave, Trappe, PA 19426
Local realty services provided by:ERA Liberty Realty
Listed by: matthew kennedy
Office: glocker & company-boyertown
MLS#:PAMC2193070
Source:BRIGHTMLS
Price summary
- Price:$415,000
- Price per sq. ft.:$265.35
About this home
Welcome to 52 Ursinus Ave, a well-built and maintained split-level home in Trappe! Inside, enjoy a cozy living room with a wood-burning fireplace, a spacious family room, and an eat-in kitchen. The upper level features three bedrooms, a full bath, and a bright three-season sunroom with a private balcony. Convenient walk-up access leads to a large attic for extra storage, while the lower level offers a dedicated laundry room, partially finished space, and direct garage access. Outdoors, there is a paver patio, fully fenced yard with a storage shed. Complete with central A/C, efficient forced-air heat, public water and sewer, and ample parking—including a one-car garage, carport, and private driveway. All this in a fantastic location just minutes from Ursinus College, local dining, shopping, and Route 422!
Contact an agent
Home facts
- Year built:1958
- Subdivision & Development:NONE AVAILABLE
- Listing ID #:PAMC2193070
- Updated:September 06, 2026 at 01:49 PM
Rooms and interior
- Bedrooms:3
- Total bathrooms:1
- Full bathrooms:1
- Dining Description:Dining Room
- Bathrooms Description:Full Bath
- Basement:Yes
- Basement Description:Outside Entrance, Partial
- Living area:1,564 sq. ft.
Heating and cooling
- Cooling:Central A/C
- Heating:Forced Air, Oil
Structure and exterior
- Year built:1958
- Building area:1,564 sq. ft.
- Lot area:0.4 Acres
- Architectural Style:Split Level
- Construction Materials:Brick, Stone, Vinyl Siding
- Exterior Features:Balcony, Deck(s), Patio(s)
- Foundation Description:Block
- Levels:2 1/2 Stories
Utilities
- Water:Public
- Sewer:Public Sewer
Finances and disclosures
- Price:$415,000
- Price per sq. ft.:$265.35
- Tax amount:$6,292 (2026)
Features and amenities
- Amenities:200+ Amp Service
Parking
- Parking description:Attached Carport, Attached Garage, Garage - Front Entry
- Garage:Yes
- Garage spaces:1
New listings near 52 Ursinus Ave
- Coming Soon
 $612,555Coming Soon4 beds 2 baths2,273 sq. ft.
140 W 7th Ave, TRAPPE, PA 19426
MLS# PAMC2193088Listed by: KLINE REAL ESTATE WORKS - New
 $500,000Active3 beds 3 baths2,692 sq. ft.
6 N Boro Line Rd, TRAPPE, PA 19426
MLS# PAMC2193366Listed by: KELLER WILLIAMS REAL ESTATE-BLUE BELL - New
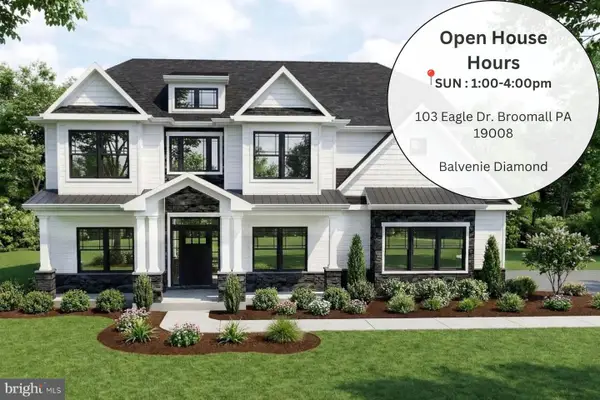 $1,149,900Active4 beds 4 baths3,514 sq. ft.
375 Bronson Cir #b3d, COLLEGEVILLE, PA 19426
MLS# PAMC2192582Listed by: EVEREST CONSULTING GROUP LP - New
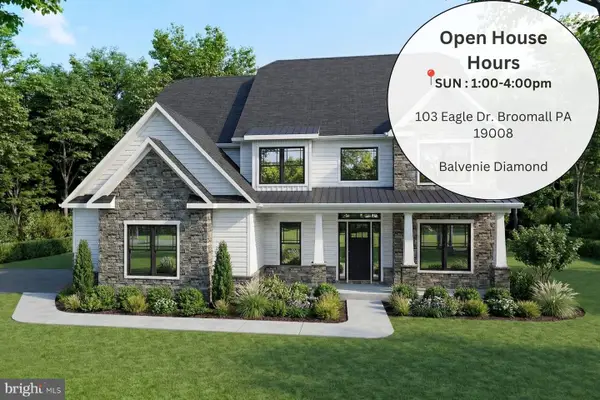 $1,129,900Active5 beds 5 baths3,534 sq. ft.
375 Bronson Cir #f1p, COLLEGEVILLE, PA 19426
MLS# PAMC2192606Listed by: EVEREST CONSULTING GROUP LP - New
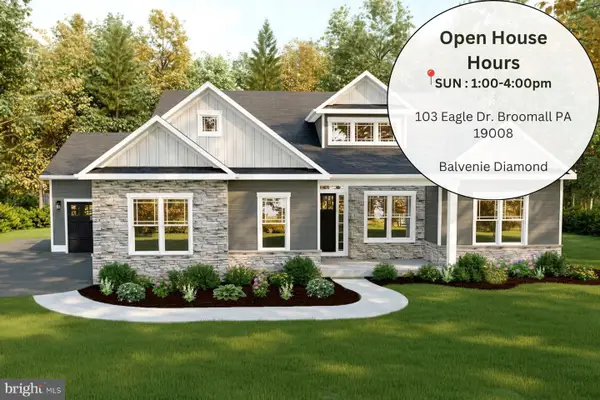 $985,900Active3 beds 3 baths2,157 sq. ft.
375 Bronson Cir #v1s, COLLEGEVILLE, PA 19426
MLS# PAMC2192616Listed by: EVEREST CONSULTING GROUP LP - New
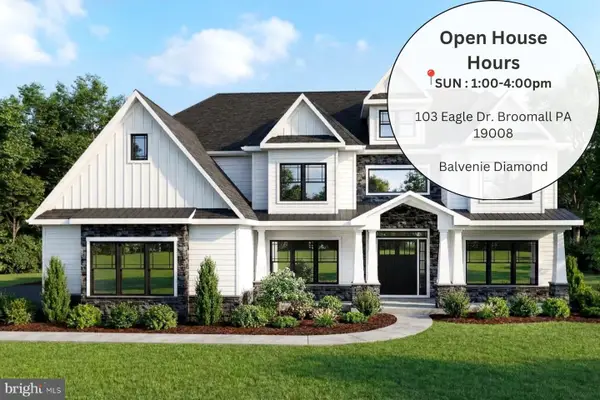 $1,239,900Active5 beds 5 baths3,974 sq. ft.
375 Bronson Cir #r1p, COLLEGEVILLE, PA 19426
MLS# PAMC2192618Listed by: EVEREST CONSULTING GROUP LP - New
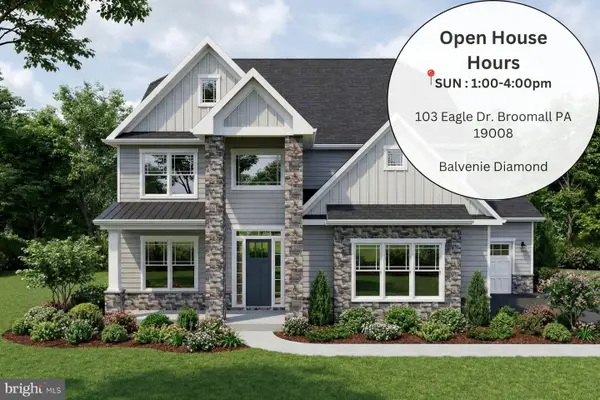 $1,089,900Active4 beds 4 baths3,072 sq. ft.
375 Bronson Cir #l1p, COLLEGEVILLE, PA 19426
MLS# PAMC2192638Listed by: EVEREST CONSULTING GROUP LP - New
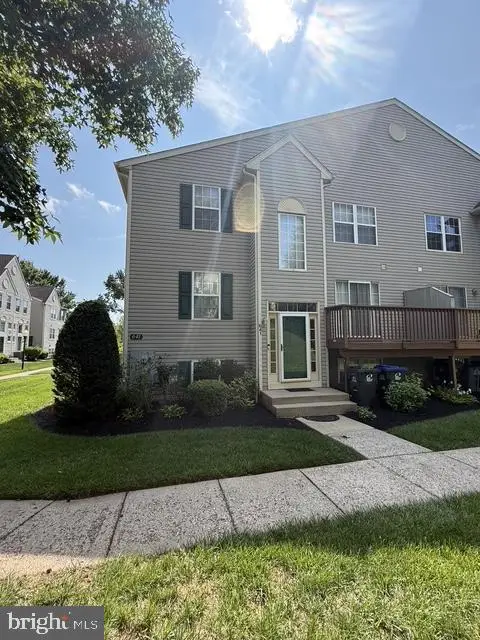 $414,900Active3 beds 3 baths2,078 sq. ft.
641 Muhlenberg Dr, TRAPPE, PA 19426
MLS# PAMC2192486Listed by: HOUSE & LAND REAL ESTATE 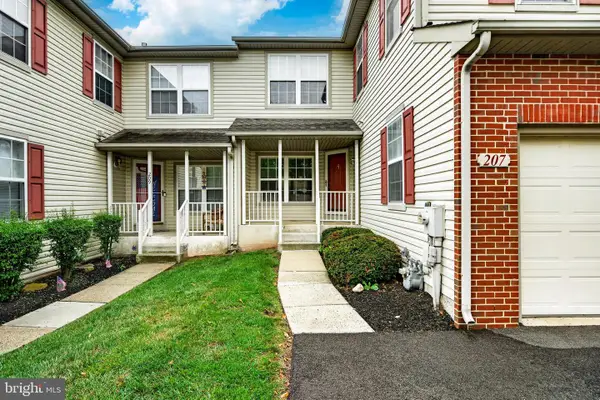 $349,900Active3 beds 3 baths1,684 sq. ft.
207 Weiser #1803, COLLEGEVILLE, PA 19426
MLS# PAMC2189494Listed by: KELLER WILLIAMS MAIN LINE


Protect your home and budget from life's surprises with an Assurant Home Warranty, backed by a partner that supports you through every step of homeownership. Explore Plans.
© 2023 - 2026 ERA Franchise Systems LLC. All rights reserved. ERA Franchise Systems LLC fully supports the principles of the Fair Housing Act and the Equal Opportunity Act. ERA, ERA Real Estate powered, and their respective logos are registered service marks of ERA Franchise Systems LLC. Each office is independently owned and operated.