
6 N Boro Line Rd, Trappe, PA 19426
Local realty services provided by:Mountain Realty ERA Powered
6 N Boro Line Rd,Trappe, PA 19426
$500,000
- 3 Beds
- 3 Baths
- 2,692 sq. ft.
- Single family
- Active
Listed by: zachary a behr
Office: keller williams real estate-blue bell
MLS#:PAMC2193366
Source:BRIGHTMLS
Price summary
- Price:$500,000
- Price per sq. ft.:$185.74
About this home
One level of easy living, a fenced backyard with a sparkling in ground pool, and a finished lower level with its own kitchen and full bath. Start outside, because that is where you will spend your summers. The pool sits private behind a brick paver surround, framed by tall grasses and full fencing, with a huge level lawn stretching beyond it and a storage shed at the back. There is room here to host thirty people or to float alone on a Tuesday afternoon. A heated two car detached garage sits off a long driveway with parking for five, and the whole property rests on a generous corner lot with mature landscaping that has been growing in for decades.
Inside, the main level opens up. A stone fireplace anchors the great room, with recessed lighting, wide plank floors and clear sight lines straight through to the kitchen and dining area. The kitchen is the real workhorse, warm cherry cabinetry, granite counters, stainless appliances including a built in wall oven, a vented hood, and an island with pendant lighting and seating for the people who always end up standing there anyway. Bedrooms sit down their own hall, and with three full baths in the house nobody waits in the morning. One features a walk in glass block shower, another a full tiled walk in shower, so there is not a dated bathroom in the bunch.
Then take the stairs down. The lower level holds a second full kitchen with its own granite island and seating, another full bath, and an enormous finished living space with sliding glass doors that walk right out to the yard and pool. It is set up for extended family, for guests who stay a while, for a home office and gym, or for a teenager who wants their own world. There is even heated floored storage beyond it....
Contact an agent
Home facts
- Year built:1960
- Subdivision & Development:SUNSET MEADOWS
- Listing ID #:PAMC2193366
- Added:3 day(s) ago
- Updated:September 07, 2026 at 01:47 PM
Rooms and interior
- Bedrooms:3
- Total bathrooms:3
- Full bathrooms:3
- Rooms Total:3
- Flooring:Fully Carpeted, Tile/Brick, Wood
- Bathrooms Description:Primary Bath(s)
- Kitchen Description:2nd Kitchen, Breakfast Area, Built-In Microwave, Cooktop, Dishwasher, Disposal, Energy Efficient Appliances, Kitchen - Island, Oven - Self Cleaning, Oven - Wall
- Basement:Yes
- Basement Description:Full, Fully Finished
- Living area:2,692 sq. ft.
Heating and cooling
- Cooling:Central A/C
- Heating:Central, Oil
Structure and exterior
- Roof:Shingle
- Year built:1960
- Building area:2,692 sq. ft.
- Lot area:0.62 Acres
- Lot Features:Corner, Level, Rear Yard
- Architectural Style:Ranch/Rambler
- Construction Materials:Stucco
- Exterior Features:Boat Storage, Breezeway, Patio(s)
- Levels:1 Story
Schools
- High school:PERKIOMEN VALLEY
- Middle school:PERKIOMEN VALLEY MIDDLE SCHOOL EAST
- Elementary school:SOUTH
Utilities
- Water:Public
- Sewer:Public Sewer
Finances and disclosures
- Price:$500,000
- Price per sq. ft.:$185.74
- Tax amount:$7,705 (2026)
Features and amenities
- Amenities:200+ Amp Service, Cable TV, Ceiling Fan(s)
- Pool features:In Ground
Parking
- Parking description:Detached Garage, Garage Door Opener, Oversized
- Garage:Yes
- Garage spaces:2
New listings near 6 N Boro Line Rd
- Coming Soon
 $612,555Coming Soon4 beds 2 baths2,273 sq. ft.
140 W 7th Ave, TRAPPE, PA 19426
MLS# PAMC2193088Listed by: KLINE REAL ESTATE WORKS - Coming Soon
 $415,000Coming Soon3 beds 1 baths1,564 sq. ft.
52 Ursinus Ave, TRAPPE, PA 19426
MLS# PAMC2193070Listed by: GLOCKER & COMPANY-BOYERTOWN - New
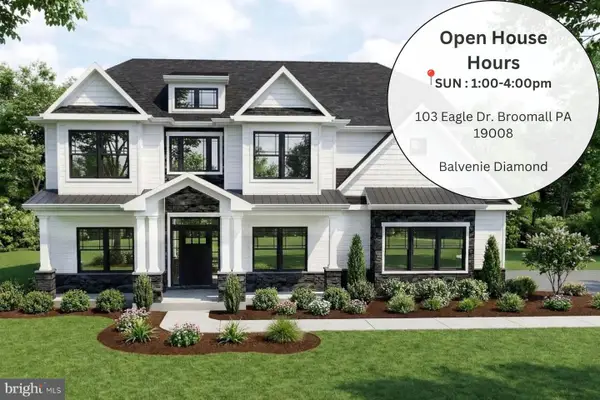 $1,149,900Active4 beds 4 baths3,514 sq. ft.
375 Bronson Cir #b3d, COLLEGEVILLE, PA 19426
MLS# PAMC2192582Listed by: EVEREST CONSULTING GROUP LP - New
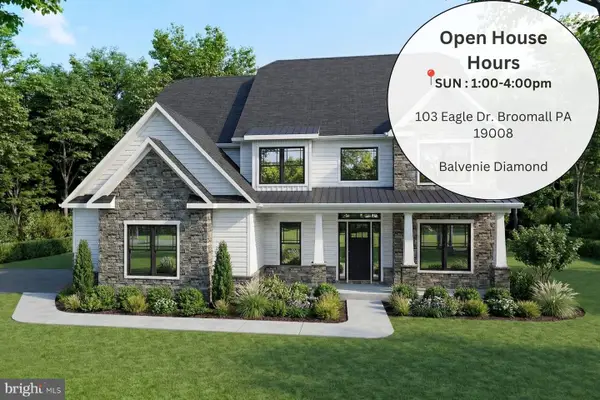 $1,129,900Active5 beds 5 baths3,534 sq. ft.
375 Bronson Cir #f1p, COLLEGEVILLE, PA 19426
MLS# PAMC2192606Listed by: EVEREST CONSULTING GROUP LP - New
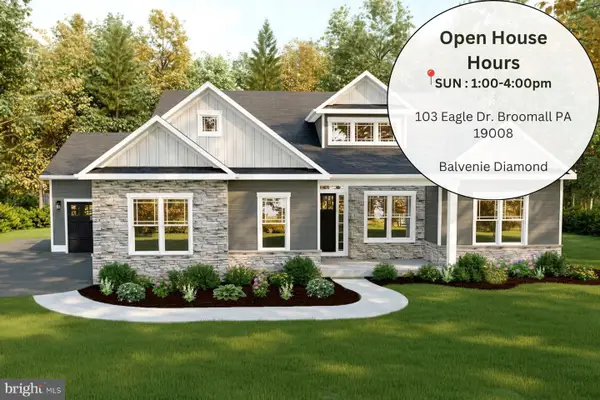 $985,900Active3 beds 3 baths2,157 sq. ft.
375 Bronson Cir #v1s, COLLEGEVILLE, PA 19426
MLS# PAMC2192616Listed by: EVEREST CONSULTING GROUP LP - New
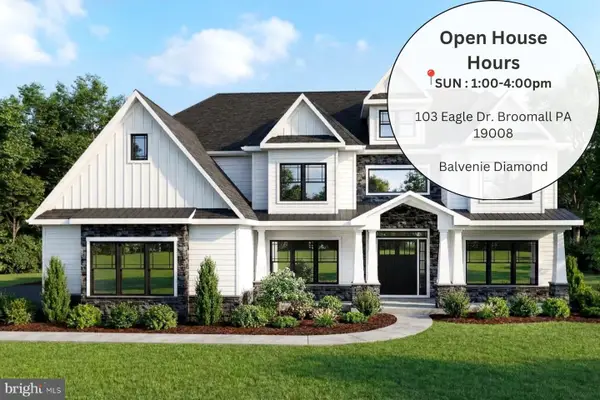 $1,239,900Active5 beds 5 baths3,974 sq. ft.
375 Bronson Cir #r1p, COLLEGEVILLE, PA 19426
MLS# PAMC2192618Listed by: EVEREST CONSULTING GROUP LP - New
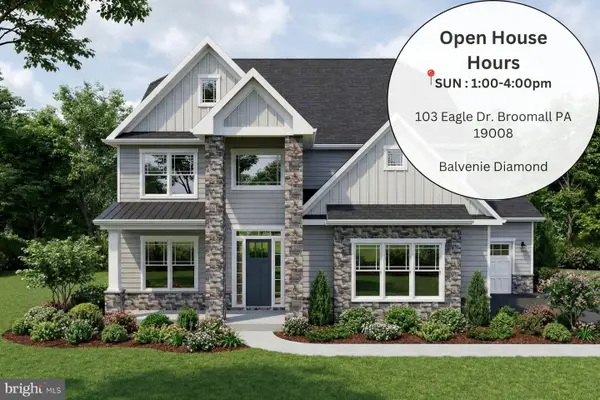 $1,089,900Active4 beds 4 baths3,072 sq. ft.
375 Bronson Cir #l1p, COLLEGEVILLE, PA 19426
MLS# PAMC2192638Listed by: EVEREST CONSULTING GROUP LP 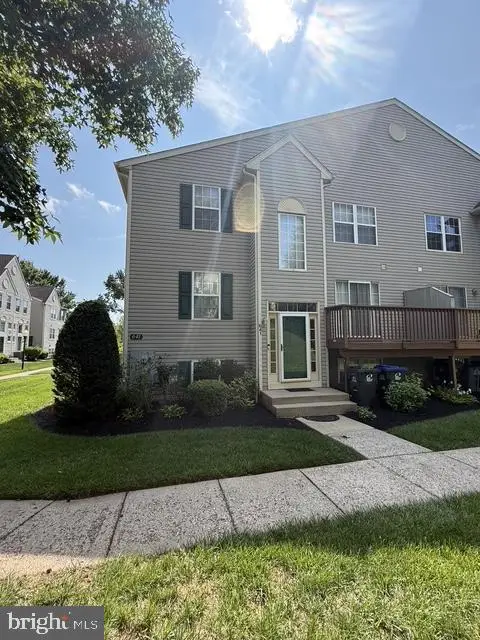 $414,900Active3 beds 3 baths2,078 sq. ft.
641 Muhlenberg Dr, TRAPPE, PA 19426
MLS# PAMC2192486Listed by: HOUSE & LAND REAL ESTATE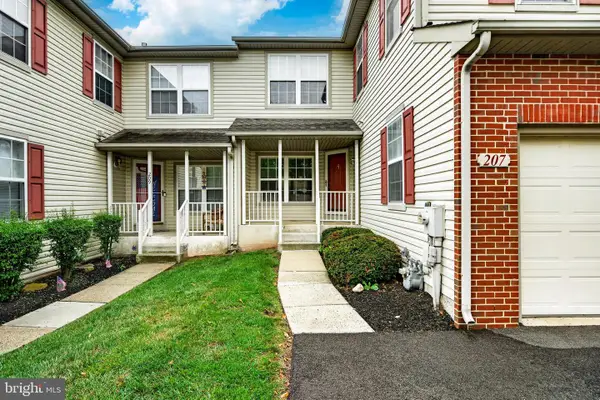 $349,900Active3 beds 3 baths1,684 sq. ft.
207 Weiser #1803, COLLEGEVILLE, PA 19426
MLS# PAMC2189494Listed by: KELLER WILLIAMS MAIN LINE


Protect your home and budget from life's surprises with an Assurant Home Warranty, backed by a partner that supports you through every step of homeownership. Explore Plans.
© 2023 - 2026 ERA Franchise Systems LLC. All rights reserved. ERA Franchise Systems LLC fully supports the principles of the Fair Housing Act and the Equal Opportunity Act. ERA, ERA Real Estate powered, and their respective logos are registered service marks of ERA Franchise Systems LLC. Each office is independently owned and operated.