
7951 Schaefer Crst, Trexlertown, PA 18031
Local realty services provided by:ERA One Source Realty
7951 Schaefer Crst,Upper Macungie Twp, PA 18031
$574,900
- 3 Beds
- 2 Baths
- 2,012 sq. ft.
- Single family
- Active
Upcoming open houses
- Tue, Sep 0804:00 pm - 06:00 pm
- Sat, Sep 1202:00 pm - 04:00 pm
Listed by: jay peters, carmen e. lajas
Office: signature lux realty
MLS#:783994
Source:PA_LVAR
Price summary
- Price:$574,900
- Price per sq. ft.:$285.74
- Monthly HOA dues:$265
About this home
Welcome to this immaculate Azalea floor plan, thoughtfully designed with beautiful finishes, modern technology, and exceptional attention to detail throughout. Soaring 10 foot ceilings and high end vinyl flooring create a bright, open feel, while the spacious living area features a stunning travertine stone fireplace and built-in surround sound system.
The beautifully appointed kitchen is designed to impress with high-end stainless steel appliances, including a double oven, soft-close cabinetry, and an oversized quartz countertop offering ample seating, generous prep space and great for entertaining.
The large primary suite features a private en suite bathroom, walk in closet, and additional storage. Smart toilets, smart controlled outlets, thermostats, central air, and an interchangeable security system add comfort and convenience throughout the home. Wow!
Additional highlights include a beautiful glass enclosed office, abundant storage, a laundry/mud room conveniently located off the kitchen with stackable washer and dryer, and a spacious garage featuring newly finished epoxy flooring. Every detail of this home has been thoughtfully selected to combine elegance, functionality, and smart-home convenience....
Contact an agent
Home facts
- Year built:2022
- Subdivision & Development:Schaefer Run Commons
- Listing ID #:783994
- Added:1 day(s) ago
- Updated:September 07, 2026 at 03:11 PM
Rooms and interior
- Bedrooms:3
- Total bathrooms:2
- Full bathrooms:2
- Rooms Total:9
- Flooring:Carpet, Concrete, Luxury Vinyl, Luxury Vinyl Plank
- Dining Description:Breakfast Area, Dining Area
- Kitchen Description:Dishwasher, Disposal, Electric Oven, Electric Range, Microwave, Refrigerator
- Basement:Yes
- Living area:2,012 sq. ft.
Heating and cooling
- Cooling:Central Air
- Heating:Forced Air
- Central air:Yes
Structure and exterior
- Roof:Asphalt, Fiberglass
- Year built:2022
- Building area:2,012 sq. ft.
- Lot area:0.09 Acres
- Architectural Style:Ranch
- Construction Materials:Block, Concrete, Stone, Stone Veneer, Vinyl Siding
- Levels:1 Story
Schools
- High school:Parkland High School
- Middle school:Springhouse Middle School
- Elementary school:Fred Jaindl Elementary School
Utilities
- Water:Public
- Sewer:Public Sewer
Finances and disclosures
- Price:$574,900
- Price per sq. ft.:$285.74
- Tax amount:$7,098
Features and amenities
- Appliances:Dishwasher, Disposal, Electric Oven, Gas Water Heater, Microwave, Refrigerator, Water Softener - Owned
- Laundry features:Stacked, Washer Hookup
- Smart home:Yes
Parking
- Parking description:Driveway, Garage, Garage Door Opener
- Garage:Yes
- Garage spaces:2
New listings near 7951 Schaefer Crst
- New
 $299,900Active3 beds 1 baths1,746 sq. ft.
7588 Trexler Cir, TREXLERTOWN, PA 18087
MLS# PALH2016766Listed by: KELLER WILLIAMS REAL ESTATE - BETHLEHEM - New
 $389,000Active3 beds 2 baths1,930 sq. ft.
1111 Sparrow Way, Macungie Boro, PA 18031
MLS# 782991Listed by: PARKHILL REALTY - New
 $89,500Active2 beds 2 baths840 sq. ft.
7418 Lincoln Lane, Upper Macungie Twp, PA 18087
MLS# 783504Listed by: RE/MAX UNLIMITED REAL ESTATE  $629,900Active3 beds 2 baths2,887 sq. ft.
8157 Century Boulevard, Upper Macungie Twp, PA 18031
MLS# 783249Listed by: BHHS FOX & ROACH MACUNGIE $337,000Active3 beds 3 baths1,773 sq. ft.
7911 Cross Creek Circle #15, Upper Macungie Twp, PA 18031
MLS# 782754Listed by: BHHS PAUL FORD EASTON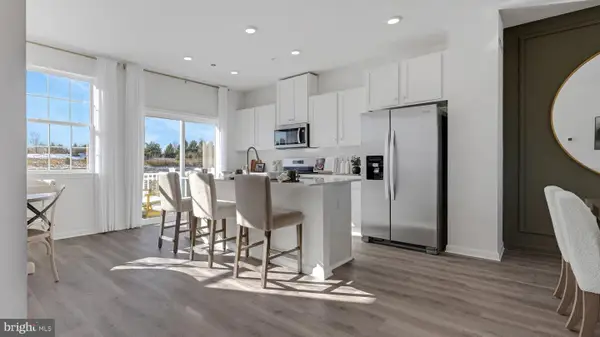 $460,120Active3 beds 3 baths1,969 sq. ft.
8319 Brodie Court, BREINIGSVILLE, PA 18031
MLS# PALH2016576Listed by: D.R. HORTON REALTY OF PENNSYLVANIA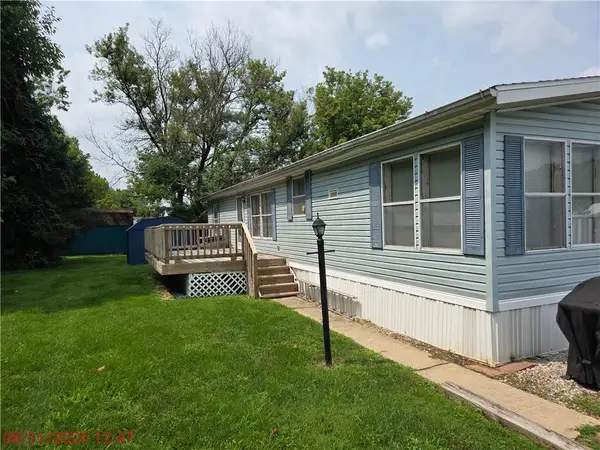 $89,900Active3 beds 2 baths1,568 sq. ft.
1115 Continental Way #115, Upper Macungie Twp, PA 18087
MLS# 782598Listed by: SPECTRUM REAL ESTATE INC- Open Thu, 11am to 4pm
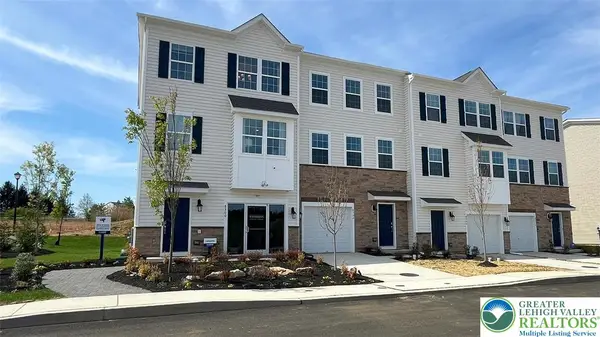 $449,920Active3 beds 3 baths1,969 sq. ft.
8307 Brodie Court, Upper Macungie Twp, PA 18031
MLS# 778854Listed by: D. R. HORTON REALTY OF PA 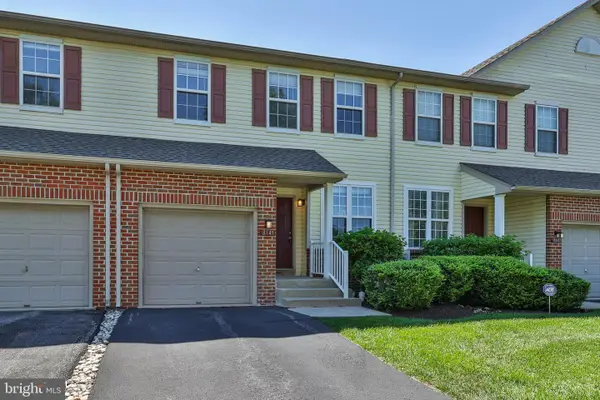 $348,900Active3 beds 3 baths
8145 Cross Creek Cir, BREINIGSVILLE, PA 18031
MLS# PALH2016472Listed by: COLDWELL BANKER HEARTHSIDE-ALLENTOWN


Protect your home and budget from life's surprises with an Assurant Home Warranty, backed by a partner that supports you through every step of homeownership. Explore Plans.
© 2023 - 2026 ERA Franchise Systems LLC. All rights reserved. ERA Franchise Systems LLC fully supports the principles of the Fair Housing Act and the Equal Opportunity Act. ERA, ERA Real Estate powered, and their respective logos are registered service marks of ERA Franchise Systems LLC. Each office is independently owned and operated.