
260 Seneca St, Turtle Creek, PA 15145
Local realty services provided by:ERA Lechner & Associates, Inc.
Listed by: ty allen
Office: unity concord real estate, llc.
MLS#:1775822
Source:PA_WPN
Price summary
- Price:$135,000
- Price per sq. ft.:$73.53
About this home
Be pleasantly surprised by this hidden gem at 260 Seneca Street! Tucked along a low-traffic street in the Woodland Hills School District, this well-cared-for home offers a peaceful setting while remaining convenient to major roadways and everyday amenities. A covered front porch leads into a welcoming entryway that flows into the comfortably sized living room, where a decorative fireplace adds character and creates a charming focal point. The formal dining room provides a dedicated space for gathering, while warm wood-look flooring enhances several areas of the home. The fully equipped kitchen, with stainless steel appliances, offers abundant white cabinetry, generous workspace, and a center island for additional prep space and seating. Just beyond, a cozy den opens to a small rear deck and fully fenced backyard. The home features three generously sized bedrooms—one with a captive layout—two full bathrooms with tub-and-shower combinations, and an additional half bath. A partially finished basement offers even more flexibility for a game room, home office, workout space, or future improvements. Complete with fully fenced front and rear yards, a covered porch, convenient laundry area, and detached one-car garage, this home is filled with character, space, and potential. A true diamond in the rough, 260 Seneca Street is ready for its next owner to add their personal touches and make it shine....
Contact an agent
Home facts
- Year built:1925
- Subdivision & Development:T C Robinson
- Listing ID #:1775822
- Added:3 day(s) ago
- Updated:September 26, 2026 at 10:17 AM
Rooms and interior
- Bedrooms:3
- Total bathrooms:3
- Full bathrooms:2
- Half bathrooms:1
- Rooms Total:8
- Flooring:Carpet, Laminate, Tile
- Kitchen Description:Dishwasher, Disposal, Microwave, Refrigerator, Stove
- Basement:Yes
- Basement Description:Walk Out Access
- Living area:1,836 sq. ft.
Heating and cooling
- Cooling:Central Air
- Heating:Gas
- Central air:Yes
Structure and exterior
- Year built:1925
- Building area:1,836 sq. ft.
- Lot area:0.14 Acres
- Construction Materials:Frame
Utilities
- Water:Public
Finances and disclosures
- Price:$135,000
- Price per sq. ft.:$73.53
- Tax amount:$1,076
Features and amenities
- Laundry features:Dryer, Washer
- Amenities:Multi Pane Windows, Some Gas Appliances, Window Treatments
Parking
- Total parking spaces:1
- Garage:Yes
 Last Updated September 26, 2026. Information deemed reliable but not guaranteed. Information is provided exclusively for consumers' personal, non-commercial use and may not be used for any purpose other than to identify prospective properties consumers may be interested in purchasing.
New listings near 260 Seneca St
- New
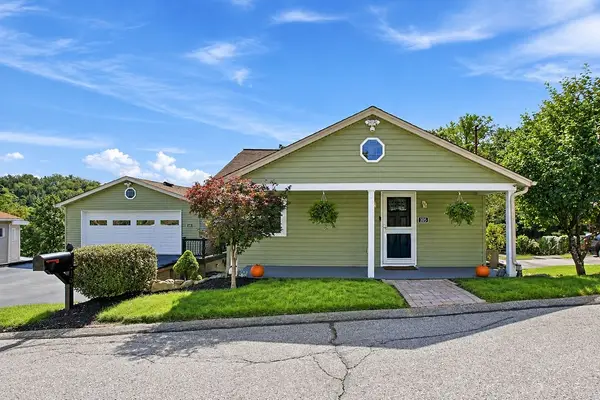 $339,900Active4 beds 3 baths
103-105 Patterson Street, Turtle Creek, PA 15145
MLS# 1776206Listed by: HOWARD HANNA REAL ESTATE SERVICES - Open Sun, 12 to 2pmNew
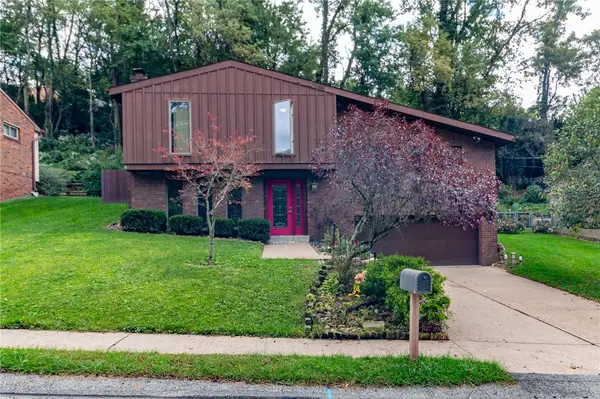 $275,000Active3 beds 3 baths
106 Larchwood Dr, Turtle Creek, PA 15145
MLS# 1775507Listed by: CENTURY 21 FRONTIER REALTY - New
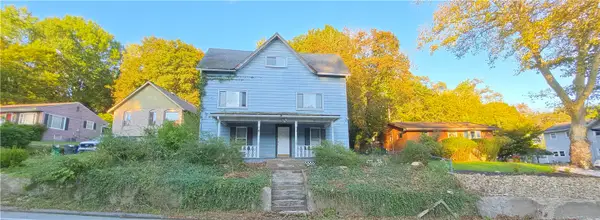 $120,000Active4 beds 3 baths
204 Churchill Rd, Turtle Creek, PA 15145
MLS# 1775242Listed by: REALTY ONE GROUP PLATINUM - New
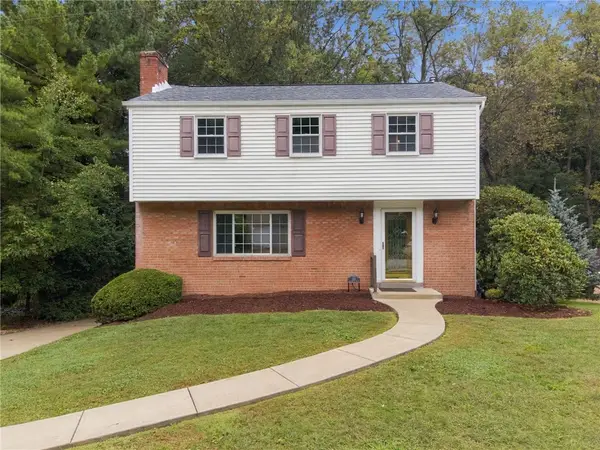 $269,900Active3 beds 3 baths1,581 sq. ft.
113 Larchwood Drive, Turtle Creek, PA 15145
MLS# 1775440Listed by: COLDWELL BANKER REALTY - New
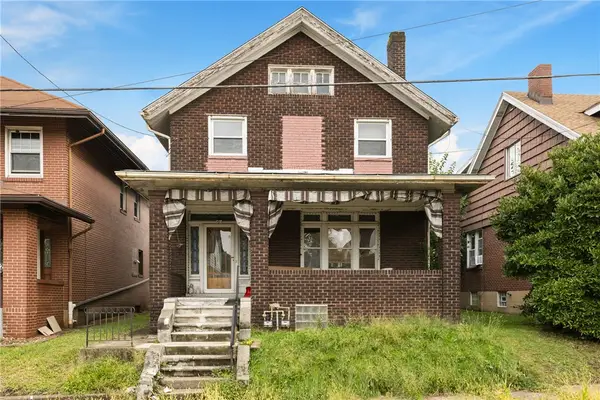 $75,000Active5 beds 2 baths1,858 sq. ft.
418 Charles St, Turtle Creek, PA 15145
MLS# 1774510Listed by: HOWARD HANNA REAL ESTATE SERVICES 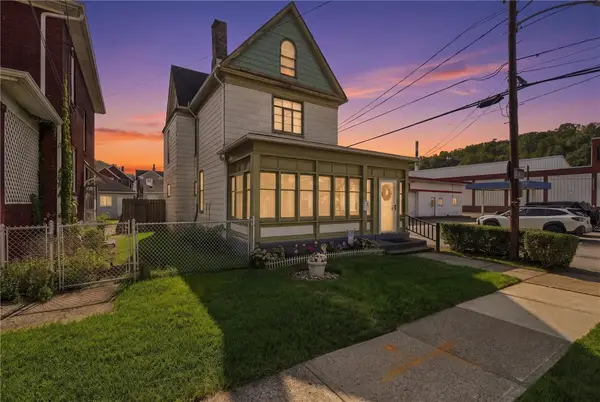 $75,000Pending4 beds 2 baths1,315 sq. ft.
108 7th St, Turtle Creek, PA 15145
MLS# 1774677Listed by: COLDWELL BANKER REALTY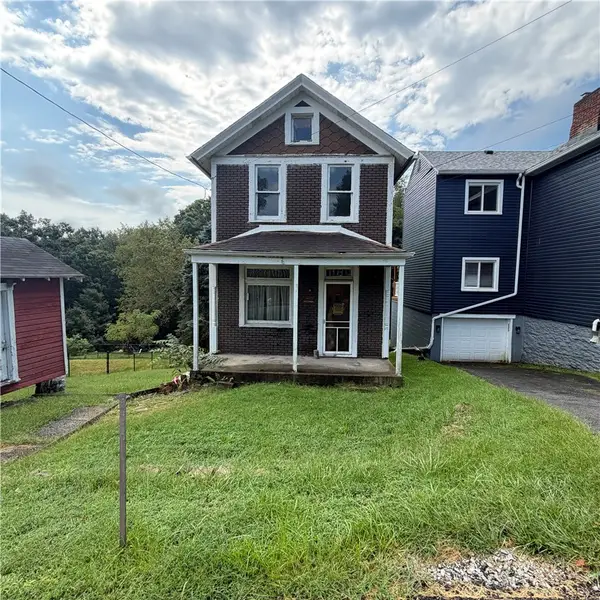 $19,599Pending2 beds 1 baths1,206 sq. ft.
111 Patterson St, Turtle Creek, PA 15145
MLS# 1773000Listed by: LIFESPACE REAL ESTATE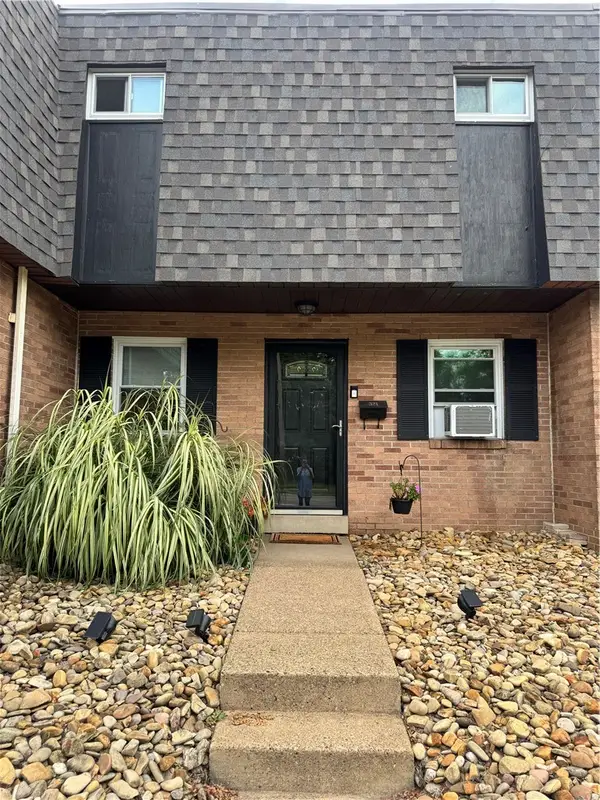 $130,000Pending2 beds 1 baths950 sq. ft.
321 Thompson, Turtle Creek, PA 15145
MLS# 1774044Listed by: COLDWELL BANKER REALTY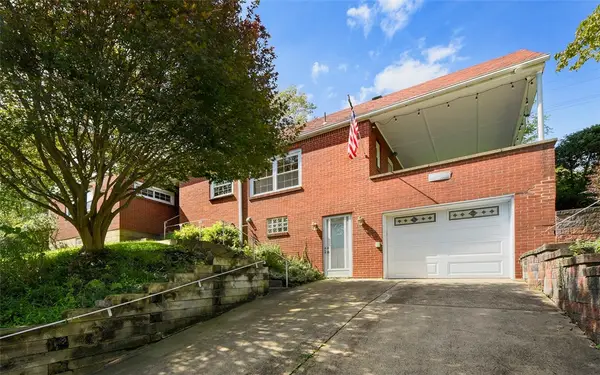 $279,900Active4 beds 3 baths
577 Highland Ave, Turtle Creek, PA 15145
MLS# 1773515Listed by: RE/MAX SELECT REALTY


Protect your home and budget from life's surprises with an Assurant Home Warranty, backed by a partner that supports you through every step of homeownership. Explore Plans.
© 2023 - 2026 ERA Franchise Systems LLC. All rights reserved. ERA Franchise Systems LLC fully supports the principles of the Fair Housing Act and the Equal Opportunity Act. ERA, ERA Real Estate powered, and their respective logos are registered service marks of ERA Franchise Systems LLC. Each office is independently owned and operated.