
266 Harrison Road, Turtle Creek, PA 15145
Local realty services provided by:ERA Johnson Real Estate, Inc.
Listed by: amy bair
Office: howard hanna real estate services
MLS#:1777290
Source:PA_WPN
Price summary
- Price:$230,000
- Price per sq. ft.:$171.64
About this home
Enjoy the convenience of one-level living at 266 Harrison Road! This 3-bedroom home offers approximately 1,300 square feet of comfortable living space, an attached 2-car garage, and a spacious yard—all in a convenient location near Edgewood Country Club.
The functional floor plan features a spacious living area, three bedrooms, a full bath, and a kitchen with granite countertops and plenty of workspace. All of the main living spaces are located on one level, making the home easy and comfortable for everyday living. The attached two-car garage provides convenient parking along with additional storage.
The home offers a wonderful opportunity to personalize the finishes and make it your own while benefiting from a practical layout and desirable features that can be difficult to find.
Contact an agent
Home facts
- Year built:1951
- Listing ID #:1777290
- Added:1 day(s) ago
- Updated:October 04, 2026 at 12:03 AM
Rooms and interior
- Bedrooms:3
- Total bathrooms:2
- Full bathrooms:1
- Half bathrooms:1
- Flooring:Hardwood, Tile
- Kitchen Description:Cooktop, Dishwasher, Disposal, Refrigerator, Stove
- Living area:1,340 sq. ft.
Heating and cooling
- Cooling:Central Air
- Heating:Gas
- Central air:Yes
Structure and exterior
- Roof:Asphalt
- Year built:1951
- Building area:1,340 sq. ft.
- Lot area:0.38 Acres
- Architectural Style:Ranch
- Construction Materials:Frame
Utilities
- Water:Public
Finances and disclosures
- Price:$230,000
- Price per sq. ft.:$171.64
- Tax amount:$5,627
Features and amenities
- Laundry features:Dryer, Washer
- Amenities:Multi Pane Windows, Screens, Some Electric Appliances, Some Gas Appliances
Parking
- Garage:Yes
 Last Updated October 4, 2026. Information deemed reliable but not guaranteed. Information is provided exclusively for consumers' personal, non-commercial use and may not be used for any purpose other than to identify prospective properties consumers may be interested in purchasing.
New listings near 266 Harrison Road
- New
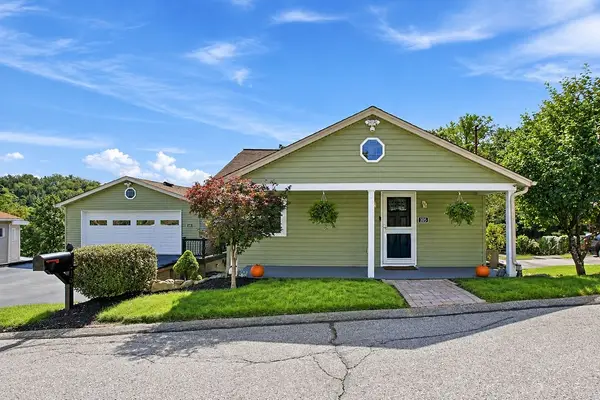 $339,900Active4 beds 3 baths
103-105 Patterson Street, Turtle Creek, PA 15145
MLS# 1776206Listed by: HOWARD HANNA REAL ESTATE SERVICES - New
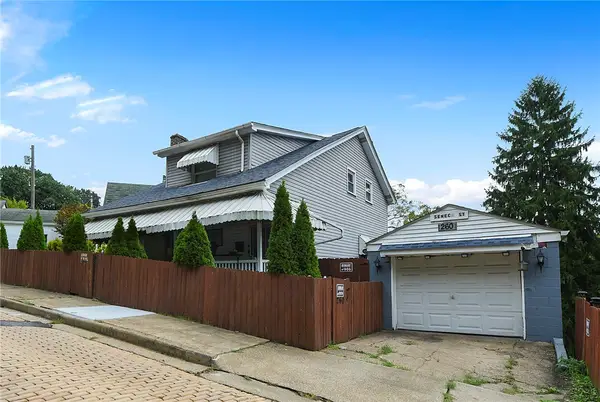 $135,000Active3 beds 3 baths1,836 sq. ft.
260 Seneca St, Turtle Creek, PA 15145
MLS# 1775822Listed by: UNITY CONCORD REAL ESTATE, LLC 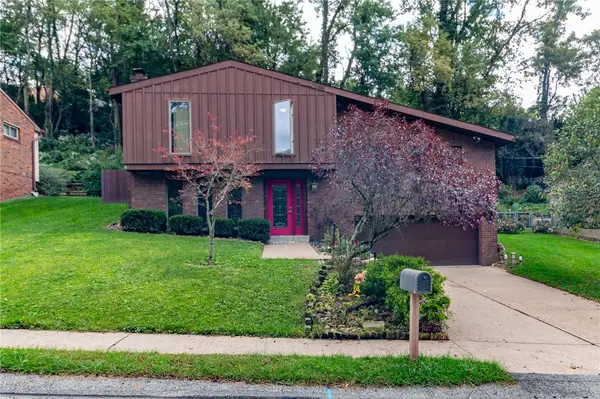 $275,000Active3 beds 3 baths
106 Larchwood Dr, Turtle Creek, PA 15145
MLS# 1775507Listed by: CENTURY 21 FRONTIER REALTY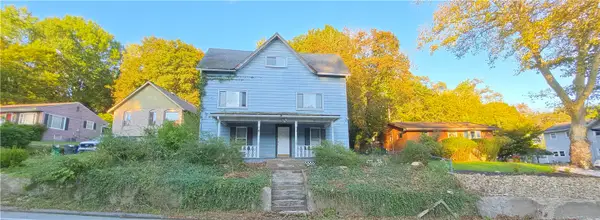 $120,000Active4 beds 3 baths
204 Churchill Rd, Turtle Creek, PA 15145
MLS# 1775242Listed by: REALTY ONE GROUP PLATINUM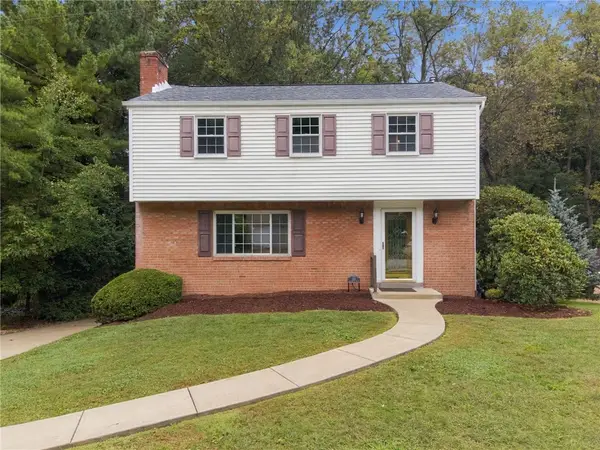 $269,900Active3 beds 3 baths1,581 sq. ft.
113 Larchwood Drive, Turtle Creek, PA 15145
MLS# 1775440Listed by: COLDWELL BANKER REALTY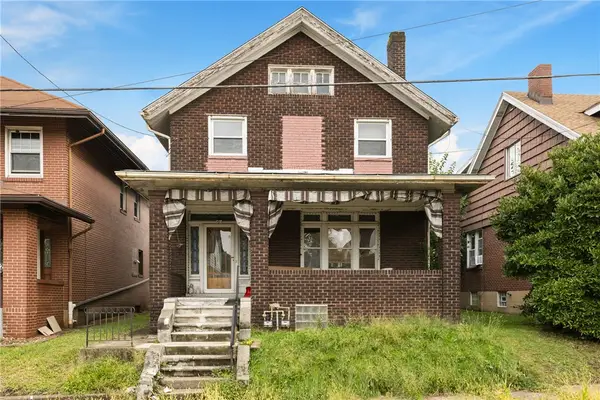 $75,000Active5 beds 2 baths1,858 sq. ft.
418 Charles St, Turtle Creek, PA 15145
MLS# 1774510Listed by: HOWARD HANNA REAL ESTATE SERVICES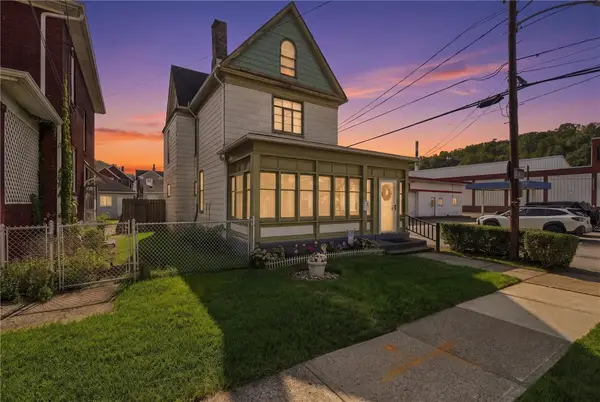 $75,000Pending4 beds 2 baths1,315 sq. ft.
108 7th St, Turtle Creek, PA 15145
MLS# 1774677Listed by: COLDWELL BANKER REALTY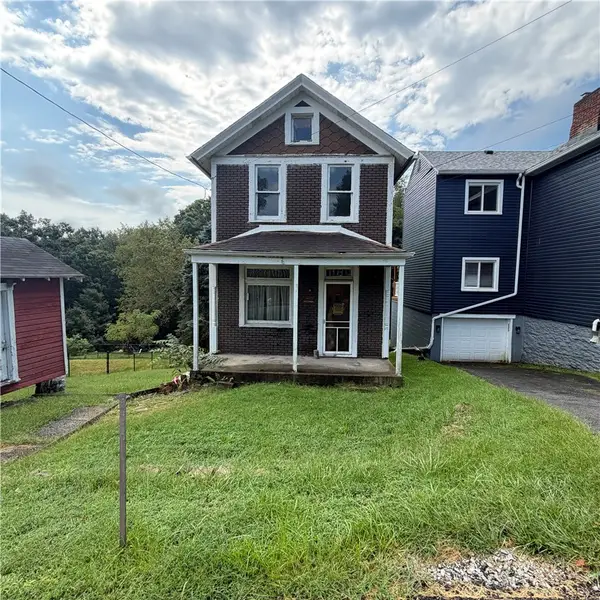 $19,599Pending2 beds 1 baths1,206 sq. ft.
111 Patterson St, Turtle Creek, PA 15145
MLS# 1773000Listed by: LIFESPACE REAL ESTATE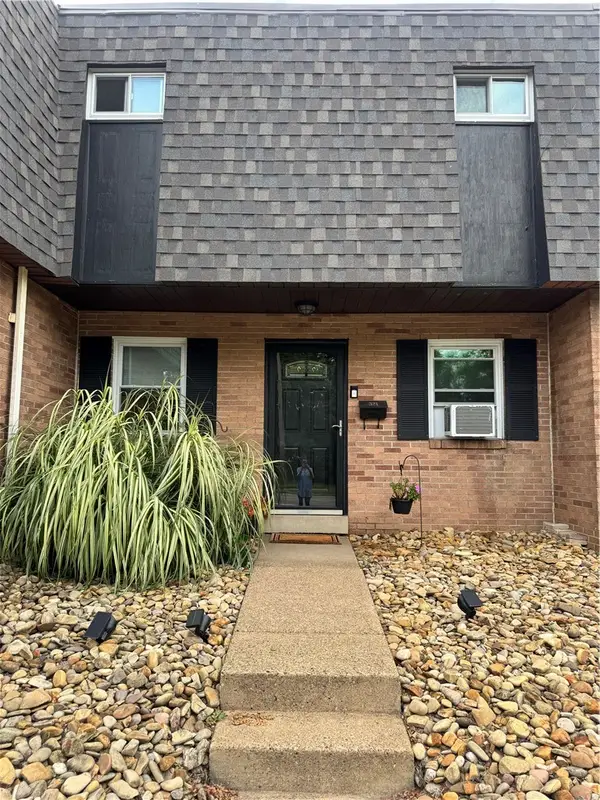 $130,000Pending2 beds 1 baths950 sq. ft.
321 Thompson, Turtle Creek, PA 15145
MLS# 1774044Listed by: COLDWELL BANKER REALTY


Protect your home and budget from life's surprises with an Assurant Home Warranty, backed by a partner that supports you through every step of homeownership. Explore Plans.
© 2023 - 2026 ERA Franchise Systems LLC. All rights reserved. ERA Franchise Systems LLC fully supports the principles of the Fair Housing Act and the Equal Opportunity Act. ERA, ERA Real Estate powered, and their respective logos are registered service marks of ERA Franchise Systems LLC. Each office is independently owned and operated.