
114 Rutledgedale Road, Tyler Hill, PA 18469
Local realty services provided by:ERA One Source Realty
114 Rutledgedale Road,Tyler Hill, PA 18469
$669,000
- 4 Beds
- 4 Baths
- 4,327 sq. ft.
- Single family
- Active
Listed by: jessica j. barnes
Office: re/max wayne
MLS#:PW263833
Source:PA_PWAR
Price summary
- Price:$669,000
- Price per sq. ft.:$131.95
About this home
On 9.17 Picturesque acres in a desirable area of Wayne County sits this beautifully maintained 4-bedroom, 4-bath home offering breathtaking panoramic countryside views, exceptional privacy, and an abundance of space to relax and unwind.The elevated setting provides sweeping views of the surrounding landscape, including a scenic pond on the neighboring property, creating a peaceful backdrop that can be enjoyed throughout the seasons.Inside, the spacious and versatile floor plan offers an ideal floor plan for mother/daughter living, extended family, or entertaining guests. Each of the four bedrooms features its own bathroom, providing comfort, convenience, and privacy for everyone.The inviting living spaces offer plenty of room to gather, while a propane fireplace adds warmth and ambiance. Whether hosting family and friends or enjoying a quiet evening at home, you'll appreciate the combination of comfortable indoor living and beautiful outdoor surroundings.An attached two-car garage provides everyday convenience, while the expansive acreage offers room to explore, enjoy outdoor activities, or simply take in the spectacular scenery.Ideally situated near the scenic Delaware River and the charming communities of Damascus, PA, and Callicoon and Narrowsburg, NY, you'll enjoy easy access to river recreation, kayaking, fishing, hiking, local shops, restaurants, and the many attractions of the Upper Delaware River region.**Located approximately 2.5 hours from the NYC metropolitan area and 3 hours from Philadelphia**, this property offers a wonderful escape from city life while remaining within reach of both major markets.Whether you're searching for a full-time residence, weekend getaway, or spacious country retreat, this exceptional property combines stunning views, generous acreage, and versatile living accommodations in...
Contact an agent
Home facts
- Year built:2016
- Subdivision & Development:None
- Listing ID #:PW263833
- Added:5 day(s) ago
- Updated:November 10, 2026 at 06:08 PM
Rooms and interior
- Bedrooms:4
- Total bathrooms:4
- Full bathrooms:4
- Rooms Total:10
- Flooring:Carpet, Tile, Vinyl
- Kitchen Description:Dishwasher, Freezer, Gas Oven, Gas Range, Microwave, Refrigerator
- Basement:Yes
- Basement Description:Full, Partially Finished, Walk-Out Access
- Living area:4,327 sq. ft.
Heating and cooling
- Cooling:Ceiling Fan(S)
- Heating:Baseboard, Electric, Propane, Space Heater
Structure and exterior
- Roof:Shingle
- Year built:2016
- Building area:4,327 sq. ft.
- Lot area:9.17 Acres
- Lot Features:Cleared, Level, Sloped, Views
- Architectural Style:Ranch
- Construction Materials:Vinyl siding
- Exterior Features:Deck, Patio, Private Yard
Utilities
- Water:Well
- Sewer:Septic Tank
Finances and disclosures
- Price:$669,000
- Price per sq. ft.:$131.95
- Tax amount:$11,325
Features and amenities
- Appliances:Dishwasher, Freezer, Gas Oven, Gas Range, Microwave, Refrigerator
- Laundry features:Washer Hookup
- Amenities:Open Floorplan, Walk-In Closet(s)
Parking
- Parking description:Attached, Driveway, Garage, Garage Door Opener, Off street, Paved
- Garage:Yes
- Garage spaces:2
New listings near 114 Rutledgedale Road
- New
 $439,000Active2 beds 2 baths1,626 sq. ft.
6 Brook Road, Tyler Hill, PA 18469
MLS# PW263820Listed by: RE/MAX WAYNE  $350,000Pending2 beds 1 baths1,008 sq. ft.
129 Brook Road, Tyler Hill, PA 18469
MLS# PW263685Listed by: DAVIS R. CHANT - HONESDALE $999,000Active5 beds 3 baths3,624 sq. ft.
1014 Cochecton Turnpike, Tyler Hill, PA 18469
MLS# PW263538Listed by: RE/MAX WAYNE $975,000Active4 beds 2 baths2,180 sq. ft.
7 Terrace Lane, Tyler Hill, PA 18469
MLS# PW262757Listed by: DAVIS R. CHANT - HONESDALE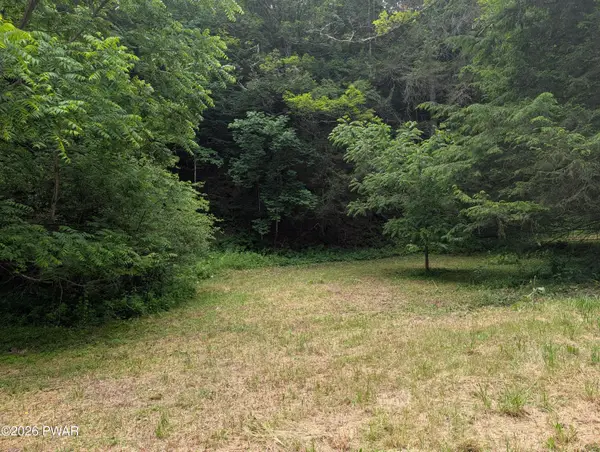 $89,000Active9.37 Acres
103 Hopkins, Tyler Hill, PA 18469
MLS# PW262136Listed by: NORTHERN CURRENTS REAL ESTATE $1,050,000Active4 beds 3 baths2,390 sq. ft.
43 Turkey Ridge, Tyler Hill, PA 18469
MLS# PW262047Listed by: RE/MAX WAYNE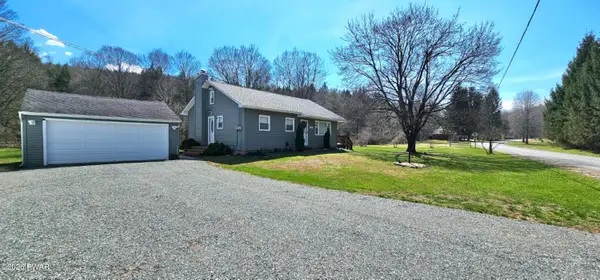 $329,000Pending3 beds 1 baths1,218 sq. ft.
430 Griffith Road, Tyler Hill, PA 18469
MLS# PW260890Listed by: RE/MAX WAYNE $199,000Pending7 beds 3 baths2,844 sq. ft.
1345 Cochecton Turnpike, Tyler Hill, PA 18469
MLS# PW232809Listed by: RE/MAX WAYNE


Protect your home and budget from life's surprises with an Assurant Home Warranty, backed by a partner that supports you through every step of homeownership. Explore Plans.
© 2023 - 2026 ERA Franchise Systems LLC. All rights reserved. ERA Franchise Systems LLC fully supports the principles of the Fair Housing Act and the Equal Opportunity Act. ERA, ERA Real Estate powered, and their respective logos are registered service marks of ERA Franchise Systems LLC. Each office is independently owned and operated.