
6 Brook Road, Tyler Hill, PA 18469
Local realty services provided by:ERA One Source Realty
6 Brook Road,Tyler Hill, PA 18469
$439,000
- 2 Beds
- 2 Baths
- 1,626 sq. ft.
- Single family
- Pending
Listed by: jessica j. barnes
Office: re/max wayne
MLS#:PW263820
Source:PA_PWAR
Price summary
- Price:$439,000
- Price per sq. ft.:$269.99
About this home
**43+ Acres, Creek Frontage & Privacy in Beautiful Wayne County, PA!** Discover your own private country retreat at 6 Brook Road in Tyler Hill, where a charming 2-bedroom, 2-bath Cape sits on over 43 scenic acres with Calkins Creek in your back yard. Surrounded by natural beauty, this peaceful setting offers the perfect combination of privacy, outdoor recreation, and country living.Whether you're searching for a weekend getaway, hunting property, recreational retreat, or full-time residence, the possibilities here are endless! Explore your own acreage, hike wooded trails, ride ATVs, enjoy the creek, or simply unwind and take in the scenic countryside. The existing home offers a comfortable place to relax after a day outdoors, with plenty of potential to make it your own.Conveniently located near the charming towns of Callicoon, Narrowsburg, and Honesdale, you'll enjoy easy access to local restaurants, shops, farmers markets, and the recreational attractions of the Upper Delaware River region.**Approximately 2.5 hours from the NYC metro area and 3 hours from Philadelphia**, this property offers an accessible escape from city life without sacrificing convenience.With over 43 acres to call your own, a picturesque creek, and room to roam, this is an opportunity to create the country lifestyle you've been dreaming of. **Schedule your private showing and discover everything this special property has to offer!**...
Contact an agent
Home facts
- Year built:2010
- Subdivision & Development:None
- Listing ID #:PW263820
- Added:7 day(s) ago
- Updated:November 11, 2026 at 05:54 PM
Rooms and interior
- Bedrooms:2
- Total bathrooms:2
- Full bathrooms:2
- Rooms Total:5
- Flooring:Carpet, Linoleum
- Basement Description:Crawl Space
- Living area:1,626 sq. ft.
Heating and cooling
- Cooling:Ceiling Fan(S)
- Heating:Baseboard, Electric, Wood Stove
Structure and exterior
- Roof:Shingle
- Year built:2010
- Building area:1,626 sq. ft.
- Lot area:43.87 Acres
- Lot Features:Cleared, Sloped, Wetlands, Wooded Lot
- Architectural Style:Cape Cod
- Exterior Features:Deck
Utilities
- Water:Well
Finances and disclosures
- Price:$439,000
- Price per sq. ft.:$269.99
- Tax amount:$6,154
Features and amenities
- Appliances:Electric Oven
- Amenities:Cathedral Ceiling(s)
Parking
- Parking description:Driveway, Off street
- Garage:Yes
New listings near 6 Brook Road
- New
 $669,000Active4 beds 4 baths4,327 sq. ft.
114 Rutledgedale Road, Tyler Hill, PA 18469
MLS# PW263833Listed by: RE/MAX WAYNE  $350,000Pending2 beds 1 baths1,008 sq. ft.
129 Brook Road, Tyler Hill, PA 18469
MLS# PW263685Listed by: DAVIS R. CHANT - HONESDALE $999,000Active5 beds 3 baths3,624 sq. ft.
1014 Cochecton Turnpike, Tyler Hill, PA 18469
MLS# PW263538Listed by: RE/MAX WAYNE $975,000Active4 beds 2 baths2,180 sq. ft.
7 Terrace Lane, Tyler Hill, PA 18469
MLS# PW262757Listed by: DAVIS R. CHANT - HONESDALE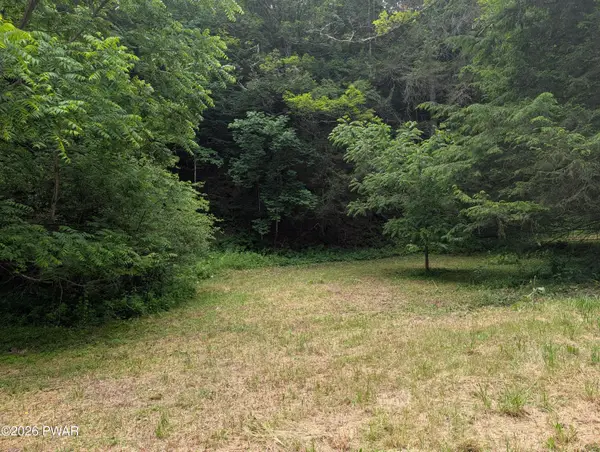 $89,000Active9.37 Acres
103 Hopkins, Tyler Hill, PA 18469
MLS# PW262136Listed by: NORTHERN CURRENTS REAL ESTATE $1,050,000Active4 beds 3 baths2,390 sq. ft.
43 Turkey Ridge, Tyler Hill, PA 18469
MLS# PW262047Listed by: RE/MAX WAYNE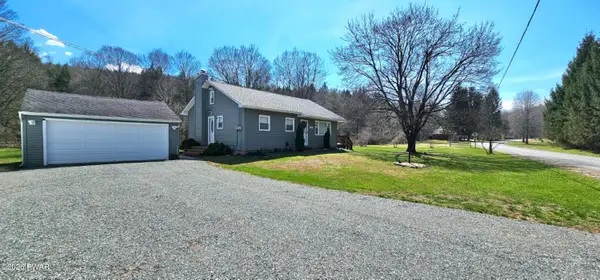 $329,000Pending3 beds 1 baths1,218 sq. ft.
430 Griffith Road, Tyler Hill, PA 18469
MLS# PW260890Listed by: RE/MAX WAYNE $199,000Pending7 beds 3 baths2,844 sq. ft.
1345 Cochecton Turnpike, Tyler Hill, PA 18469
MLS# PW232809Listed by: RE/MAX WAYNE


Protect your home and budget from life's surprises with an Assurant Home Warranty, backed by a partner that supports you through every step of homeownership. Explore Plans.
© 2023 - 2026 ERA Franchise Systems LLC. All rights reserved. ERA Franchise Systems LLC fully supports the principles of the Fair Housing Act and the Equal Opportunity Act. ERA, ERA Real Estate powered, and their respective logos are registered service marks of ERA Franchise Systems LLC. Each office is independently owned and operated.