
11264 Lake Pleasant Road, Union City, PA 16438
Local realty services provided by:Team VP Real Estate
11264 Lake Pleasant Road,Union City, PA 16438
$349,900
- 4 Beds
- 3 Baths
- 2,629 sq. ft.
- Single family
- Pending
Listed by: jennifer purpura
Office: agresti real estate
MLS#:191852
Source:PA_GEBR
Price summary
- Price:$349,900
- Price per sq. ft.:$133.09
About this home
Enjoy peaceful country living in this spacious 4-bedroom, 2.5-bath home! The generous primary bedroom features a private bath and abundant closet space, providing a comfortable retreat. The remodeled kitchen is the heart of the home, offering an island for additional workspace and seating, and flows into the dining room, making it ideal for everyday living and entertaining. Convenient first-floor laundry adds to the home's functionality. All kitchen appliances, plus the washer and dryer, are included for a move-in-ready experience. The finished lower level provides radiant floor heat, featuring a comfortable family room, dedicated exercise room, private office, and abundant storage. Outside, you'll appreciate the 2.5-car attached garage complete with a utility sink, a wood shed, and a 12' x 24' outbuilding for additional storage or workshop space. Newer metal roof and siding. This home combines the tranquility of a country setting with the convenience of generous living space.
Contact an agent
Home facts
- Year built:1900
- Listing ID #:191852
- Added:5 day(s) ago
- Updated:July 11, 2026 at 08:18 PM
Rooms and interior
- Bedrooms:4
- Total bathrooms:3
- Full bathrooms:2
- Half bathrooms:1
- Rooms Total:15
- Flooring:Carpet, Ceramic Tile
- Kitchen Description:Dishwasher, Disposal, Electric Oven, Electric Range, Microwave, Refrigerator
- Basement:Yes
- Basement Description:Finished, Full
- Living area:2,629 sq. ft.
Heating and cooling
- Heating:Hot Water, Propane
Structure and exterior
- Roof:Composition
- Year built:1900
- Building area:2,629 sq. ft.
- Lot area:0.47 Acres
- Lot Features:Irregular Lot
- Architectural Style:Two Story
- Construction Materials:Vinyl Siding
- Exterior Features:Storage
- Levels:2 Story
Utilities
- Water:Well
- Sewer:Septic Tank
Finances and disclosures
- Price:$349,900
- Price per sq. ft.:$133.09
- Tax amount:$4,740 (2026)
Features and amenities
- Appliances:Dishwasher, Disposal, Dryer, Electric Oven, Electric Range, Microwave, Refrigerator, Washer
- Laundry features:Dryer, Washer
- Amenities:All Window Treatments, Ceiling Fans, Drapes, Fire Alarm
Parking
- Total parking spaces:4
- Parking description:Attached, Garage Door Opener, Storage
- Garage:Yes
- Garage spaces:3
New listings near 11264 Lake Pleasant Road
- New
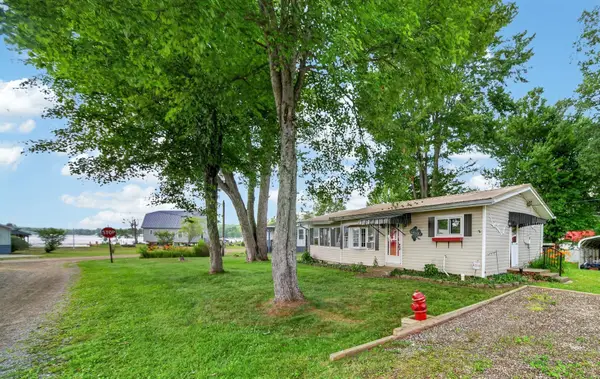 $220,000Active3 beds 2 baths1,000 sq. ft.
24507 Sandburg Drive, Union City, PA 16438
MLS# 191933Listed by: HOWARD HANNA ERIE SOUTHWEST - Open Sat, 11am to 1pmNew
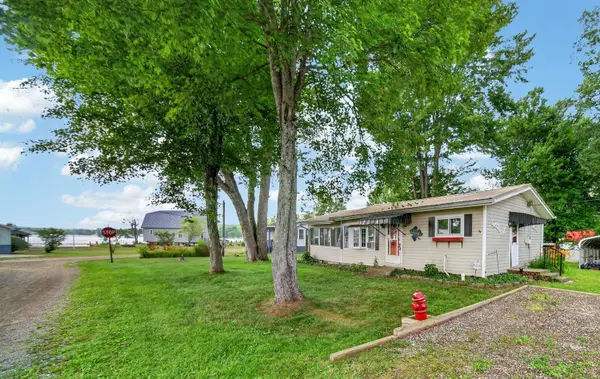 $220,000Active3 beds 2 baths1,000 sq. ft.
24507 Sandburg Drive, Union City, PA 16438
MLS# 1764029Listed by: HOWARD HANNA REAL ESTATE SERVICES
- New
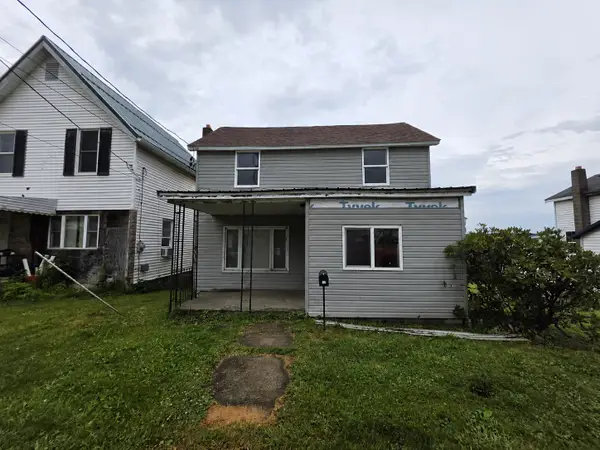 $75,000Active3 beds 2 baths1,048 sq. ft.
13 Parade Street, Union City, PA 16438
MLS# 191885Listed by: COLDWELL BANKER SELECT - PEACH 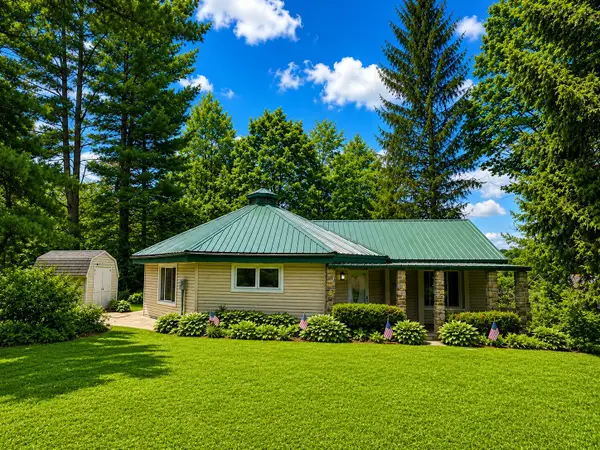 $130,000Pending1 beds 1 baths1,230 sq. ft.
36199 Payne Avenue, Union City, PA 16438
MLS# 191761Listed by: HOWARD HANNA ERIE SOUTHWEST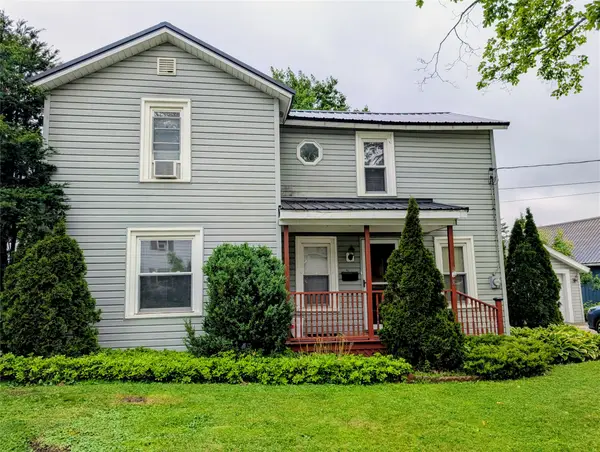 $135,000Active4 beds 2 baths1,520 sq. ft.
12 Cherry Street, Union City, PA 16438
MLS# 191662Listed by: HOWARD HANNA ERIE EAST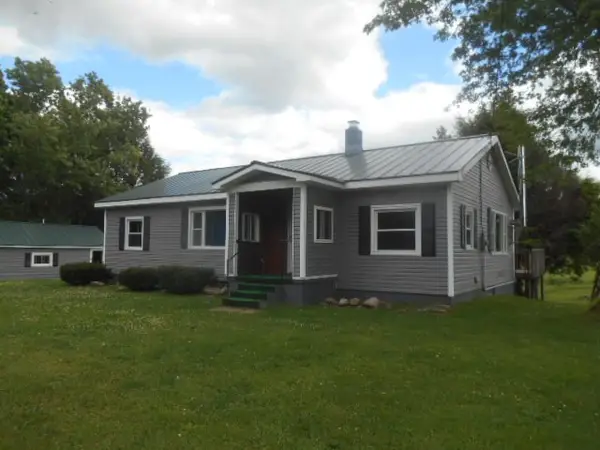 $189,900Pending2 beds 2 baths1,242 sq. ft.
10055 Elgin Road, Union City, PA 16438
MLS# 191607Listed by: PENNINGTON LINES REAL ESTATE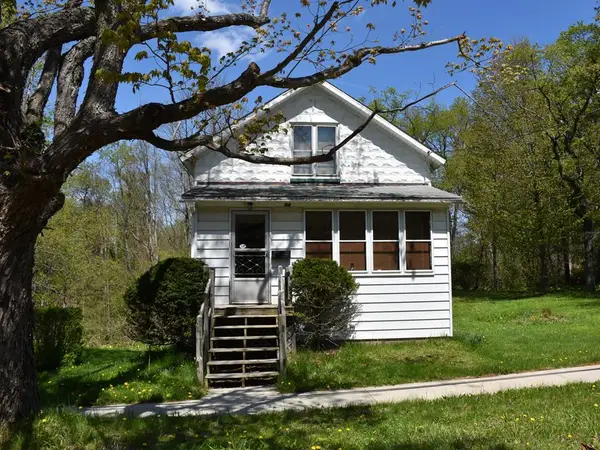 $109,095Active2 beds 2 baths840 sq. ft.
84 Concord Street, Union City, PA 16438
MLS# 163989Listed by: ERA RICHMOND REAL ESTATE - TITUSVILLE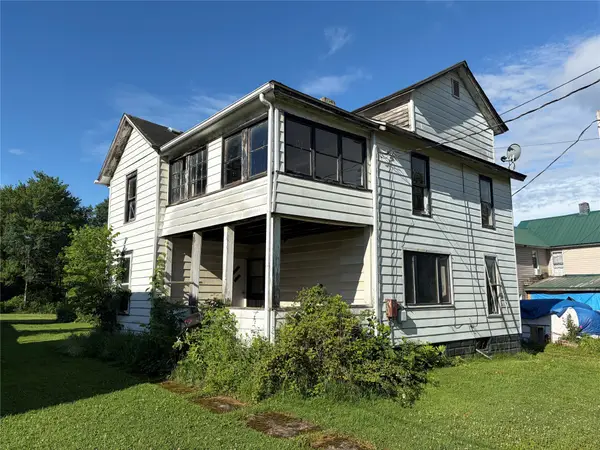 $49,900Active3 beds 2 baths1,706 sq. ft.
58 Atlantic Street, Union City, PA 16438
MLS# 191486Listed by: RE/MAX LAKELAND REALTY $165,000Active3 beds 2 baths1,352 sq. ft.
37 Gillette Street, Union City, PA 16438
MLS# 191473Listed by: RE/MAX REAL ESTATE GROUP EAST


Protect your home and budget from life's surprises with an Assurant Home Warranty, backed by a partner that supports you through every step of homeownership. Explore Plans.
© 2023 - 2026 ERA Franchise Systems LLC. All rights reserved. ERA Franchise Systems LLC fully supports the principles of the Fair Housing Act and the Equal Opportunity Act. ERA, ERA Real Estate powered, and their respective logos are registered service marks of ERA Franchise Systems LLC. Each office is independently owned and operated.