
24507 Sandburg Drive, Union City, PA 16438
Local realty services provided by:ERA Richmond Real Estate Service
24507 Sandburg Drive,Union City, PA 16438
$220,000
- 3 Beds
- 2 Baths
- 1,000 sq. ft.
- Single family
- Active
Listed by: billie jo easterlin
Office: howard hanna erie southwest
MLS#:191933
Source:PA_GEBR
Price summary
- Price:$220,000
- Price per sq. ft.:$220
About this home
Open House July 11, from 11-1pm. Live lake life in this charming lakeview retreat, just steps from the Canadohta Lake & offering the ideal blend of yr-round comfort & vacation living! Nestled on a spacious, level lot shaded by mature trees, this inviting 3-bdrm, 1-1/2 bath home welcomes you w/an open & airy flr plan designed for gathering family & friends. Bright eat-in kitchen offers abundant cabinetry, generous counter space, & flows seamlessly into the comfortable LR featuring upd flooring & lg windows that fill the home w/natural light. Sunroom w/walls of windows showcasing beautiful panorama lake views. Spacious primary bdrm incl convenient access to the 1/2 bath, 2 additional bdrms provide comfortable accommodations for family & guests. Full bath w/step in shower & pedestal sink. Lg yard great for entertaining, gardening, or relaxing by the fire pit. Inc Shed. Carport is ideal for vehicles*golf carts*boats. Inc Patio. Home qualifies you to join Private Beach.
Contact an agent
Home facts
- Listing ID #:191933
- Added:1 day(s) ago
- Updated:July 09, 2026 at 10:53 AM
Rooms and interior
- Bedrooms:3
- Total bathrooms:2
- Full bathrooms:1
- Half bathrooms:1
- Rooms Total:8
- Flooring:Carpet, Laminate
- Kitchen Description:Electric Oven, Electric Range, Refrigerator
- Basement:Yes
- Basement Description:Crawl Space, Dirt Floor
- Living area:1,000 sq. ft.
Heating and cooling
- Cooling:Window Units
- Heating:Forced Air, Propane
Structure and exterior
- Roof:Asphalt
- Building area:1,000 sq. ft.
- Lot area:0.18 Acres
- Lot Features:Mineral Rights, Views
- Architectural Style:One Story
- Construction Materials:Vinyl Siding
- Exterior Features:Storage
- Levels:1 Story
Utilities
- Water:Well
- Sewer:Public Sewer
Finances and disclosures
- Price:$220,000
- Price per sq. ft.:$220
- Tax amount:$990 (2026)
Features and amenities
- Appliances:Electric Oven, Electric Range, Refrigerator
Parking
- Total parking spaces:3
- Parking description:Storage
New listings near 24507 Sandburg Drive
- Open Sat, 11am to 1pmNew
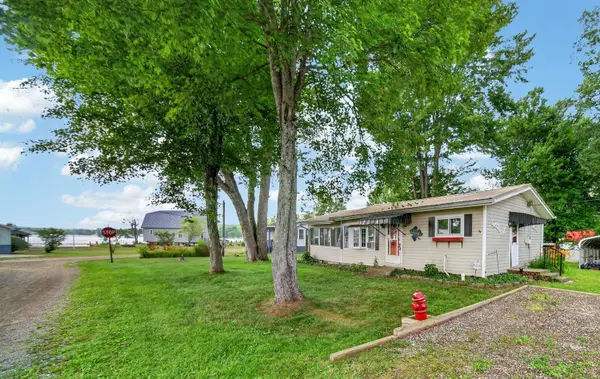 $220,000Active3 beds 2 baths1,000 sq. ft.
24507 Sandburg Drive, Union City, PA 16438
MLS# 1764029Listed by: HOWARD HANNA REAL ESTATE SERVICES
- New
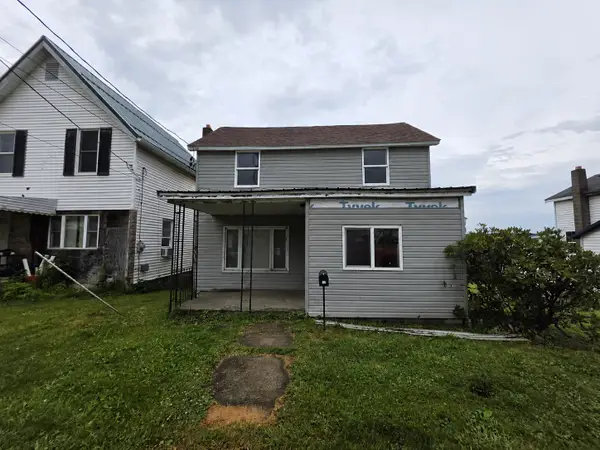 $75,000Active3 beds 2 baths1,048 sq. ft.
13 Parade Street, Union City, PA 16438
MLS# 191885Listed by: COLDWELL BANKER SELECT - PEACH - New
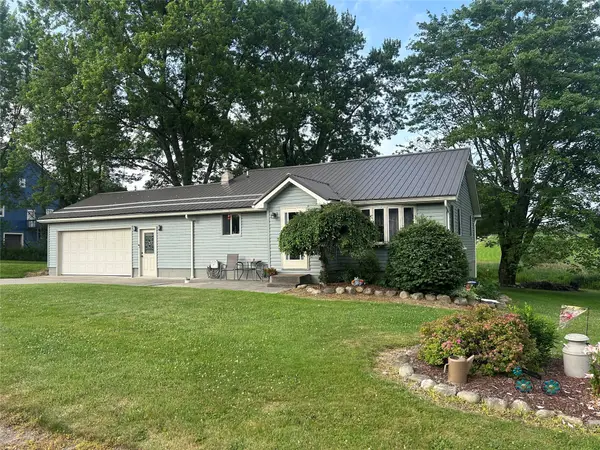 $349,900Active4 beds 3 baths2,629 sq. ft.
11264 Lake Pleasant Road, Union City, PA 16438
MLS# 191852Listed by: AGRESTI REAL ESTATE 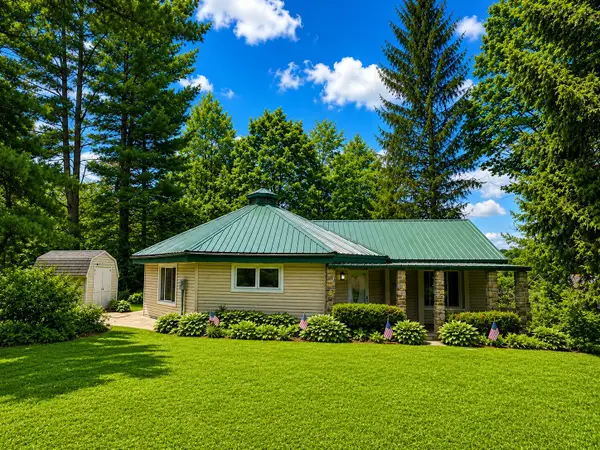 $130,000Active1 beds 1 baths1,230 sq. ft.
36199 Payne Avenue, Union City, PA 16438
MLS# 191761Listed by: HOWARD HANNA ERIE SOUTHWEST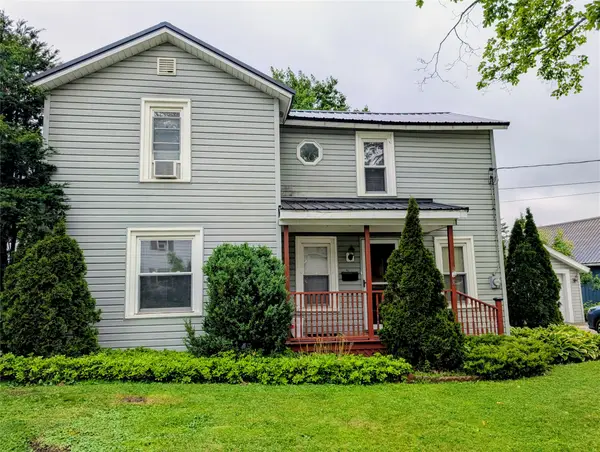 $135,000Active4 beds 2 baths1,520 sq. ft.
12 Cherry Street, Union City, PA 16438
MLS# 191662Listed by: HOWARD HANNA ERIE EAST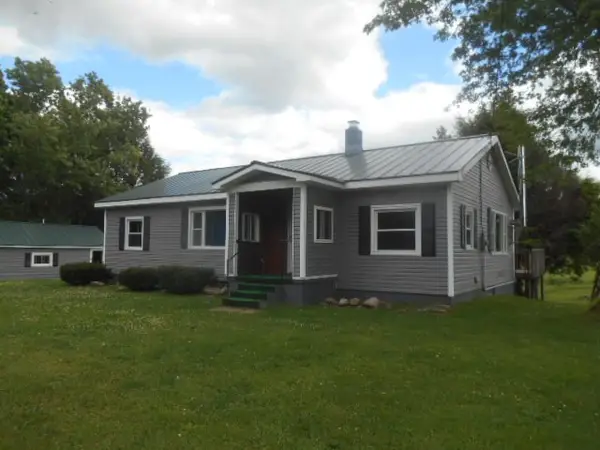 $189,900Active2 beds 2 baths1,242 sq. ft.
10055 Elgin Road, Union City, PA 16438
MLS# 191607Listed by: PENNINGTON LINES REAL ESTATE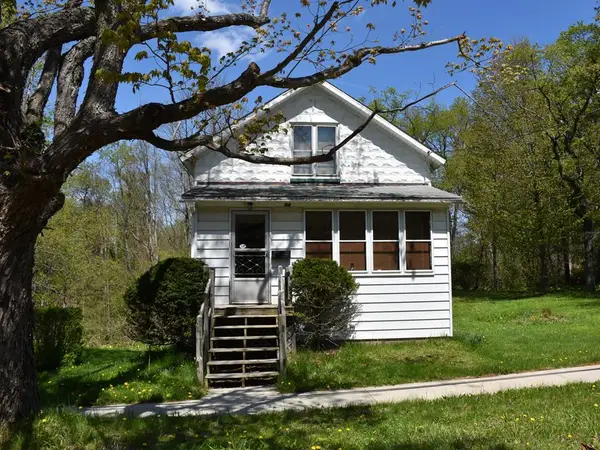 $109,095Active2 beds 2 baths840 sq. ft.
84 Concord Street, Union City, PA 16438
MLS# 163989Listed by: ERA RICHMOND REAL ESTATE - TITUSVILLE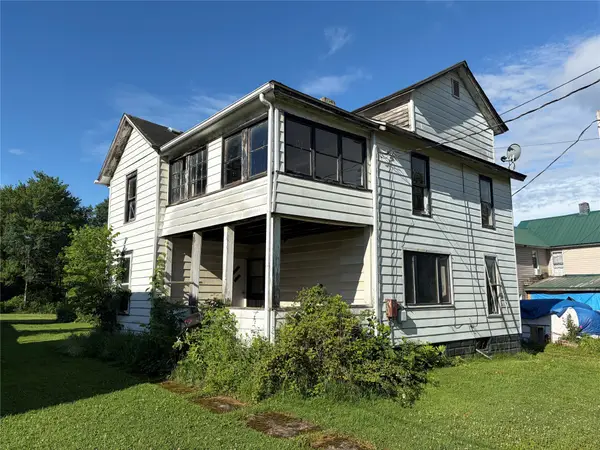 $49,900Active3 beds 2 baths1,706 sq. ft.
58 Atlantic Street, Union City, PA 16438
MLS# 191486Listed by: RE/MAX LAKELAND REALTY $165,000Active3 beds 2 baths1,352 sq. ft.
37 Gillette Street, Union City, PA 16438
MLS# 191473Listed by: RE/MAX REAL ESTATE GROUP EAST


Protect your home and budget from life's surprises with an Assurant Home Warranty, backed by a partner that supports you through every step of homeownership. Explore Plans.
© 2023 - 2026 ERA Franchise Systems LLC. All rights reserved. ERA Franchise Systems LLC fully supports the principles of the Fair Housing Act and the Equal Opportunity Act. ERA, ERA Real Estate powered, and their respective logos are registered service marks of ERA Franchise Systems LLC. Each office is independently owned and operated.