
195 Michael Drive, Uniontown, PA 15401
Local realty services provided by:ERA Lechner & Associates, Inc.
Upcoming open houses
- Sat, Oct 1011:00 am - 01:00 pm
Listed by: shelley mcclain
Office: white diamond realty llc.
MLS#:1777372
Source:PA_WPN
Price summary
- Price:$285,000
- Price per sq. ft.:$154.39
About this home
Welcome to 195 Michael Drive, where a quiet cul-de-sac setting, beautiful landscaping, and a wooded backdrop create an inviting place to call home. Tucked away in a charming South Union Township neighborhood within the Laurel Highlands School District, this traditional two-story home offers 3 bedrooms, 2.5 bathrooms, and plenty of finished living space.
From the moment you pull into the paved driveway, the well-maintained landscaping and crisp curb appeal make a great first impression. Step inside to fresh paint and a bright, welcoming interior. The spacious kitchen offers an abundance of cabinetry and plenty of room to cook and gather, while the formal dining area provides the perfect setting for dinners and entertaining.
Need extra space? The finished lower level delivers with an additional living area, private office, laundry room, and full bathroom—ideal for working from home, guests, hobbies, or simply having room to spread out.
Out back, the deck overlooks a peaceful wooded setting and private yard, creating a relaxing outdoor retreat for morning coffee, evening downtime, or entertaining. And when it’s time to truly unwind, step into the new hot tub—which stays with the home!
Beautifully landscaped, move-in ready, and tucked away on a cul-de-sac with a wooded backdrop, 195 Michael Drive offers the privacy and peaceful setting buyers are looking for while keeping you conveniently located to everything Uniontown has to offer....
Contact an agent
Home facts
- Year built:1990
- Listing ID #:1777372
- Added:2 day(s) ago
- Updated:October 09, 2026 at 10:04 AM
Rooms and interior
- Bedrooms:3
- Total bathrooms:3
- Full bathrooms:2
- Half bathrooms:1
- Rooms Total:9
- Flooring:Carpet, Laminate, Tile
- Kitchen Description:Dishwasher, Microwave, Refrigerator, Stove
- Basement:Yes
- Basement Description:FInished, Walk Out Access
- Living area:1,846 sq. ft.
Heating and cooling
- Cooling:Wall Window Units
- Heating:Electric
Structure and exterior
- Roof:Asphalt
- Year built:1990
- Building area:1,846 sq. ft.
- Lot area:0.29 Acres
Utilities
- Water:Public
Finances and disclosures
- Price:$285,000
- Price per sq. ft.:$154.39
- Tax amount:$2,715
Features and amenities
- Laundry features:Dryer, Washer
- Amenities:Some Electric Appliances
 Last Updated October 9, 2026. Information deemed reliable but not guaranteed. Information is provided exclusively for consumers' personal, non-commercial use and may not be used for any purpose other than to identify prospective properties consumers may be interested in purchasing.
New listings near 195 Michael Drive
- New
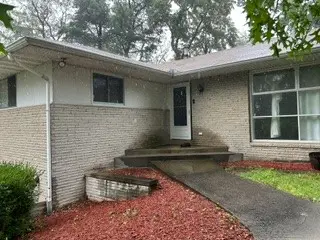 $185,000Active3 beds 3 baths1,590 sq. ft.
116 Santa Maria Ln, Uniontown, PA 15401
MLS# 1778538Listed by: WESTMORELAND REAL ESTATE INC. - New
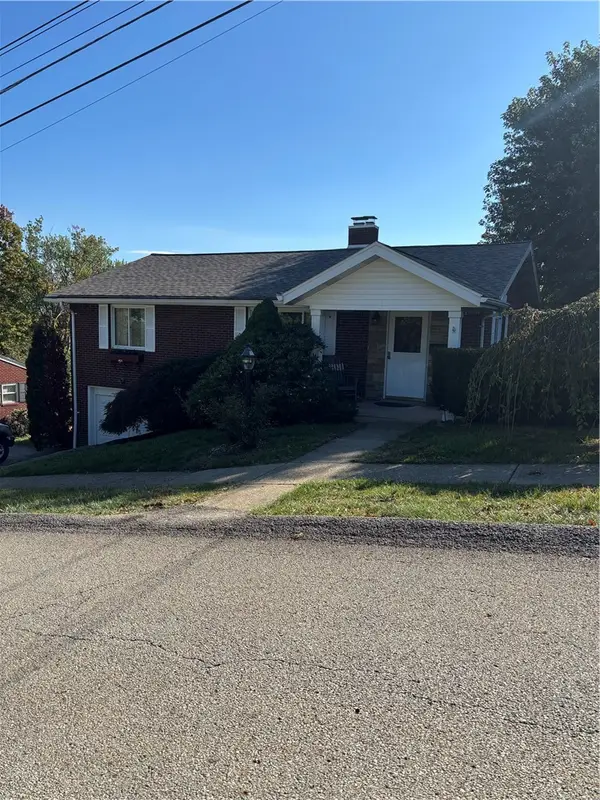 $229,000Active3 beds 3 baths2,084 sq. ft.
48 Mayflower Dr, Uniontown, PA 15401
MLS# 1778130Listed by: CONN REALTY, INC. - New
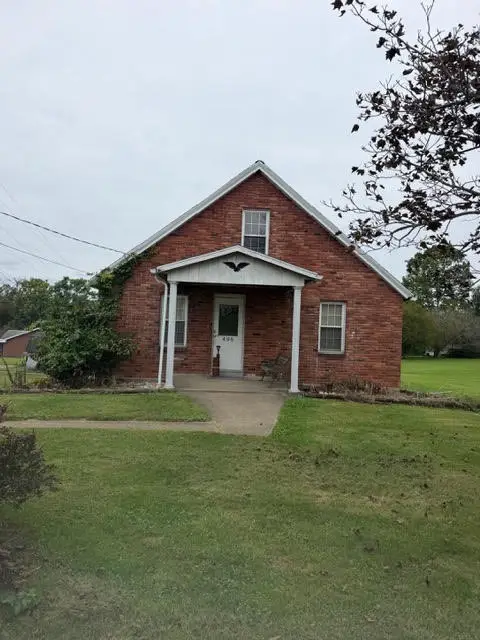 $129,000Active2 beds 2 baths837 sq. ft.
1409 Gun Club Rd, Uniontown, PA 15401
MLS# 1778245Listed by: SWC REALTY - New
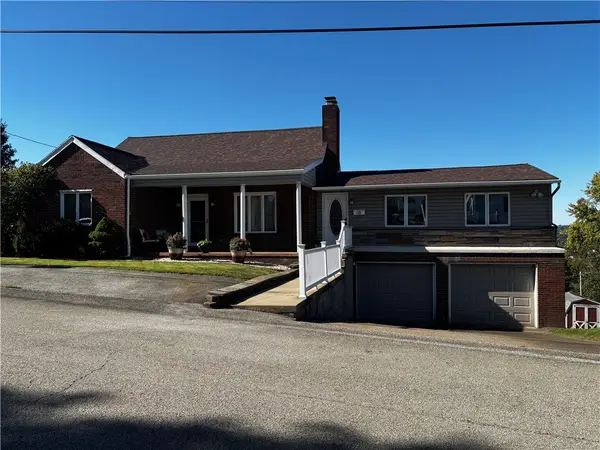 $250,000Active3 beds 2 baths1,729 sq. ft.
68 Redwood Ave, Uniontown, PA 15401
MLS# 1778117Listed by: CONN REALTY, INC. - New
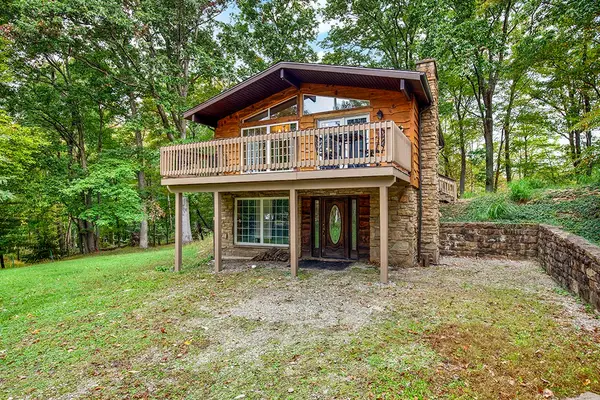 $229,900Active2 beds 2 baths1,350 sq. ft.
262 Mountain View Rd, Uniontown, PA 15401
MLS# 1777858Listed by: HOWARD HANNA MID MON VALLEY OFFICE - New
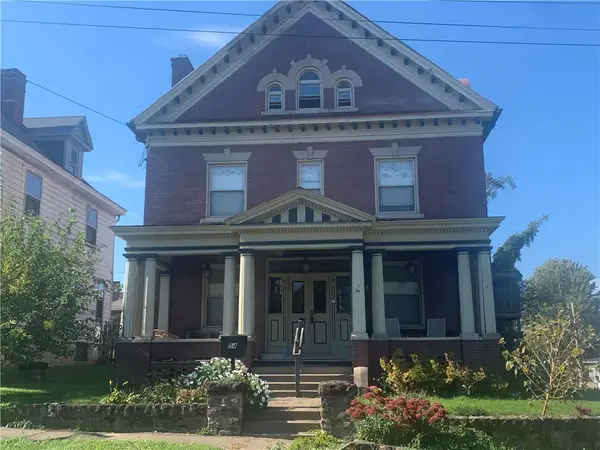 $175,000Active6 beds 4 baths4,165 sq. ft.
54 Wilson Ave, Uniontown, PA 15401
MLS# 1777986Listed by: JANUS REALTY ADVISORS - Open Sun, 1 to 4pmNew
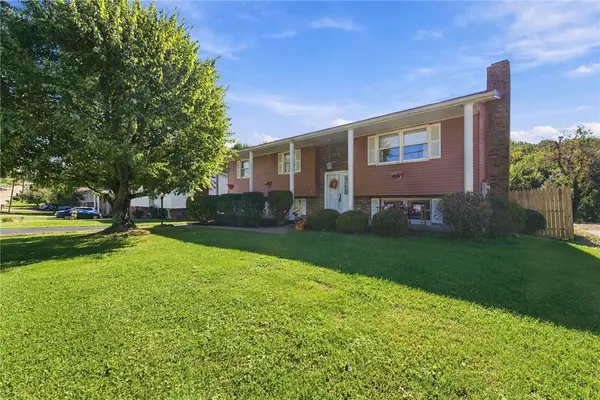 $310,000Active3 beds 2 baths1,973 sq. ft.
168 Hague Lane, Uniontown, PA 15401
MLS# 1777223Listed by: HOWARD HANNA MID MON VALLEY OFFICE - New
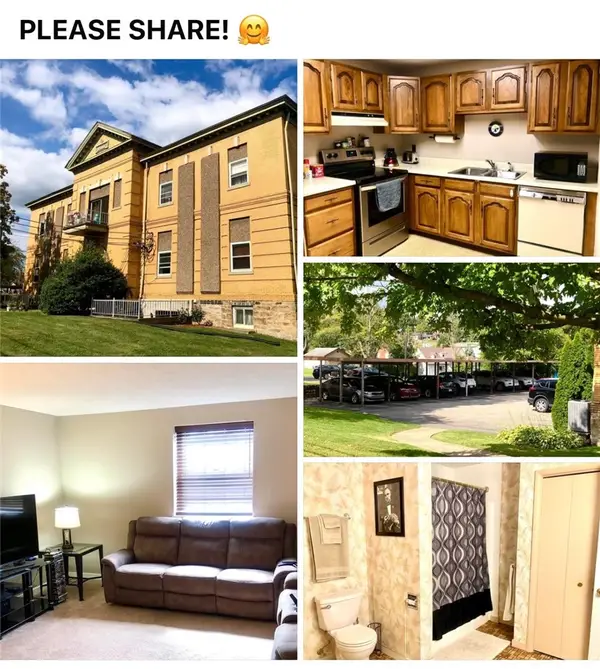 $78,000Active2 beds 1 baths966 sq. ft.
230 W Berkeley St #1201, Uniontown, PA 15401
MLS# 1777886Listed by: RE/MAX PROFESSIONALS - New
 $14,900Active-- beds -- baths
23 Hogsett Ln, Uniontown, PA 15401
MLS# 1777680Listed by: JANUS REALTY ADVISORS


Protect your home and budget from life's surprises with an Assurant Home Warranty, backed by a partner that supports you through every step of homeownership. Explore Plans.
© 2023 - 2026 ERA Franchise Systems LLC. All rights reserved. ERA Franchise Systems LLC fully supports the principles of the Fair Housing Act and the Equal Opportunity Act. ERA, ERA Real Estate powered, and their respective logos are registered service marks of ERA Franchise Systems LLC. Each office is independently owned and operated.