
48 Mayflower Dr, Uniontown, PA 15401
Local realty services provided by:ERA Johnson Real Estate, Inc.
Listed by: joe gulino
Office: conn realty, inc.
MLS#:1778130
Source:PA_WPN
Price summary
- Price:$229,000
- Price per sq. ft.:$109.88
About this home
WELCOME TO 48 MAYFLOWER DR IN SOUTH UNION TWP, LOCATED IN THE LAUREL HIGHLANDS SCHOOL DISTRICT. THIS WELL-MAINTAINED BRICK RAISED RANCH OFFERS THREE BEDROOMS, THREE FULL BATHS, AND APPROXIMATELY 2,084 SQUARE FEET OF LIVING SPACE. THE MAIN AND LOWER LEVELS PROVIDE COMFORTABLE LIVING AREAS, WITH HARDWOOD FLOORING AND WALL TO WALL CARPETING THROUGHOUT. A GAS FIREPLACE CREATES A WARM AND INVITING FOCAL POINT, WHILE GAS FORCED AIR HEAT PROVIDES EFFICIENT YEAR-ROUND COMFORT. THE HOME FEATURES A FULL BASEMENT OFFERING ADDITIONAL SPACE AND STORAGE, ALONG WITH AN INTEGRAL GARAGE EQUIPPED WITH AN AUTOMATIC DOOR. PARKING IS CONVENIENT WITH BOTH OFF STREET AND ON STREET OPTIONS. THE KITCHEN INCLUDES A GAS RANGE, MICROWAVE, REFRIGERATOR, DISWASHER AND GARBAGE DISPOSAL. ADDITIONAL INCLUSIONS INCLUDE THE WASHER AND DRYER AND WINDOW TREATMENTS. SITUATED ON APPROXIMATELY 0.25 ACRES, THIS HOME OFFERS A CONVENEINT COMBINATION OF SPACE, FUNCTIONALITY, AND LOCATION.
Contact an agent
Home facts
- Year built:1953
- Listing ID #:1778130
- Added:1 day(s) ago
- Updated:October 09, 2026 at 10:04 AM
Rooms and interior
- Bedrooms:3
- Total bathrooms:3
- Full bathrooms:3
- Rooms Total:8
- Flooring:Carpet, Hardwood
- Kitchen Description:Dishwasher, Disposal, Microwave, Refrigerator, Stove
- Basement:Yes
- Basement Description:Full, Walk Out Access
- Living area:2,084 sq. ft.
Heating and cooling
- Cooling:Electric
- Heating:Gas
Structure and exterior
- Roof:Composition
- Year built:1953
- Building area:2,084 sq. ft.
- Lot area:0.25 Acres
- Construction Materials:Brick
Utilities
- Water:Public
Finances and disclosures
- Price:$229,000
- Price per sq. ft.:$109.88
- Tax amount:$2,791
Features and amenities
- Laundry features:Dryer, Washer
- Amenities:Multi Pane Windows, Screens, Some Gas Appliances, Window Treatments
Parking
- Total parking spaces:2
- Garage:Yes
 Last Updated October 9, 2026. Information deemed reliable but not guaranteed. Information is provided exclusively for consumers' personal, non-commercial use and may not be used for any purpose other than to identify prospective properties consumers may be interested in purchasing.
New listings near 48 Mayflower Dr
- New
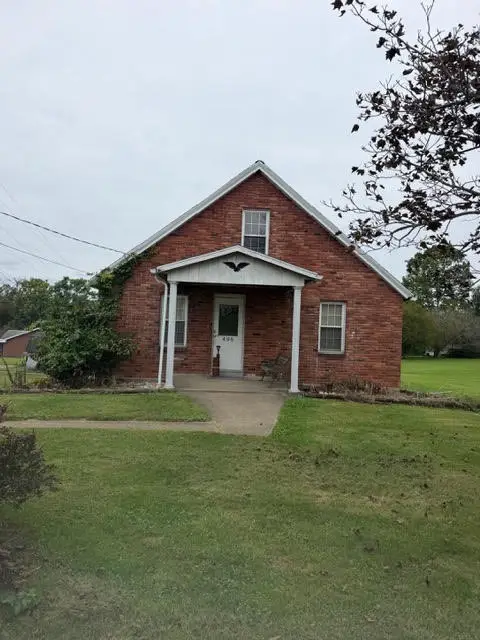 $129,000Active2 beds 2 baths837 sq. ft.
1409 Gun Club Rd, Uniontown, PA 15401
MLS# 1778245Listed by: SWC REALTY - New
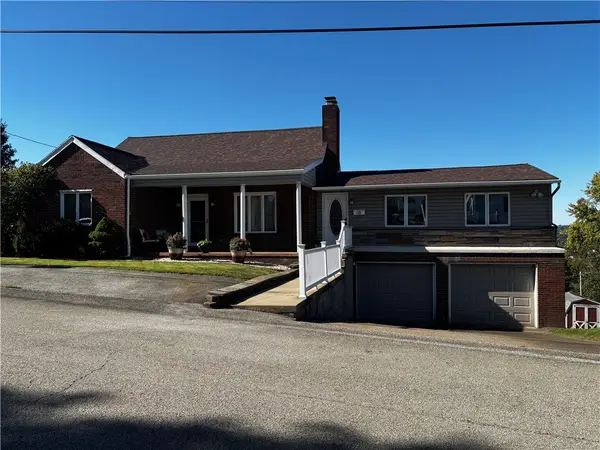 $250,000Active3 beds 2 baths1,729 sq. ft.
68 Redwood Ave, Uniontown, PA 15401
MLS# 1778117Listed by: CONN REALTY, INC. - New
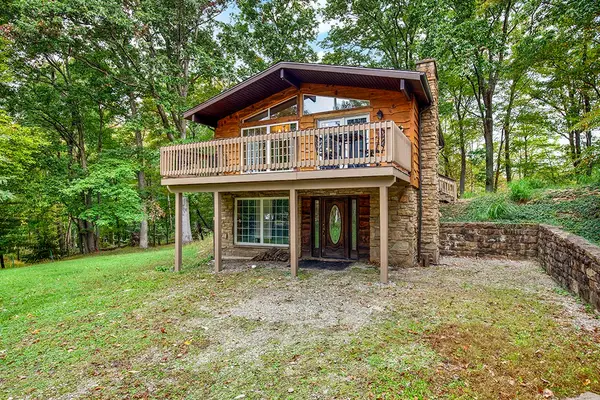 $229,900Active2 beds 2 baths1,350 sq. ft.
262 Mountain View Rd, Uniontown, PA 15401
MLS# 1777858Listed by: HOWARD HANNA MID MON VALLEY OFFICE - New
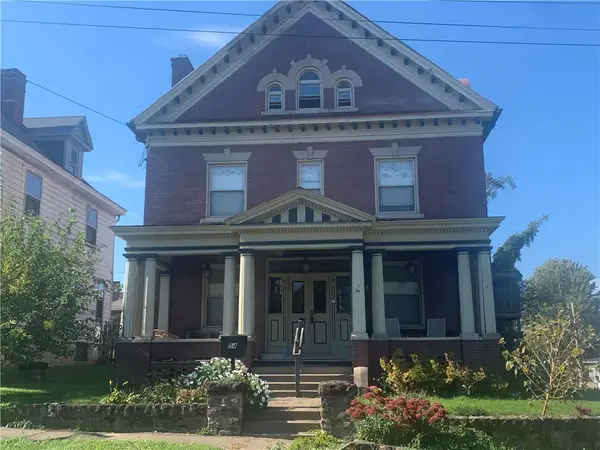 $175,000Active6 beds 4 baths4,165 sq. ft.
54 Wilson Ave, Uniontown, PA 15401
MLS# 1777986Listed by: JANUS REALTY ADVISORS - Open Sun, 1 to 4pmNew
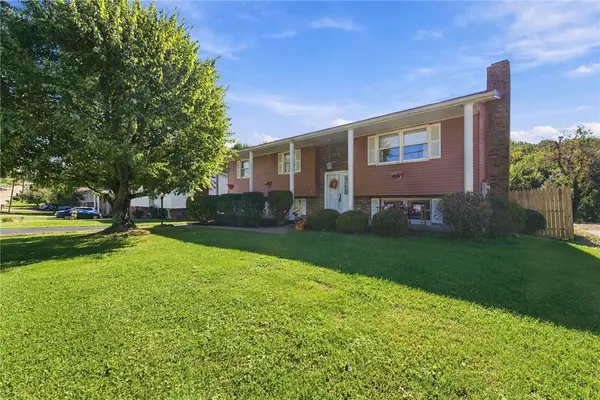 $310,000Active3 beds 2 baths1,973 sq. ft.
168 Hague Lane, Uniontown, PA 15401
MLS# 1777223Listed by: HOWARD HANNA MID MON VALLEY OFFICE - Open Sat, 11am to 1pmNew
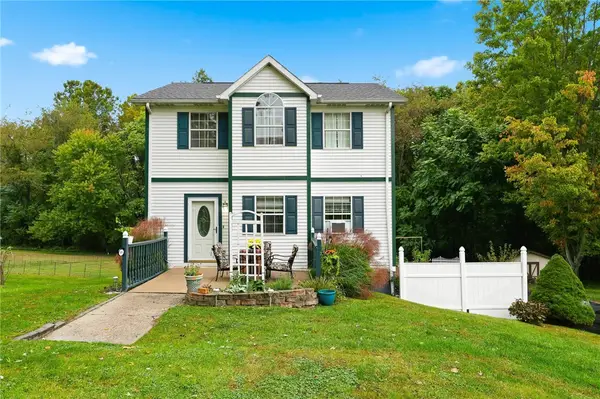 $285,000Active3 beds 3 baths1,846 sq. ft.
195 Michael Drive, Uniontown, PA 15401
MLS# 1777372Listed by: WHITE DIAMOND REALTY LLC - New
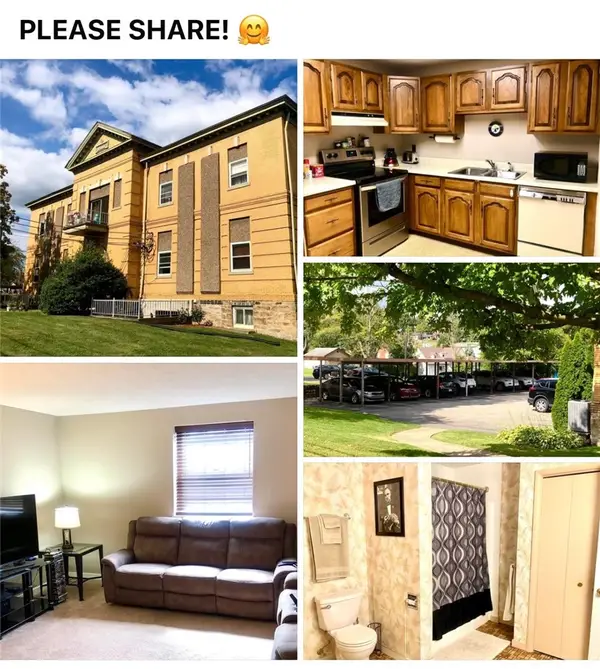 $78,000Active2 beds 1 baths966 sq. ft.
230 W Berkeley St #1201, Uniontown, PA 15401
MLS# 1777886Listed by: RE/MAX PROFESSIONALS - New
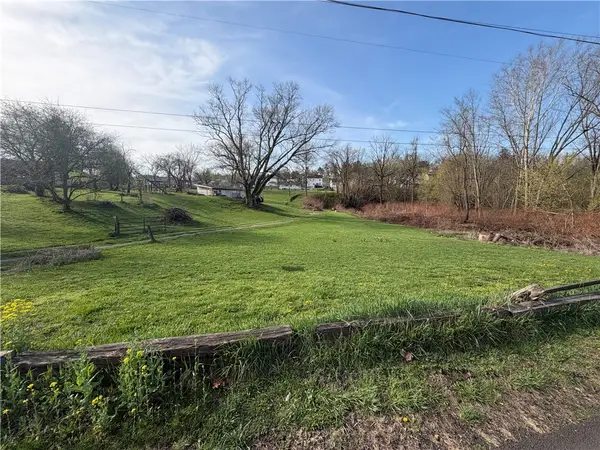 $14,900Active-- beds -- baths
23 Hogsett Ln, Uniontown, PA 15401
MLS# 1777680Listed by: JANUS REALTY ADVISORS - New
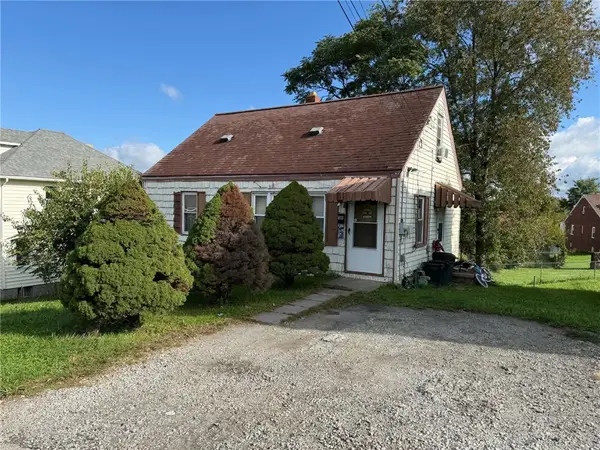 $79,900Active3 beds 1 baths720 sq. ft.
59 Wayne St, Uniontown, PA 15401
MLS# 1777625Listed by: HOWARD HANNA MYERS REAL ESTATE SERVICES


Protect your home and budget from life's surprises with an Assurant Home Warranty, backed by a partner that supports you through every step of homeownership. Explore Plans.
© 2023 - 2026 ERA Franchise Systems LLC. All rights reserved. ERA Franchise Systems LLC fully supports the principles of the Fair Housing Act and the Equal Opportunity Act. ERA, ERA Real Estate powered, and their respective logos are registered service marks of ERA Franchise Systems LLC. Each office is independently owned and operated.