
5 Suncrest Lane, Uniontown, PA 15401
Local realty services provided by:ERA Lechner & Associates, Inc.
Listed by: bruce roby
Office: re/max professionals
MLS#:1768652
Source:PA_WPN
Price summary
- Price:$187,500
- Price per sq. ft.:$108.76
About this home
Charming Ranch-Style Home in South Union Township andthe desirable Laurel Highlands School District. This spacious ranch offers a flexible floor plan with a huge living room and an open dining room–kitchen area. The main level features two bedrooms plus an additional room that can easily serve as a third bedroom or family room. The full basement expands your living space with a large family room, a convenient kitchenette, and a full bathroom—perfect for guests, a home office, or multigenerational living. Outside you’ll find two one-car garages, a private back porch with a nice backyard with ample parking. Convenient access to Routes 119 and 43 makes commuting easy.
This home has great bones and is ready for your personal touches—ideal for buyers looking to add their own style and build equity.
Contact an agent
Home facts
- Year built:1952
- Listing ID #:1768652
- Added:2 day(s) ago
- Updated:August 12, 2026 at 10:09 AM
Rooms and interior
- Bedrooms:3
- Total bathrooms:2
- Full bathrooms:2
- Rooms Total:7
- Flooring:Carpet, Hardwood, Tile
- Basement:Yes
- Basement Description:Full, Walk Out Access
- Living area:1,724 sq. ft.
Heating and cooling
- Cooling:Central Air
- Heating:Gas
- Central air:Yes
Structure and exterior
- Year built:1952
- Building area:1,724 sq. ft.
- Lot area:0.37 Acres
- Architectural Style:Ranch
- Construction Materials:Frame
Utilities
- Water:Public
Finances and disclosures
- Price:$187,500
- Price per sq. ft.:$108.76
- Tax amount:$2,707
Parking
- Total parking spaces:2
- Garage:Yes
 Last Updated August 12, 2026. Information deemed reliable but not guaranteed. Information is provided exclusively for consumers' personal, non-commercial use and may not be used for any purpose other than to identify prospective properties consumers may be interested in purchasing.
New listings near 5 Suncrest Lane
- New
 $620,000Active5 beds 5 baths3,431 sq. ft.
501 Mary Ln, Uniontown, PA 15401
MLS# 1769312Listed by: RE/MAX SELECT REALTY - New
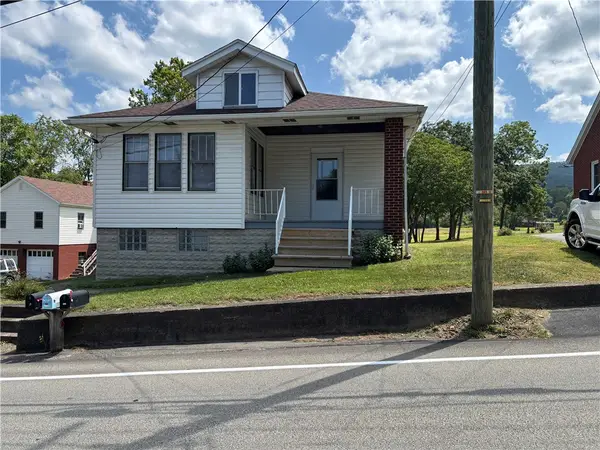 $214,900Active3 beds 2 baths1,960 sq. ft.
264 Hopwood Fairchance Rd, Uniontown, PA 15401
MLS# 1769286Listed by: CONN REALTY, INC. - New
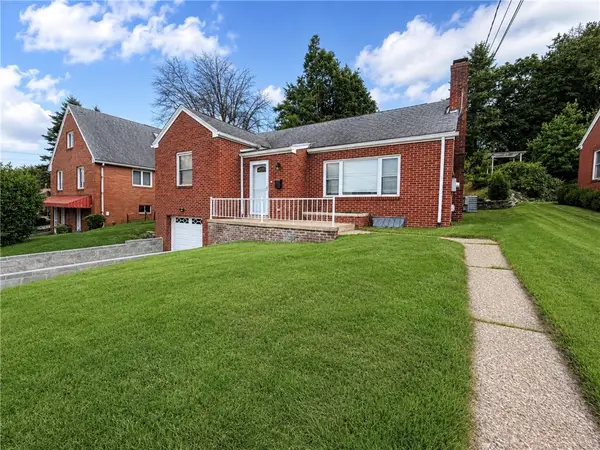 $179,900Active2 beds 1 baths1,326 sq. ft.
71 Gilmore St, Uniontown, PA 15401
MLS# 1769237Listed by: SWC REALTY - New
 $9,000Active-- beds -- baths
42 Whiteman Ave, Uniontown, PA 15401
MLS# 1769084Listed by: USREALTY.COM, LLP - New
 $28,900Active3 beds 1 baths1,351 sq. ft.
61 Cleveland Ave, Uniontown, PA 15401
MLS# 1768883Listed by: JANUS REALTY ADVISORS - New
 $479,900Active3 beds 3 baths2,038 sq. ft.
1104 Cross Creek Dr, Uniontown, PA 15401
MLS# 1768848Listed by: RE/MAX SELECT REALTY - New
 $235,000Active3 beds 2 baths
198 Hopwood -fairchance Rd, Uniontown, PA 15401
MLS# 1768714Listed by: COLDWELL BANKER LAUREL RIDGE REALTY - New
 $299,900Active5 beds 3 baths2,552 sq. ft.
60 Ben Lomond St, Uniontown, PA 15401
MLS# 1768280Listed by: EXP REALTY LLC - New
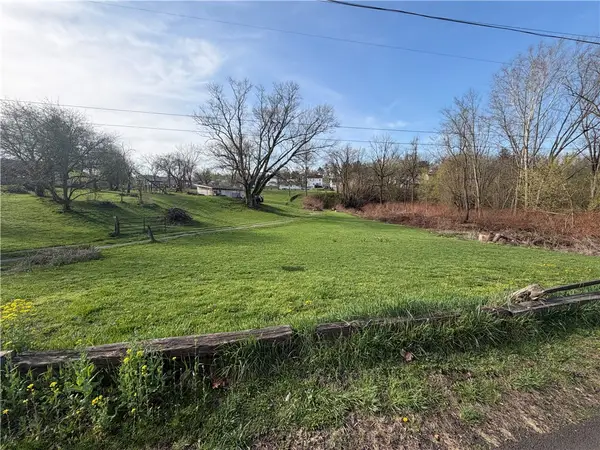 $20,000Active-- beds -- baths
23 Hogsett Ln, Uniontown, PA 15401
MLS# 1768694Listed by: JANUS REALTY ADVISORS


Protect your home and budget from life's surprises with an Assurant Home Warranty, backed by a partner that supports you through every step of homeownership. Explore Plans.
© 2023 - 2026 ERA Franchise Systems LLC. All rights reserved. ERA Franchise Systems LLC fully supports the principles of the Fair Housing Act and the Equal Opportunity Act. ERA, ERA Real Estate powered, and their respective logos are registered service marks of ERA Franchise Systems LLC. Each office is independently owned and operated.