
97 Belmont Cir, Uniontown, PA 15401
Local realty services provided by:ERA Johnson Real Estate, Inc.
Listed by: ron lovelace
Office: re/max professionals
MLS#:1764973
Source:PA_WPN
Price summary
- Price:$314,000
- Price per sq. ft.:$166.05
About this home
Beautiful two story home with stained redwood siding. Features on the main level include an open kitchen with stainless steel appliances, large bay window, bright and airy living room with stone fireplace and first floor powder room. The second floor boasts spacious bedrooms and a primary with a walk in closet and newly remodeled bath. Exterior highlights include a covered flagstone patio just off of the living room plus the windows, doors and roof are only 6 years old with new gutters installed in 2023. The rear yard also features a new privacy fence. As an added bonus you will find a 2 car garage and large game room with vaulted ceilings serviced by a mini split heating and cooling unit.
Contact an agent
Home facts
- Year built:1940
- Listing ID #:1764973
- Added:93 day(s) ago
- Updated:October 17, 2026 at 10:00 AM
Rooms and interior
- Bedrooms:4
- Total bathrooms:3
- Full bathrooms:2
- Half bathrooms:1
- Rooms Total:9
- Flooring:Carpet, Laminate
- Kitchen Description:Dishwasher, Microwave, Pantry, Refrigerator, Stove
- Basement:Yes
- Basement Description:Walk Up Access
- Living area:1,891 sq. ft.
Heating and cooling
- Cooling:Central Air
- Heating:Gas
- Central air:Yes
Structure and exterior
- Roof:Asphalt
- Year built:1940
- Building area:1,891 sq. ft.
- Lot area:0.23 Acres
- Architectural Style:Contemporary
Utilities
- Water:Public
Finances and disclosures
- Price:$314,000
- Price per sq. ft.:$166.05
- Tax amount:$4,419
Features and amenities
- Laundry features:Dryer, Washer
- Amenities:Multi Pane Windows, Screens, Some Gas Appliances, Window Treatments
Parking
- Total parking spaces:2
- Garage:Yes
 Last Updated October 17, 2026. Information deemed reliable but not guaranteed. Information is provided exclusively for consumers' personal, non-commercial use and may not be used for any purpose other than to identify prospective properties consumers may be interested in purchasing.
New listings near 97 Belmont Cir
- New
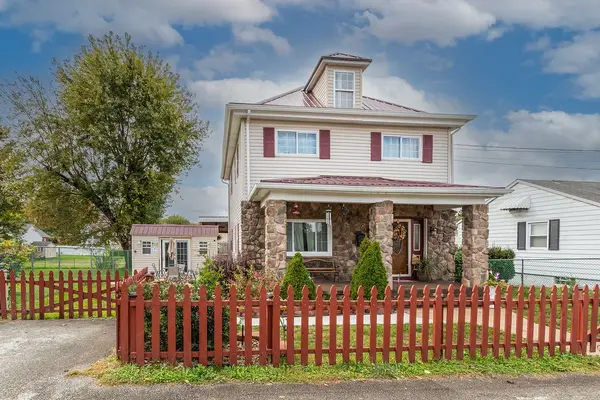 $269,900Active3 beds 2 baths1,440 sq. ft.
63 Virginia Avenue, Uniontown, PA 15401
MLS# 1779593Listed by: COLDWELL BANKER LAUREL RIDGE REALTY - New
 $270,000Active3 beds 2 baths1,311 sq. ft.
42 Seventh Street, Uniontown, PA 15401
MLS# 1779391Listed by: COLDWELL BANKER LAUREL RIDGE REALTY - New
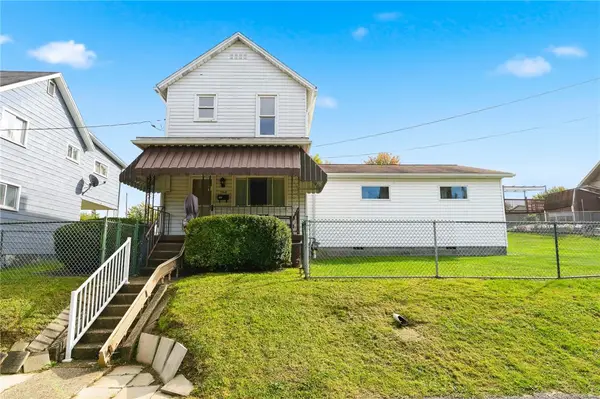 $169,000Active3 beds 2 baths1,816 sq. ft.
288 Cleveland Ave, Uniontown, PA 15401
MLS# 1778680Listed by: WHITE DIAMOND REALTY LLC - New
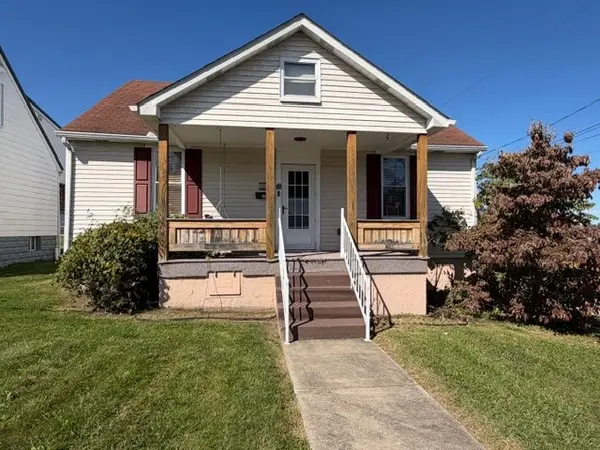 $209,000Active3 beds 3 baths1,376 sq. ft.
300 Clarendon Ave, Uniontown, PA 15401
MLS# 1778696Listed by: SWC REALTY - New
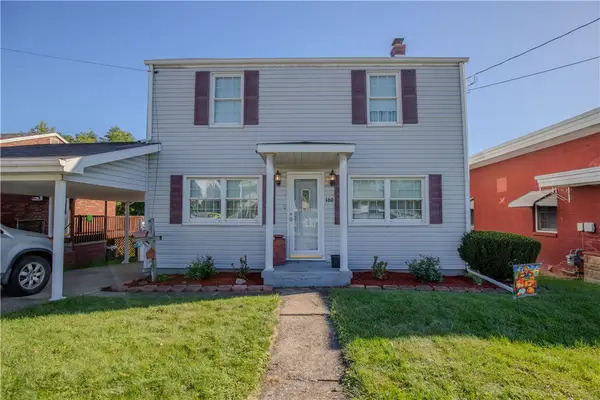 $189,900Active3 beds 2 baths1,392 sq. ft.
160 Easy St, Uniontown, PA 15401
MLS# 1779037Listed by: RE/MAX SELECT REALTY - New
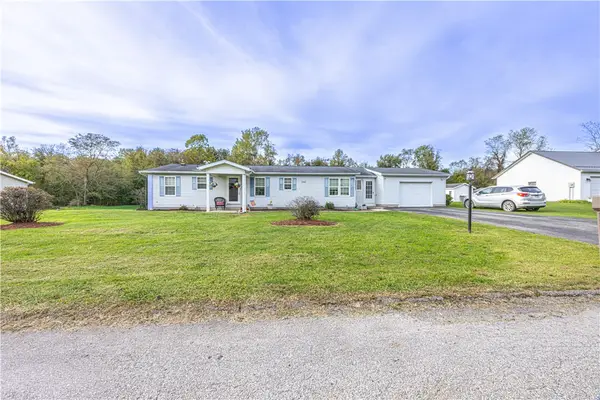 $220,000Active3 beds 2 baths1,152 sq. ft.
208 Florence Dr, Uniontown, PA 15401
MLS# 1778982Listed by: RE/MAX SELECT REALTY - New
 $145,000Active3 beds 1 baths790 sq. ft.
29 Crest St, Uniontown, PA 15401
MLS# 1778753Listed by: COLDWELL BANKER REALTY - Open Sat, 11am to 1pmNew
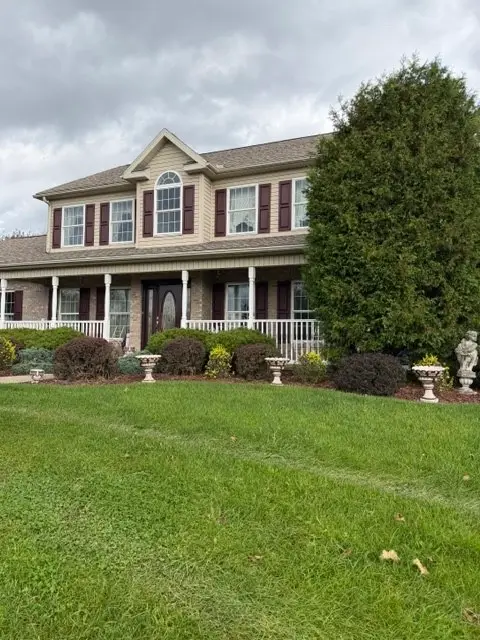 $395,000Active3 beds 3 baths1,890 sq. ft.
290 Linda Avenue, Uniontown, PA 15401
MLS# 1778608Listed by: RE/MAX SELECT REALTY - New
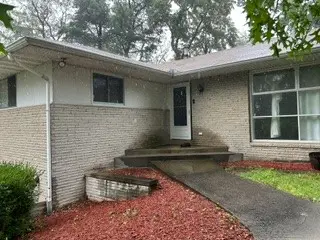 $185,000Active3 beds 3 baths1,590 sq. ft.
116 Santa Maria Ln, Uniontown, PA 15401
MLS# 1778538Listed by: WESTMORELAND REAL ESTATE INC. - New
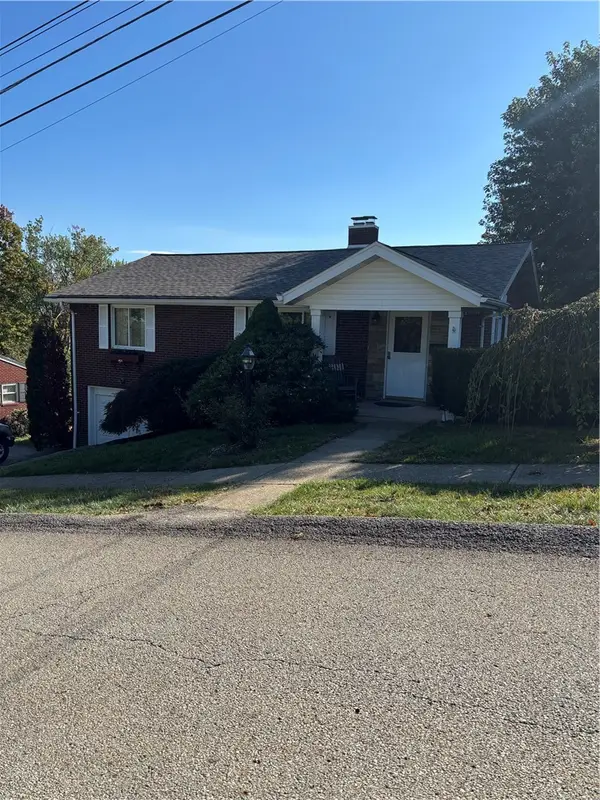 $229,000Active3 beds 3 baths2,084 sq. ft.
48 Mayflower Dr, Uniontown, PA 15401
MLS# 1778130Listed by: CONN REALTY, INC.


Protect your home and budget from life's surprises with an Assurant Home Warranty, backed by a partner that supports you through every step of homeownership. Explore Plans.
© 2023 - 2026 ERA Franchise Systems LLC. All rights reserved. ERA Franchise Systems LLC fully supports the principles of the Fair Housing Act and the Equal Opportunity Act. ERA, ERA Real Estate powered, and their respective logos are registered service marks of ERA Franchise Systems LLC. Each office is independently owned and operated.