
1422 Bridgeton Hill Rd, Upper Black Eddy, PA 18972
Local realty services provided by:ERA Central Realty Group
1422 Bridgeton Hill Rd,Upper Black Eddy, PA 18972
$849,900
- 4 Beds
- 3 Baths
- 2,545 sq. ft.
- Single family
- Active
Listed by: kimberly rock
Office: keller williams real estate-langhorne
MLS#:PABU2132774
Source:BRIGHTMLS
Price summary
- Price:$849,900
- Price per sq. ft.:$333.95
About this home
INCREDIBLE OPPORTUNITY TO BUILD A NEW CONSTRUCTION HOME IN BRIDGETON TOWNSHIP! Sitting on just over 1/2 an acre, Prime Custom Builders, LLC proudly presents the Williams Model offering the builder’s timeless craftsmanship with customizable features to make it your own! Showcasing an open floor plan with versatile living space, the Williams model features a variety of luxuries including high ceilings, finely crafted wood flooring and elegant updated trim throughout. The main floor features a gourmet kitchen with upgraded countertops, GE appliances and breakfast area overlooking the backyard, dining area with direct access to your backyard, a dedicated home study/office and a cozy family room with gas fireplace, perfect for social gatherings! Upstairs offers four spacious bedrooms AND the highly sought after upper floor laundry! The primary bedroom features dual walk in closets and an exquisitely detailed master bath with two vanities, stall shower, optional private water closet and ceramic tile flooring. This home offers a full basement and 2 car garage (additional bays are optional) and a private driveway for ample parking! Build your dream home with FULLY CUSTOMIZABLE options in this ideal location near some of Upper Black Eddy’s most beloved destinations, including Ringing Rocks Park and Delaware Canal State Park AND just 5 minutes from the Delaware River and charming river towns including Milford, Frenchtown, and Erwinna. New Hope and Lambertville, NJ are also just a short drive away! Don’t miss your opportunity to build this beautiful home today!...
Contact an agent
Home facts
- Year built:2026
- Subdivision & Development:NONE AVAILABLE
- Listing ID #:PABU2132774
- Added:4 day(s) ago
- Updated:October 21, 2026 at 01:14 PM
Rooms and interior
- Bedrooms:4
- Total bathrooms:3
- Full bathrooms:2
- Half bathrooms:1
- Flooring:Carpet, Wood
- Dining Description:Dining Room
- Bathrooms Description:Full Bath, Half Bath, Primary Bathroom
- Bedroom Description:Primary Bedroom
- Basement:Yes
- Basement Description:Full
- Living area:2,545 sq. ft.
Heating and cooling
- Cooling:Central A/C
- Heating:Forced Air, Propane - Leased, Propane - Owned
Structure and exterior
- Year built:2026
- Building area:2,545 sq. ft.
- Lot area:0.55 Acres
- Architectural Style:Traditional
- Construction Materials:Frame, Stone
- Exterior Features:Deck(s), Porch(es)
- Foundation Description:Concrete Perimeter
- Levels:2 Stories
Schools
- High school:PALISADES
- Middle school:PALISADES
- Elementary school:PALISADES
Utilities
- Water:Well
- Sewer:On Site Septic
Finances and disclosures
- Price:$849,900
- Price per sq. ft.:$333.95
- Tax amount:$7,570 (2026)
Features and amenities
- Laundry features:Laundry
Parking
- Parking description:Attached Garage, Garage - Side Entry, Inside Access
- Garage:Yes
- Garage spaces:2
New listings near 1422 Bridgeton Hill Rd
- New
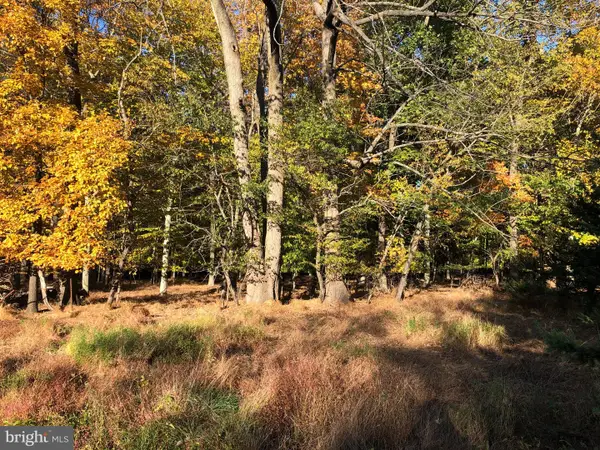 $179,500Active3.3 Acres
0 Lonely Cottage Rd, UPPER BLACK EDDY, PA 18972
MLS# PABU2133690Listed by: JAY SPAZIANO REAL ESTATE 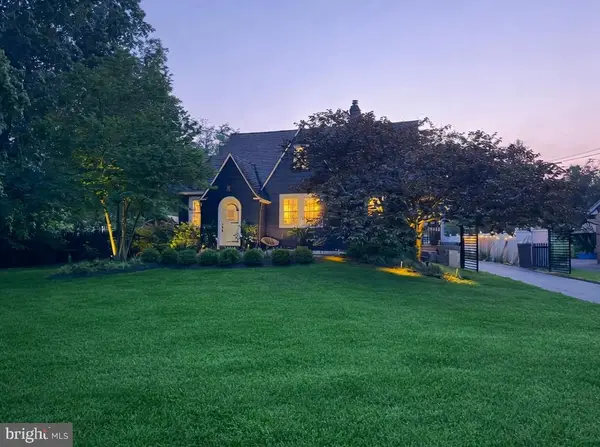 $925,000Active3 beds 2 baths2,153 sq. ft.
911 River Rd, UPPER BLACK EDDY, PA 18972
MLS# PABU2133238Listed by: THE GREENE REALTY GROUP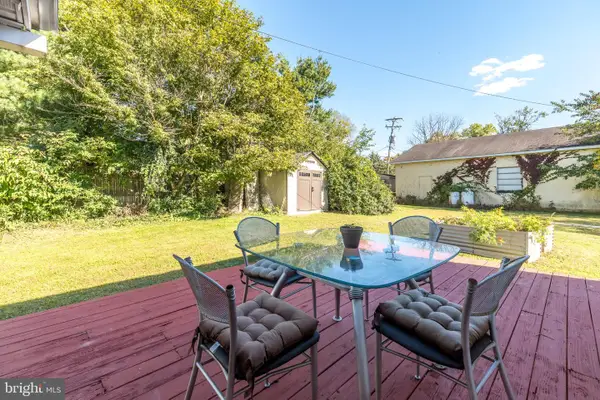 $130,000Pending3 beds 1 baths900 sq. ft.
15 Red Cliff Village Ln, UPPER BLACK EDDY, PA 18972
MLS# PABU2132878Listed by: COLDWELL BANKER HEARTHSIDE REALTORS $950,000Active2 beds 2 baths1,062 sq. ft.
107 Rock Ridge Rd, OTTSVILLE, PA 18942
MLS# PABU2132472Listed by: HAVEN REAL ESTATE COLLECTIVE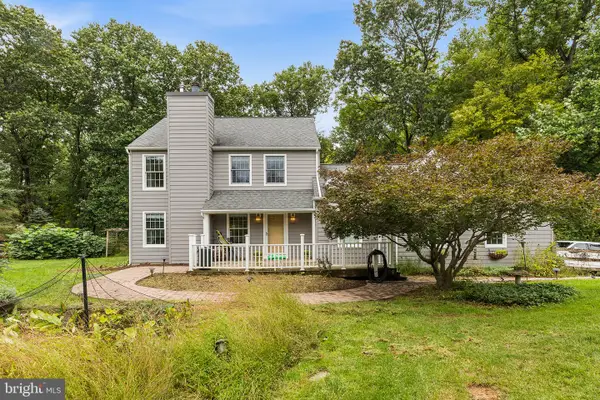 $690,000Active3 beds 3 baths1,968 sq. ft.
1765 Highview Ln, UPPER BLACK EDDY, PA 18972
MLS# PABU2131290Listed by: REDFIN CORPORATION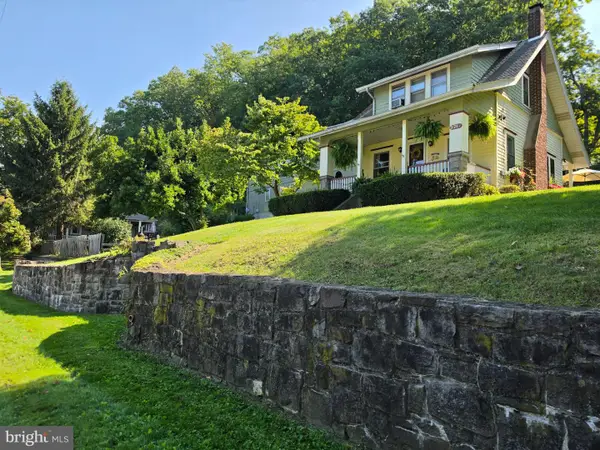 $324,900Pending2 beds 1 baths792 sq. ft.
9747 Easton Rd, KINTNERSVILLE, PA 18930
MLS# PABU2131840Listed by: BETTER HOMES AND GARDENS REAL ESTATE VALLEY PARTNERS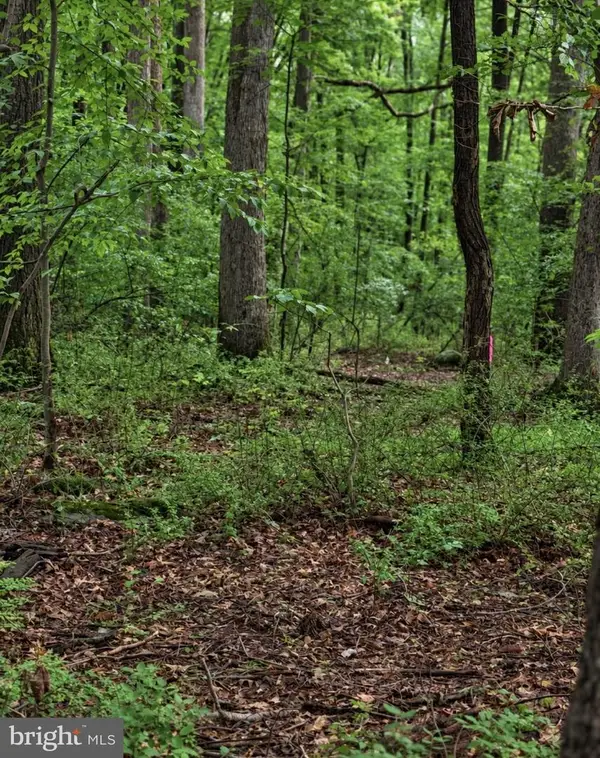 $399,900Active7.91 Acres
Boulder Rd, UPPER BLACK EDDY, PA 18972
MLS# PABU2131360Listed by: IRON VALLEY REAL ESTATE DOYLESTOWN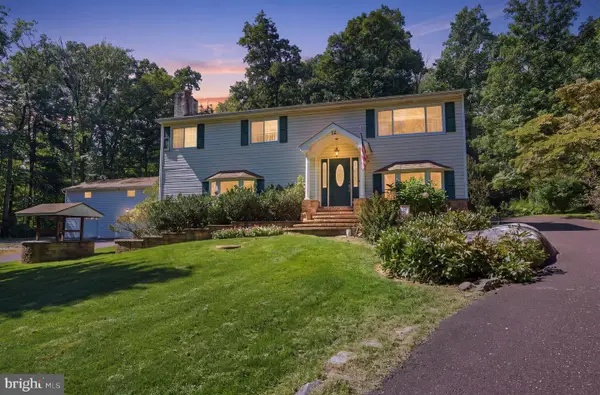 $625,000Pending4 beds 4 baths2,464 sq. ft.
14 Kintner Hill, UPPER BLACK EDDY, PA 18972
MLS# PABU2131326Listed by: RE/MAX PROPERTIES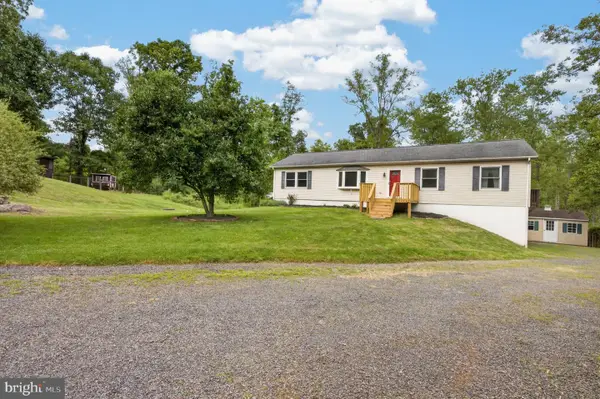 $585,000Pending3 beds 2 baths1,916 sq. ft.
173 Kintner Hill Rd, UPPER BLACK EDDY, PA 18972
MLS# PABU2131374Listed by: SANFORD ALDERFER REAL ESTATE


Protect your home and budget from life's surprises with an Assurant Home Warranty, backed by a partner that supports you through every step of homeownership. Explore Plans.
© 2023 - 2026 ERA Franchise Systems LLC. All rights reserved. ERA Franchise Systems LLC fully supports the principles of the Fair Housing Act and the Equal Opportunity Act. ERA, ERA Real Estate powered, and their respective logos are registered service marks of ERA Franchise Systems LLC. Each office is independently owned and operated.