
1012 Meetinghouse Rd, Upper Chichester, PA 19061
Local realty services provided by:Mountain Realty ERA Powered
1012 Meetinghouse Rd,Upper Chichester, PA 19061
$232,000
- 4 Beds
- 1 Baths
- 1,694 sq. ft.
- Single family
- Pending
Listed by: lisa vance, melodie stahley
Office: re/max independence
MLS#:PADE2121746
Source:BRIGHTMLS
Price summary
- Price:$232,000
- Price per sq. ft.:$136.95
About this home
Great opportunity in a wonderful location for an investor or a handyman. Home being SOLD AS-IS.
Don't miss your chance to own this 4 bedroom, 1 bath home full of potential. Featuring a spacious living room, dining room and kitchen, This property is ready for your vision and finishing touches. The heating system was replaced 2 years ago. First floor offers a living room, dining room, kitchen, and large crawl space convenient for storage. Second floor has 4 bedrooms and 1 full bath. There is a large shed for tools and equipment and parking for 4 cars.
This home is a renovation project, offering lots of potential to create your dream space.
NOTE: Being SOLD As-IS and the buyer is responsible for obtaining a Use and Occupancy Permit from Upper Chichester Township. Tenant's personal property will be removed before settlement.
If you're looking for a prime location with endless possibilities, this is the one!
Contact an agent
Home facts
- Year built:1930
- Subdivision & Development:NAMAANS CREEK
- Listing ID #:PADE2121746
- Added:46 day(s) ago
- Updated:October 06, 2026 at 08:46 AM
Rooms and interior
- Bedrooms:4
- Total bathrooms:1
- Full bathrooms:1
- Dining Description:Dining Room
- Bathrooms Description:Bathroom 1
- Basement:Yes
- Basement Description:Full
- Living area:1,694 sq. ft.
Heating and cooling
- Cooling:Central A/C
- Heating:90% Forced Air, Natural Gas
Structure and exterior
- Year built:1930
- Building area:1,694 sq. ft.
- Architectural Style:Cape Cod
- Construction Materials:Aluminum Siding
- Foundation Description:Block
- Levels:2 Stories
Utilities
- Water:Public
- Sewer:Public Sewer
Finances and disclosures
- Price:$232,000
- Price per sq. ft.:$136.95
- Tax amount:$5,067 (2025)
New listings near 1012 Meetinghouse Rd
- Coming Soon
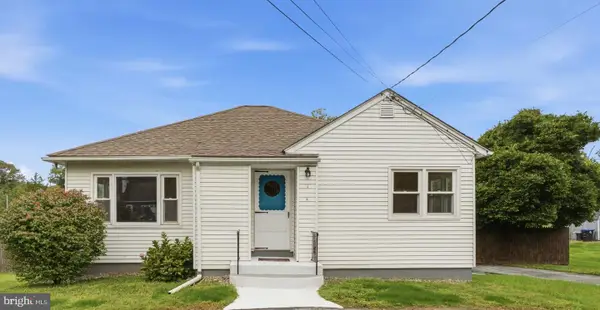 $375,000Coming Soon2 beds 1 baths1,176 sq. ft.
1850 Larkin Rd, UPPER CHICHESTER, PA 19061
MLS# PADE2125210Listed by: KW GREATER WEST CHESTER - Coming Soon
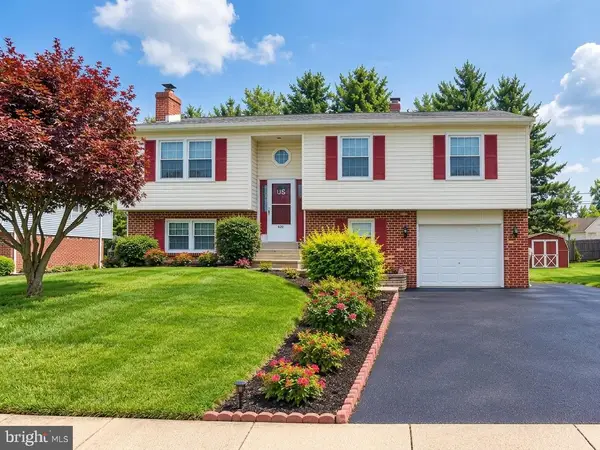 $450,000Coming Soon3 beds 3 baths2,047 sq. ft.
420 Kristine Ct, UPPER CHICHESTER, PA 19061
MLS# PADE2124468Listed by: KELLER WILLIAMS REAL ESTATE - MEDIA - New
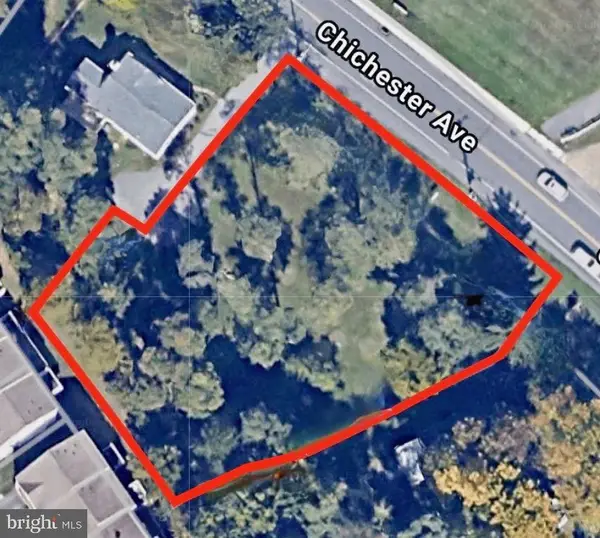 $125,000Active0 Acres
0 Chichester, UPPER CHICHESTER, PA 19061
MLS# PADE2125226Listed by: SCOTT REALTY GROUP 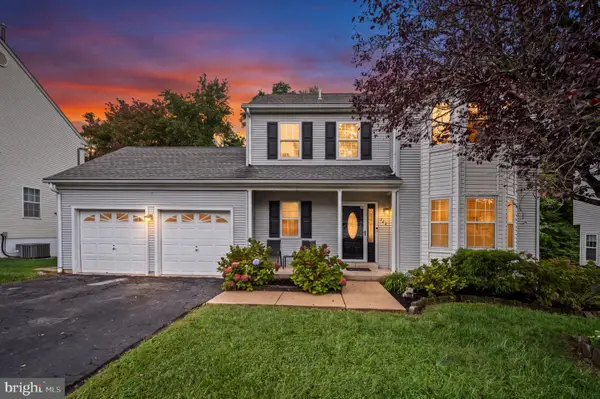 $435,000Pending3 beds 3 baths2,602 sq. ft.
722 Springton Cir, UPPER CHICHESTER, PA 19014
MLS# PADE2124764Listed by: EXP REALTY, LLC- New
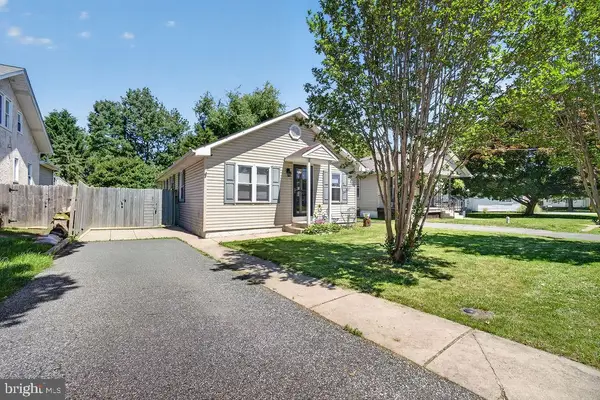 $304,900Active3 beds 1 baths1,144 sq. ft.
330 Ruth Ave, UPPER CHICHESTER, PA 19014
MLS# PADE2116420Listed by: KELLER WILLIAMS REAL ESTATE - MEDIA 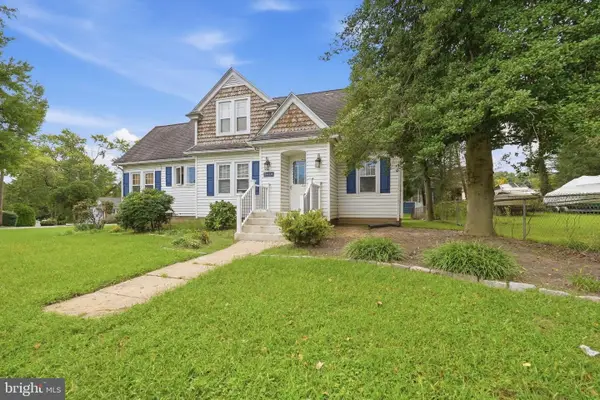 $399,000Pending4 beds 2 baths1,746 sq. ft.
3414 Naamans Creek Rd, UPPER CHICHESTER, PA 19061
MLS# PADE2123138Listed by: KELLER WILLIAMS MAIN LINE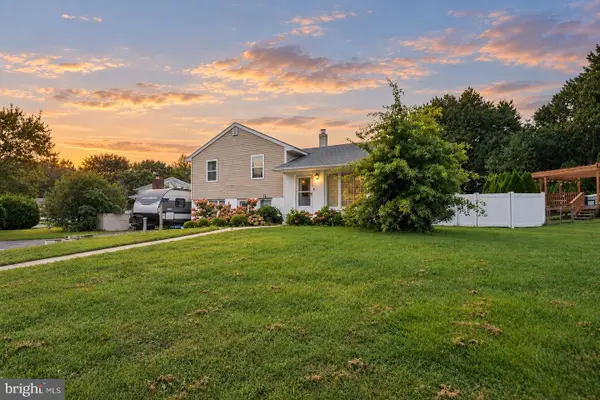 $399,999Active4 beds 2 baths1,936 sq. ft.
2232 E Helms Mnr, UPPER CHICHESTER, PA 19061
MLS# PADE2124418Listed by: RE/MAX TOWN & COUNTRY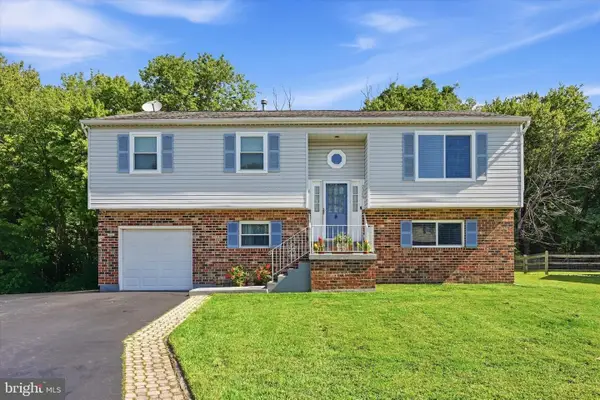 $440,000Pending4 beds 3 baths2,016 sq. ft.
2309 Ferncroft Cir, UPPER CHICHESTER, PA 19061
MLS# PADE2123392Listed by: CG REALTY, LLC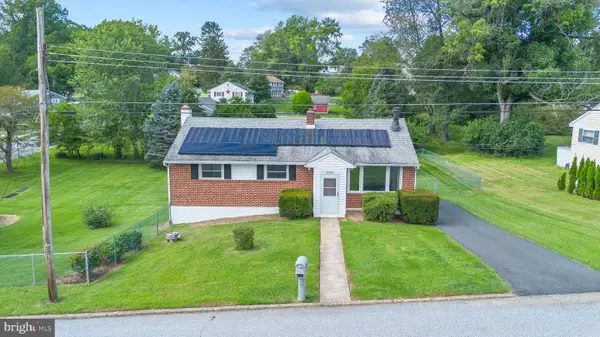 $375,000Active3 beds 2 baths1,704 sq. ft.
2660 Mill Rd, UPPER CHICHESTER, PA 19061
MLS# PADE2123722Listed by: KELLER WILLIAMS REAL ESTATE - MEDIA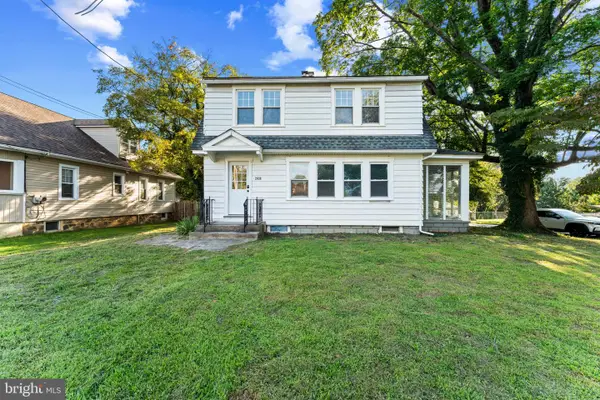 $379,000Active3 beds 2 baths1,568 sq. ft.
2038 Naamans Creek Rd, UPPER CHICHESTER, PA 19061
MLS# PADE2123674Listed by: KW EMPOWER


Protect your home and budget from life's surprises with an Assurant Home Warranty, backed by a partner that supports you through every step of homeownership. Explore Plans.
© 2023 - 2026 ERA Franchise Systems LLC. All rights reserved. ERA Franchise Systems LLC fully supports the principles of the Fair Housing Act and the Equal Opportunity Act. ERA, ERA Real Estate powered, and their respective logos are registered service marks of ERA Franchise Systems LLC. Each office is independently owned and operated.