
1748 Larkin Rd, Upper Chichester, PA 19061
Local realty services provided by:ERA Martin Associates
1748 Larkin Rd,Upper Chichester, PA 19061
$350,000
- 2 Beds
- 2 Baths
- - sq. ft.
- Single family
- Sold
Listed by: daniel p deaver
Office: weichert, realtors - cornerstone
MLS#:PADE2119528
Source:BRIGHTMLS
Sorry, we are unable to map this address
Price summary
- Price:$350,000
About this home
This stunning ranch-style home in the desirable Willowbrook neighborhood has undergone a major renovation in 2019, blending modern luxury with timeless charm. Spanning 1,013 sq ft, this inviting residence features two spacious bedrooms and 1.5 elegantly appointed bathrooms. The heart of the home boasts a gourmet kitchen equipped with high-end appliances, including a sleek refrigerator, oven, and dishwasher, perfect for culinary enthusiasts. Enjoy the convenience of main-floor laundry and a cozy patio, ideal for morning coffee or evening relaxation. The detached garage offers ample parking, complemented by additional driveway and off-street spaces. A charming shed provides extra storage for your outdoor essentials. With its vinyl siding and thoughtful design, this home radiates warmth and comfort, making it the perfect sanctuary. Experience an exclusive lifestyle in a community that values both elegance and ease. Don't miss the opportunity to make this exquisite property your own!
Contact an agent
Home facts
- Year built:1940
- Subdivision & Development:WILLOWBROOK
- Listing ID #:PADE2119528
- Added:36 day(s) ago
- Updated:August 20, 2026 at 06:04 AM
Rooms and interior
- Bedrooms:2
- Total bathrooms:2
- Full bathrooms:1
- Half bathrooms:1
- Rooms Total:5
- Kitchen Description:Dishwasher, Disposal, Oven - Single, Refrigerator, Stove
Heating and cooling
- Cooling:Central A/C
- Heating:Hot Water, Natural Gas
Structure and exterior
- Roof:Shingle
- Year built:1940
- Architectural Style:Ranch/Rambler
- Construction Materials:Brick, Stucco, Vinyl Siding
- Exterior Features:Patio(s)
- Foundation Description:Crawl Space
- Levels:1 Story
Schools
- High school:CHICHESTER SENIOR
- Middle school:CHICHESTER
- Elementary school:BOOTHWYN
Utilities
- Water:Private
- Sewer:Public Sewer
Finances and disclosures
- Price:$350,000
Features and amenities
- Laundry features:Dryer, Washer
Parking
- Parking description:Covered Parking, Detached Garage, Garage - Front Entry, Garage - Side Entry, Off Street
- Garage:Yes
- Garage spaces:2
New listings near 1748 Larkin Rd
- Coming Soon
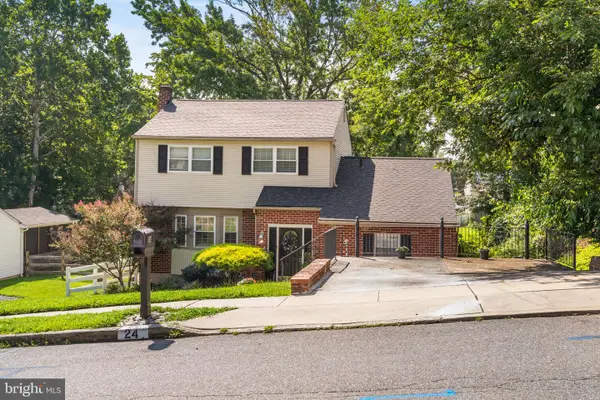 $475,000Coming Soon4 beds 2 baths
24 Winding, UPPER CHICHESTER, PA 19061
MLS# PADE2121478Listed by: WHITNEY SIMS REALTY LLC - New
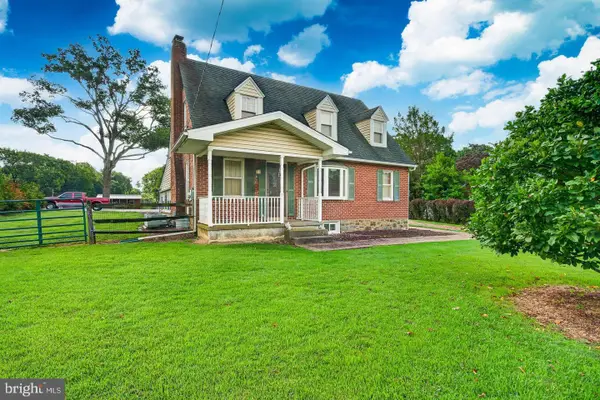 $625,000Active3 beds 2 baths1,547 sq. ft.
1819 Larkin Rd, UPPER CHICHESTER, PA 19061
MLS# PADE2122124Listed by: CENTURY 21 THE REAL ESTATE STORE 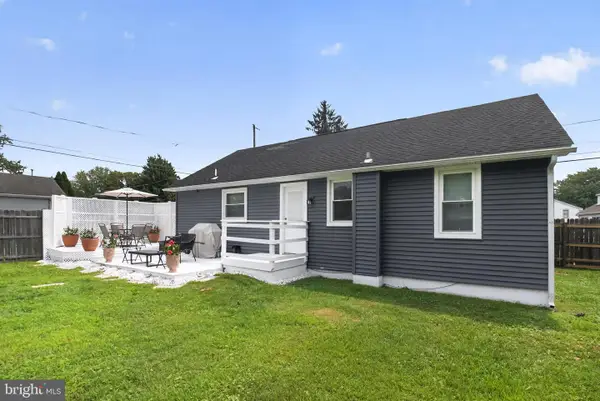 $325,000Pending3 beds 1 baths1,498 sq. ft.
300 Walnut St, UPPER CHICHESTER, PA 19061
MLS# PADE2121676Listed by: COLDWELL BANKER REALTY- New
 $645,000Active4 beds 4 baths3,650 sq. ft.
702 Carriage Cir, UPPER CHICHESTER, PA 19014
MLS# PADE2121630Listed by: KELLER WILLIAMS REAL ESTATE - WEST CHESTER 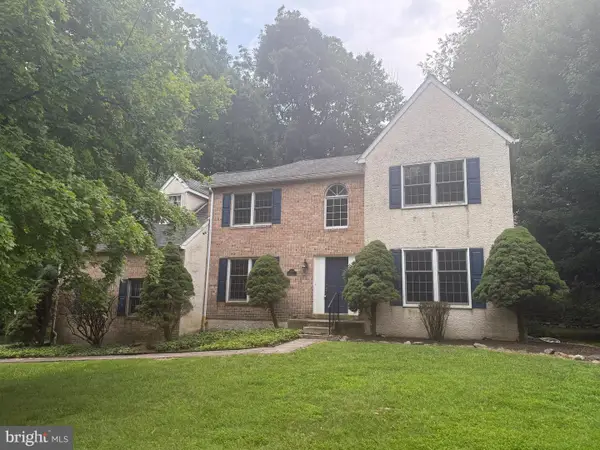 $489,000Active4 beds 3 baths2,926 sq. ft.
4215 Tara Cir, UPPER CHICHESTER, PA 19061
MLS# PADE2121274Listed by: KELLER WILLIAMS REAL ESTATE - WEST CHESTER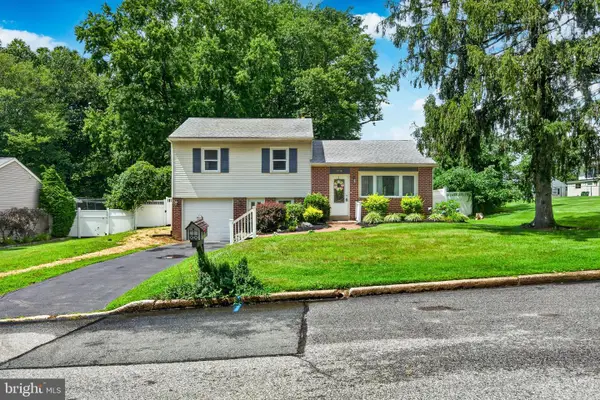 $375,000Pending3 beds 2 baths1,308 sq. ft.
2716 Boudwin Ave, UPPER CHICHESTER, PA 19061
MLS# PADE2121364Listed by: CENTURY 21 THE REAL ESTATE STORE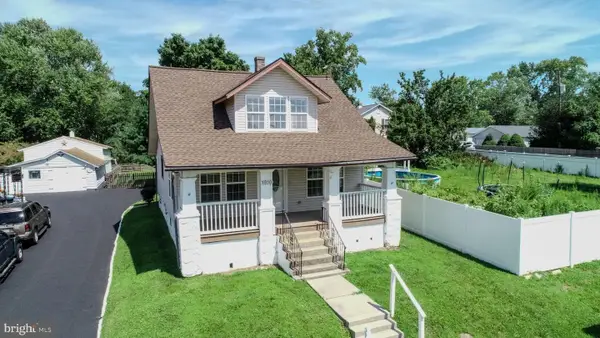 $325,000Active3 beds 2 baths1,502 sq. ft.
1810 Mccay Ave, UPPER CHICHESTER, PA 19061
MLS# PADE2121206Listed by: EXP REALTY, LLC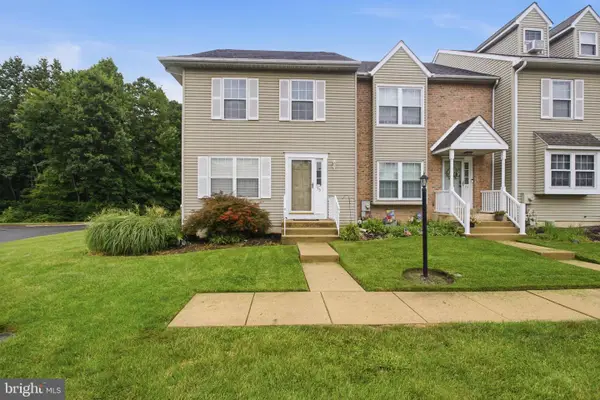 $271,000Pending3 beds 3 baths1,646 sq. ft.
75 Louis James Ct #75, UPPER CHICHESTER, PA 19014
MLS# PADE2120814Listed by: LONG & FOSTER REAL ESTATE, INC.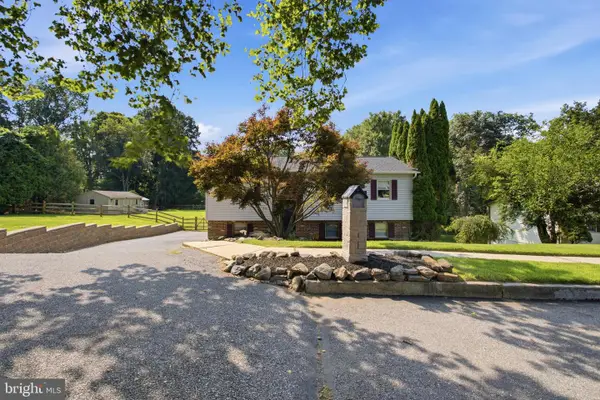 $402,000Pending3 beds 2 baths1,774 sq. ft.
1954 Bergdoll Ave, UPPER CHICHESTER, PA 19061
MLS# PADE2120810Listed by: LONG & FOSTER REAL ESTATE, INC.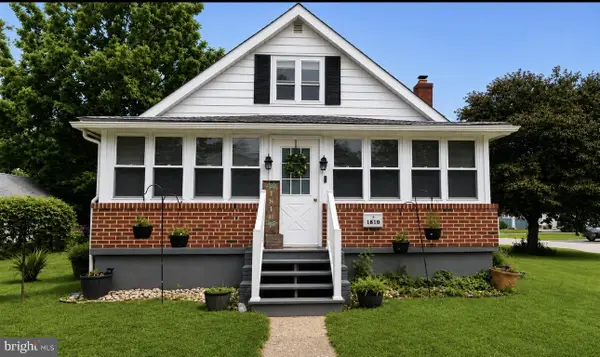 $350,000Active3 beds 2 baths1,716 sq. ft.
1810 Meetinghouse Rd, UPPER CHICHESTER, PA 19061
MLS# PADE2120460Listed by: FORAKER REALTY CO.


Protect your home and budget from life's surprises with an Assurant Home Warranty, backed by a partner that supports you through every step of homeownership. Explore Plans.
© 2023 - 2026 ERA Franchise Systems LLC. All rights reserved. ERA Franchise Systems LLC fully supports the principles of the Fair Housing Act and the Equal Opportunity Act. ERA, ERA Real Estate powered, and their respective logos are registered service marks of ERA Franchise Systems LLC. Each office is independently owned and operated.