
2716 Boudwin Ave, Upper Chichester, PA 19061
Local realty services provided by:ERA OakCrest Realty, Inc.
2716 Boudwin Ave,Upper Chichester, PA 19061
$390,000
- 3 Beds
- 2 Baths
- - sq. ft.
- Single family
- Sold
Listed by: maria a mcanulty
Office: century 21 the real estate store
MLS#:PADE2121364
Source:BRIGHTMLS
Sorry, we are unable to map this address
Price summary
- Price:$390,000
About this home
Welcome Home! This immaculate home is ready for summer fun, featuring a sparkling in-ground pool set in a large, level, fully fenced backyard—perfect for entertaining family and friends.
Step inside to an inviting open floor plan where the formal living and dining rooms flow seamlessly together. Sliding glass doors lead to the enclosed back porch, creating the ideal space for year-round gatherings. The conveniently designed kitchen overlooks the spectacular backyard, allowing you to stay connected while preparing meals.
The lower level offers a spacious family room with a full bath and direct access to both the front and back yards, making it the perfect setup for pool parties and outdoor entertaining. You'll also find the laundry room, additional storage space, and access to the attached one-car garage.
Upstairs, unwind in the comfortable primary bedroom, complemented by two additional bedrooms, a full hall bath, a linen closet, and convenient access to abundant attic storage.
Nestled on a quiet cul-de-sac in the back of a charming, smaller community, this home combines privacy with exceptional convenience. Enjoy easy access to shopping, restaurants, schools, and major commuting routes to Philadelphia, New Jersey, and the Delaware beaches.
Don't miss this incredible opportunity to own a truly move-in-ready home that's perfect for everyday living and unforgettable summer memories!...
Contact an agent
Home facts
- Year built:1955
- Subdivision & Development:HARRISON ESTATE
- Listing ID #:PADE2121364
- Added:35 day(s) ago
- Updated:September 12, 2026 at 06:06 AM
Rooms and interior
- Bedrooms:3
- Total bathrooms:2
- Full bathrooms:2
- Flooring:Ceramic Tile, Hardwood
- Dining Description:Dining Room
- Bathrooms Description:Bathroom 1, Bathroom 2
- Basement:Yes
- Basement Description:Daylight, Front Entrance, Full, Fully Finished, Garage Access, Interior Access, Rear Entrance, Walkout Level
Heating and cooling
- Cooling:Central A/C
- Heating:Forced Air, Oil
Structure and exterior
- Roof:Shingle
- Year built:1955
- Lot Features:Backs to Trees, Cul-de-sac, Level, Rear Yard
- Architectural Style:Split Level
- Construction Materials:Brick, Vinyl Siding
- Foundation Description:Block
- Levels:2 1/2 Stories
Schools
- High school:CHICHESTER
- Middle school:CHICHESTER
Utilities
- Water:Public
- Sewer:Public Sewer
Finances and disclosures
- Price:$390,000
- Tax amount:$5,819 (2025)
Features and amenities
- Laundry features:Laundry
- Pool features:Concrete, Fenced, In Ground
Parking
- Parking description:Asphalt Driveway, Attached Garage, Built In, Garage - Front Entry, Inside Access
- Garage:Yes
- Garage spaces:1
New listings near 2716 Boudwin Ave
- Coming Soon
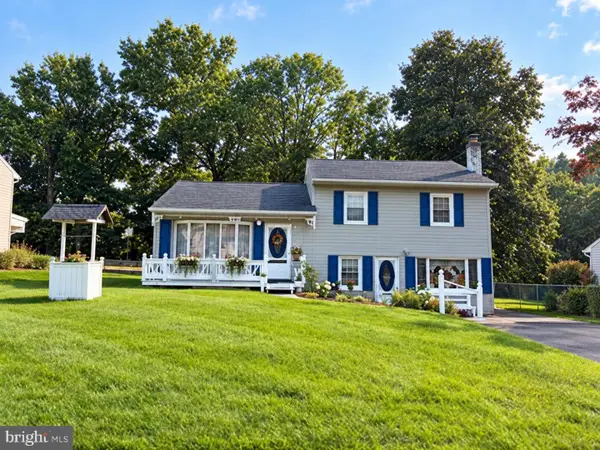 $324,999Coming Soon3 beds 1 baths1,408 sq. ft.
2483 W Helms Mnr, UPPER CHICHESTER, PA 19061
MLS# PADE2123488Listed by: CENTURY 21 THE REAL ESTATE STORE - Coming Soon
 $298,500Coming Soon3 beds 2 baths1,292 sq. ft.
517 Johnson Ave, UPPER CHICHESTER, PA 19061
MLS# PADE2122788Listed by: PREMIER PROPERTY SALES & RENTALS - Open Sun, 11:30am to 12pmNew
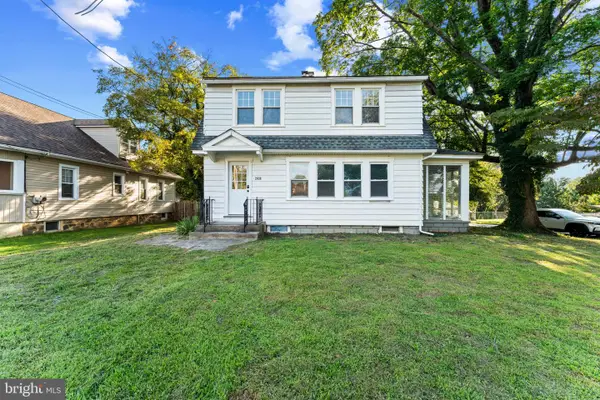 $419,000Active3 beds 1 baths1,568 sq. ft.
2038 Naamans Creek Rd, UPPER CHICHESTER, PA 19061
MLS# PADE2123674Listed by: KW EMPOWER - New
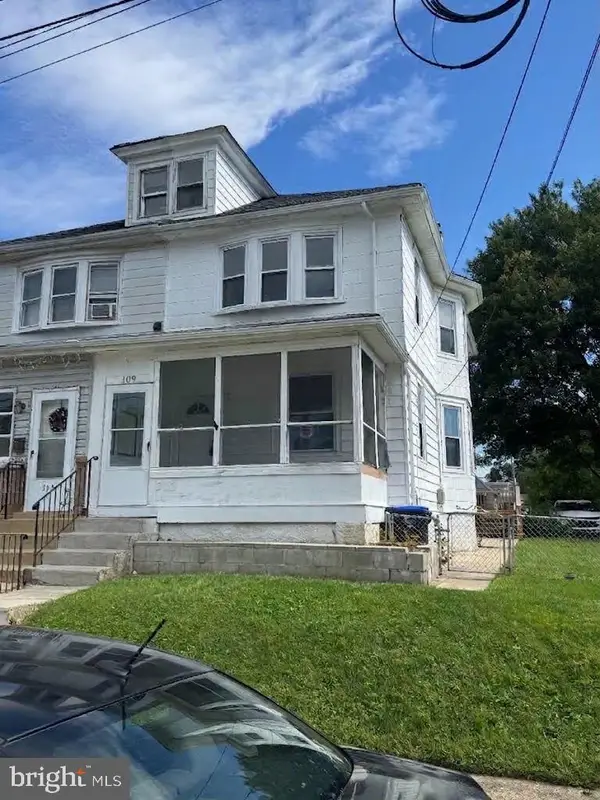 $229,900Active3 beds 2 baths1,372 sq. ft.
307 Taylor Ave, UPPER CHICHESTER, PA 19061
MLS# PADE2123612Listed by: RE/MAX EDGE - New
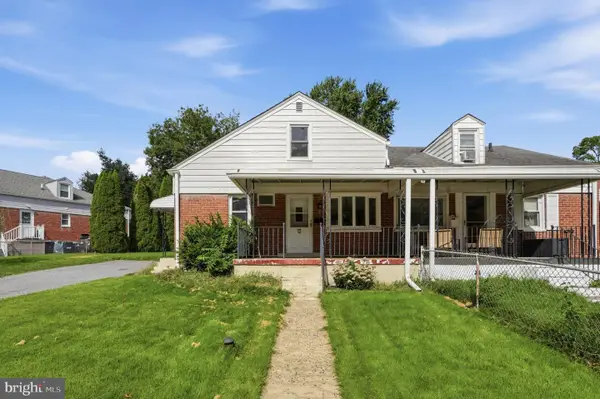 $219,777Active3 beds 1 baths1,344 sq. ft.
906 Kingsman Rd, UPPER CHICHESTER, PA 19061
MLS# PADE2123486Listed by: HOMESMART REALTY ADVISORS - New
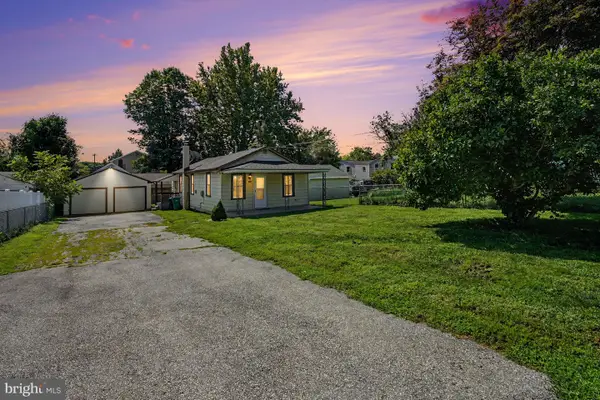 $280,000Active3 beds 1 baths1,042 sq. ft.
935 Hillside Ave, UPPER CHICHESTER, PA 19061
MLS# PADE2123394Listed by: KELLER WILLIAMS REAL ESTATE-BLUE BELL - Open Sun, 10 to 11:30am
 $390,000Active4 beds 3 baths2,064 sq. ft.
1745 Larkin Rd, UPPER CHICHESTER, PA 19061
MLS# PADE2122756Listed by: CG REALTY, LLC  $385,000Pending5 beds 2 baths1,953 sq. ft.
4101 Naamans Creek Rd, UPPER CHICHESTER, PA 19061
MLS# PADE2122710Listed by: RE/MAX PREFERRED - NEWTOWN SQUARE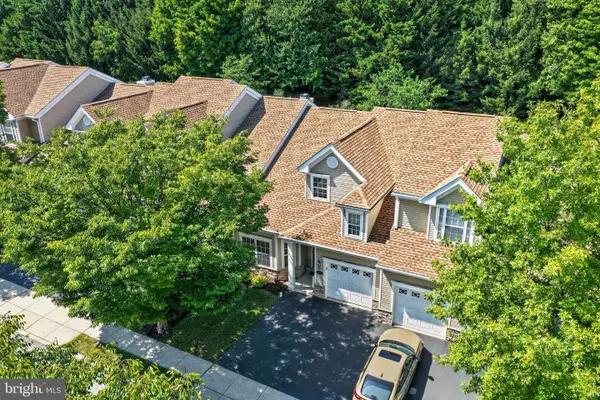 $375,000Active2 beds 2 baths1,535 sq. ft.
45 Dresner Cir, UPPER CHICHESTER, PA 19061
MLS# PADE2122490Listed by: KW GREATER WEST CHESTER $419,900Pending3 beds 2 baths1,550 sq. ft.
4012 Greenwood Ave, UPPER CHICHESTER, PA 19061
MLS# PADE2122338Listed by: PROPERTY MERCHANTS, LLC


Protect your home and budget from life's surprises with an Assurant Home Warranty, backed by a partner that supports you through every step of homeownership. Explore Plans.
© 2023 - 2026 ERA Franchise Systems LLC. All rights reserved. ERA Franchise Systems LLC fully supports the principles of the Fair Housing Act and the Equal Opportunity Act. ERA, ERA Real Estate powered, and their respective logos are registered service marks of ERA Franchise Systems LLC. Each office is independently owned and operated.