
1819 Larkin Rd, Upper Chichester, PA 19061
Local realty services provided by:Mountain Realty ERA Powered
1819 Larkin Rd,Upper Chichester, PA 19061
$825,000
- 3 Beds
- 2 Baths
- 1,547 sq. ft.
- Single family
- Active
Listed by: cheryl a smith
Office: century 21 the real estate store
MLS#:PADE2118542
Source:BRIGHTMLS
Price summary
- Price:$825,000
- Price per sq. ft.:$533.29
About this home
This one-of-a-kind property in Upper Chichester on 5 acres of land and so many possibilities. The property offers a rare opportunity for homeowners, investors, builders and developers to enjoy the current home and create your unique homestead or subdivision. (buyer responsible for conducting their own due diligence and obtaining any necessary approvals with township for current home expansion or subdivision of ground) The home features 3 bedrooms, 2 baths and a year-round porch with heat and air. Step outside and let your imagination create your backyard oasis which features a brick patio for all your Summer cook-outs or Fall evenings around your fire-pit. Are you an animal lover, then this might just be the perfect home for you and your four-legged animals from horses to dogs. The show stopping barn with loft features 3 stalls and dedicated tack room. The fenced-in pasture ensures the safety of the animals no matter if they are free roaming or you are training. Don't miss the multiple storage sheds for your unique needs and plenty of ground to store your RV, boat, jet ski and all your other grown-up toys. Located with easy access to I95 and convenient to shopping, restaurants and entertainment....
Contact an agent
Home facts
- Year built:1955
- Subdivision & Development:WILLOWBROOK
- Listing ID #:PADE2118542
- Added:45 day(s) ago
- Updated:August 12, 2026 at 02:03 PM
Rooms and interior
- Bedrooms:3
- Total bathrooms:2
- Full bathrooms:2
- Basement:Yes
- Basement Description:Fully Finished
- Living area:1,547 sq. ft.
Heating and cooling
- Cooling:Central A/C
- Heating:90% Forced Air, Coal, Oil, Wood
Structure and exterior
- Year built:1955
- Building area:1,547 sq. ft.
- Lot area:5 Acres
- Lot Features:Subdivision Possible
- Architectural Style:Cape Cod
- Construction Materials:Brick
- Foundation Description:Block
- Levels:2 Stories
Schools
- High school:CHICHESTER SENIOR
- Middle school:CHICHESTER
Utilities
- Water:Public
- Sewer:Public Sewer
Finances and disclosures
- Price:$825,000
- Price per sq. ft.:$533.29
- Tax amount:$9,414 (2025)
Parking
- Parking description:Additional Storage Area, Detached Garage, Garage - Front Entry
- Garage:Yes
- Garage spaces:3
New listings near 1819 Larkin Rd
- New
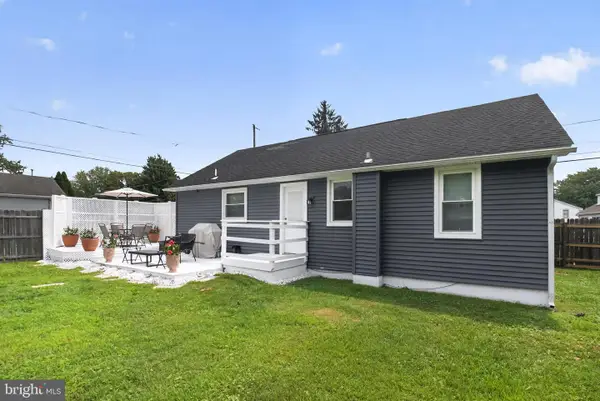 $325,000Active3 beds 1 baths1,498 sq. ft.
300 Walnut St, UPPER CHICHESTER, PA 19061
MLS# PADE2121676Listed by: COLDWELL BANKER REALTY - Coming Soon
 $645,000Coming Soon4 beds 4 baths
702 Carriage Cir, UPPER CHICHESTER, PA 19014
MLS# PADE2121630Listed by: KELLER WILLIAMS REAL ESTATE - WEST CHESTER - New
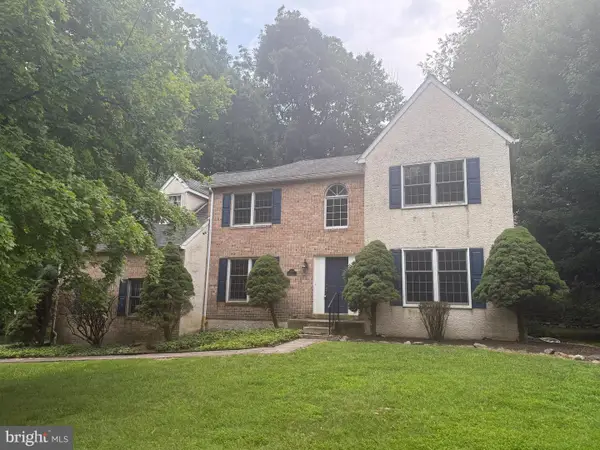 $525,000Active4 beds 3 baths2,926 sq. ft.
4215 Tara Cir, UPPER CHICHESTER, PA 19061
MLS# PADE2121274Listed by: KELLER WILLIAMS REAL ESTATE - WEST CHESTER 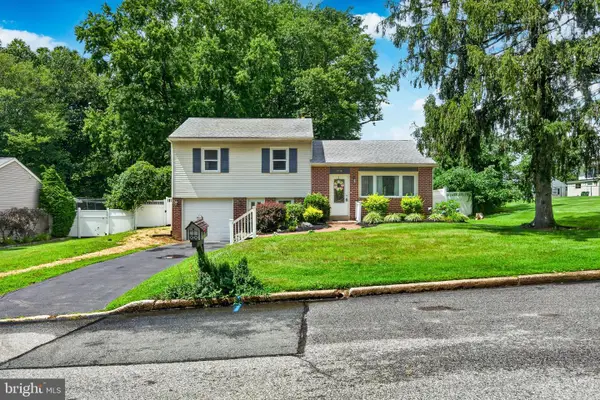 $375,000Pending3 beds 2 baths1,308 sq. ft.
2716 Boudwin Ave, UPPER CHICHESTER, PA 19061
MLS# PADE2121364Listed by: CENTURY 21 THE REAL ESTATE STORE- New
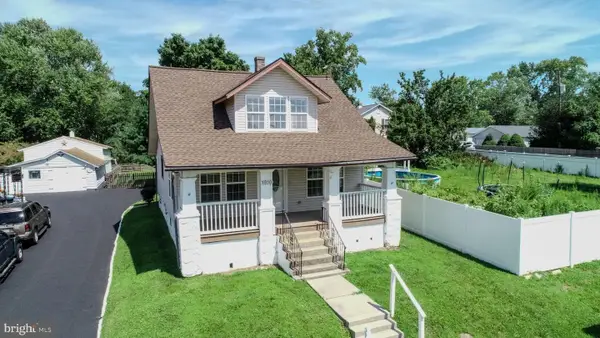 $325,000Active3 beds 2 baths1,502 sq. ft.
1810 Mccay Ave, UPPER CHICHESTER, PA 19061
MLS# PADE2121206Listed by: EXP REALTY, LLC 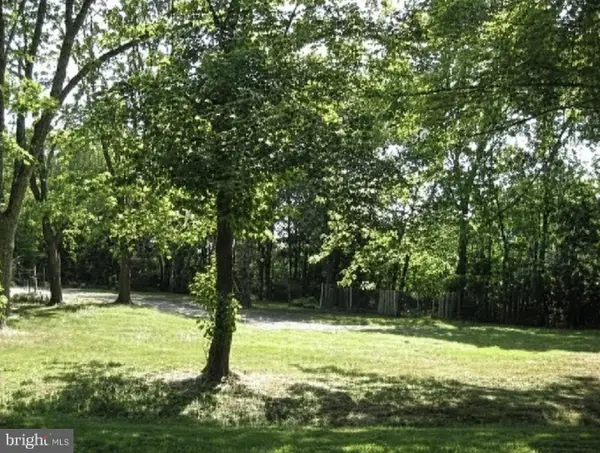 $69,900Active0 Acres
407 Beech St, UPPER CHICHESTER, PA 19061
MLS# PADE2120946Listed by: HOMESMART REALTY ADVISORS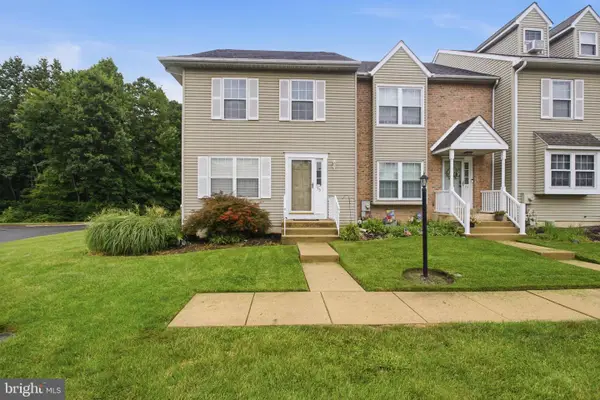 $271,000Pending3 beds 3 baths1,646 sq. ft.
75 Louis James Ct #75, UPPER CHICHESTER, PA 19014
MLS# PADE2120814Listed by: LONG & FOSTER REAL ESTATE, INC.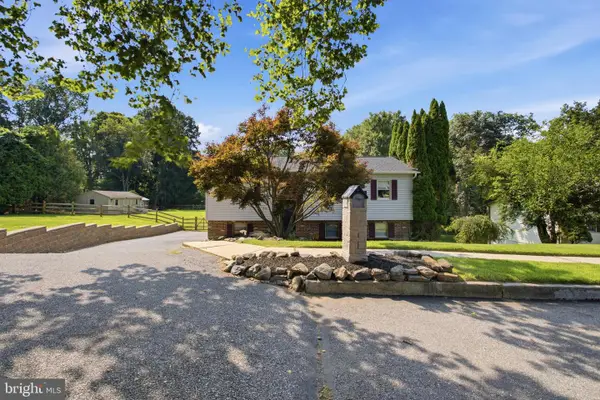 $402,000Pending3 beds 2 baths1,774 sq. ft.
1954 Bergdoll Ave, UPPER CHICHESTER, PA 19061
MLS# PADE2120810Listed by: LONG & FOSTER REAL ESTATE, INC. $419,900Active5 beds 2 baths1,953 sq. ft.
4101 Naamans Creek Rd, UPPER CHICHESTER, PA 19061
MLS# PADE2119888Listed by: TESLA REALTY GROUP, LLC- Open Sun, 12 to 2pm
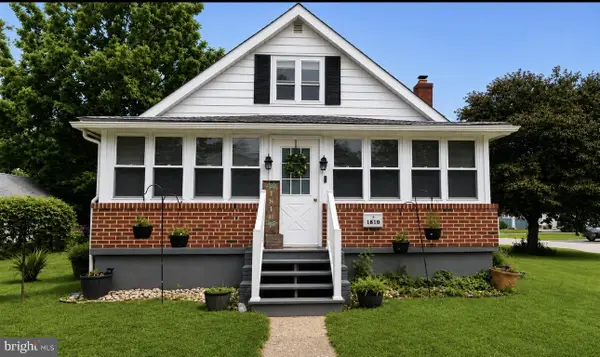 $369,000Active3 beds 2 baths1,716 sq. ft.
1810 Meetinghouse Rd, UPPER CHICHESTER, PA 19061
MLS# PADE2120460Listed by: FORAKER REALTY CO.


Protect your home and budget from life's surprises with an Assurant Home Warranty, backed by a partner that supports you through every step of homeownership. Explore Plans.
© 2023 - 2026 ERA Franchise Systems LLC. All rights reserved. ERA Franchise Systems LLC fully supports the principles of the Fair Housing Act and the Equal Opportunity Act. ERA, ERA Real Estate powered, and their respective logos are registered service marks of ERA Franchise Systems LLC. Each office is independently owned and operated.