
7038 Clover Ln, Upper Darby, PA 19082
Local realty services provided by:ERA OakCrest Realty, Inc.
7038 Clover Ln,Upper Darby, PA 19082
$190,000
- 3 Beds
- 1 Baths
- 1,064 sq. ft.
- Townhouse
- Active
Listed by: michelle brady
Office: keller williams realty devon-wayne
MLS#:PADE2122502
Source:BRIGHTMLS
Price summary
- Price:$190,000
- Price per sq. ft.:$178.57
About this home
Welcome to 7038 Clover Lane! Offering three bedrooms, off-street parking, and a location that keeps you close to 69th Street and Philadelphia, this home has a practical layout with plenty of space inside and out. Step in from the covered front porch to a bright living room with plenty of room to settle in. A wide opening connects the living room to the separate dining room, giving the first floor an open feel while still keeping the spaces defined. The kitchen offers generous cabinet and counter space and room for everyday cooking and storage.
Upstairs, you will find three bedrooms and a full bath, while the lower level adds additional storage. There is also a separate storage room, giving you even more space outside of the main living areas.
The fenced front yard creates a nice buffer from the sidewalk, and having a dedicated off-street parking space in the rear is a definite bonus.
With 69th Street within walking distance, public transportation, shopping, restaurants, and everyday services are close at hand. The home also provides easy access to Philadelphia, major highways, and Philadelphia International Airport.
Whether you're looking for a place to call your own or your next investment property, this 3-bedroom home offers the space and flexibility to fit a variety of needs....
Contact an agent
Home facts
- Year built:1927
- Subdivision & Development:STONEHURST
- Listing ID #:PADE2122502
- Added:4 day(s) ago
- Updated:September 06, 2026 at 01:49 PM
Rooms and interior
- Bedrooms:3
- Total bathrooms:1
- Full bathrooms:1
- Basement:Yes
- Basement Description:Rear Entrance, Unfinished
- Living area:1,064 sq. ft.
Heating and cooling
- Heating:Natural Gas, Radiator
Structure and exterior
- Year built:1927
- Building area:1,064 sq. ft.
- Lot area:0.04 Acres
- Architectural Style:Traditional
- Construction Materials:Brick
- Foundation Description:Brick/Mortar
- Levels:2 Stories
Utilities
- Water:Public
- Sewer:Public Sewer
Finances and disclosures
- Price:$190,000
- Price per sq. ft.:$178.57
- Tax amount:$3,199 (2026)
Parking
- Parking description:Off Street, On Street
New listings near 7038 Clover Ln
- Coming Soon
 $190,000Coming Soon3 beds 1 baths1,184 sq. ft.
234 Kent Rd, UPPER DARBY, PA 19082
MLS# PADE2123292Listed by: RE/MAX PREFERRED - MALVERN - Coming Soon
 $429,900Coming Soon4 beds 2 baths1,844 sq. ft.
602 Shadeland Ave, DREXEL HILL, PA 19026
MLS# PADE2123124Listed by: HOME LINE REALTY CORP - Coming SoonOpen Sun, 1 to 3pm
 $350,000Coming Soon3 beds 2 baths1,702 sq. ft.
320 Childs Ave, DREXEL HILL, PA 19026
MLS# PADE2120726Listed by: KELLER WILLIAMS REAL ESTATE - MEDIA - Coming SoonOpen Sat, 11am to 1pm
 $219,000Coming Soon3 beds 2 baths1,312 sq. ft.
4104 Garrett Rd, DREXEL HILL, PA 19026
MLS# PADE2122970Listed by: FORAKER REALTY CO. - Coming Soon
 $450,000Coming Soon4 beds 3 baths2,240 sq. ft.
522 Wilde Ave, DREXEL HILL, PA 19026
MLS# PADE2122048Listed by: BHHS FOX&ROACH-NEWTOWN SQUARE - Coming Soon
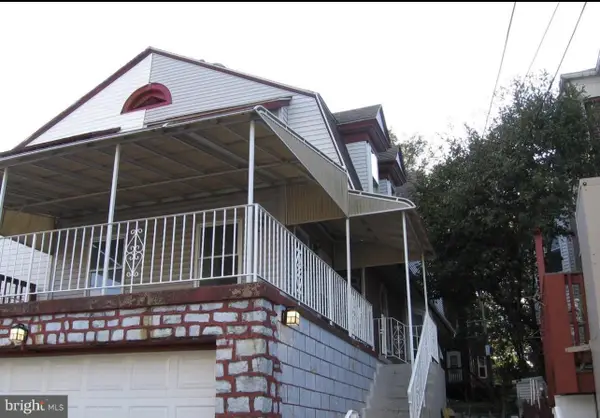 $350,000Coming Soon6 beds 4 baths1,882 sq. ft.
14 Park Ave, UPPER DARBY, PA 19082
MLS# PADE2122698Listed by: RE/MAX PREFERRED - MALVERN - Coming Soon
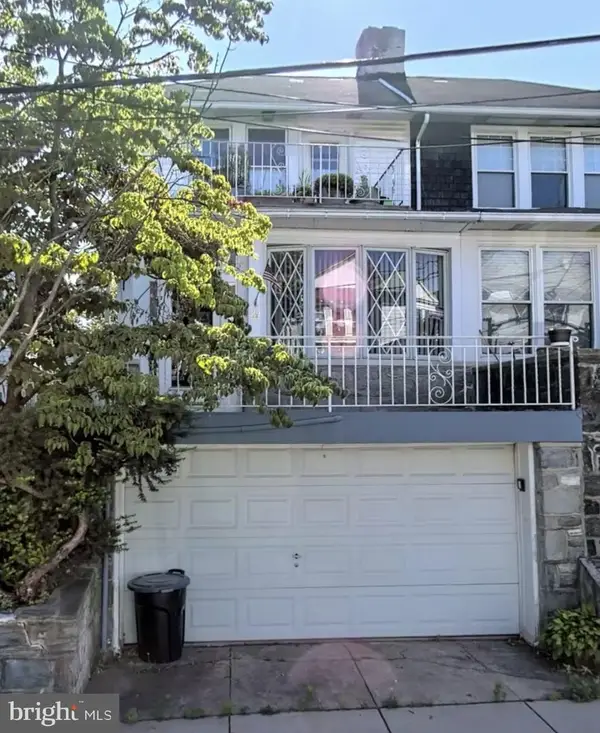 $379,000Coming Soon6 beds -- baths2,421 sq. ft.
29 N Millbourne Ave, UPPER DARBY, PA 19082
MLS# PADE2122704Listed by: RE/MAX PREFERRED - MALVERN - Coming Soon
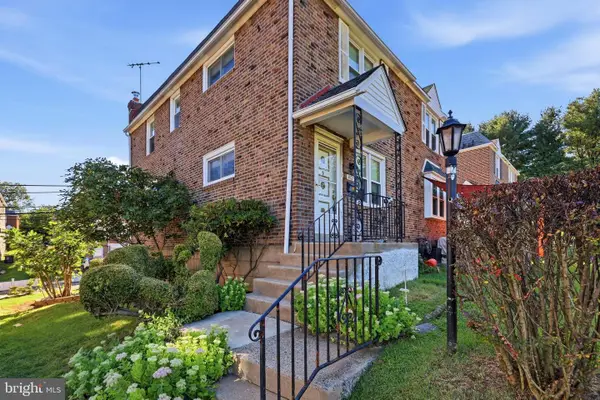 $239,900Coming Soon3 beds 1 baths1,120 sq. ft.
807 Hampshire Rd, DREXEL HILL, PA 19026
MLS# PADE2122582Listed by: CG REALTY, LLC - Coming Soon
 $478,000Coming Soon4 beds -- baths2,000 sq. ft.
605 Bywood Ave, UPPER DARBY, PA 19082
MLS# PADE2110324Listed by: RE/MAX PREFERRED - NEWTOWN SQUARE - New
 $349,900Active3 beds 2 baths1,152 sq. ft.
1002 Agnew Dr, DREXEL HILL, PA 19026
MLS# PADE2122950Listed by: PENN SELECT REAL ESTATE


Protect your home and budget from life's surprises with an Assurant Home Warranty, backed by a partner that supports you through every step of homeownership. Explore Plans.
© 2023 - 2026 ERA Franchise Systems LLC. All rights reserved. ERA Franchise Systems LLC fully supports the principles of the Fair Housing Act and the Equal Opportunity Act. ERA, ERA Real Estate powered, and their respective logos are registered service marks of ERA Franchise Systems LLC. Each office is independently owned and operated.