
44 S Fairview Ave, Upper Darby, PA 19082
Local realty services provided by:ERA Liberty Realty
44 S Fairview Ave,Upper Darby, PA 19082
$275,000
- 3 Beds
- 2 Baths
- 1,382 sq. ft.
- Single family
- Active
Listed by: ganeshwar sohan
Office: re/max prime real estate
MLS#:PADE2126996
Source:BRIGHTMLS
Price summary
- Price:$275,000
- Price per sq. ft.:$198.99
About this home
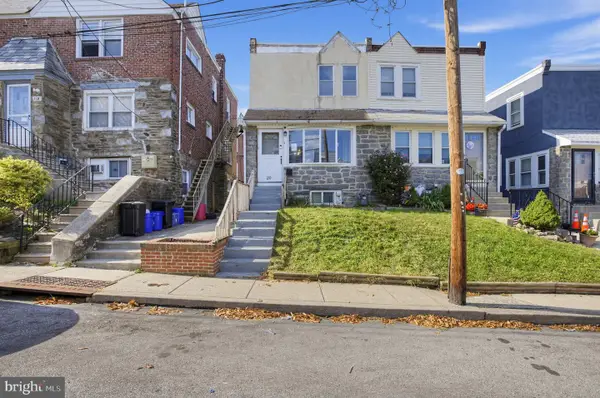
This property is priced aggressively for a quick sale and being sold strictly in "AS-IS" condition. Nestled in the prestigious Beverly Hills neighborhood, this charming Colonial twin home, built in 1919, seamlessly blends classic elegance with modern comforts. With 1,382 square feet of thoughtfully designed living space, this residence invites you to experience a lifestyle of warmth and sophistication. Step inside to discover a welcoming ambiance enhanced by an array of high-end interior features. The spacious living area boasts plush carpeting and exquisite recessed lighting, creating an inviting atmosphere perfect for both relaxation and entertaining. The heart of the home is the gourmet kitchen, complete with a stylish island, ample pantry space, and top-of-the-line appliances, including a built-in microwave, refrigerator, and stove. Whether you're preparing a casual meal or hosting a dinner party, this kitchen is sure to impress. Retreat to the serene master bedroom, where comfort meets style. The home features two additional well-appointed bedrooms, providing ample space for guests or a home office. The bathrooms are designed for luxury, featuring a walk-in shower that adds a touch of spa-like indulgence to your daily routine. The exterior of the property is equally captivating. A charming porch welcomes you, perfect for enjoying morning coffee or evening sunsets. The meticulously maintained yard is adorned with exterior lighting and offers a play area, making it an ideal space for outdoor gatherings. The detached garage and concrete driveway provide convenient parking options, ensuring that your vehicles are always secure. Safety and comfort are paramount, with features such as carbon monoxide detectors and smoke detectors thoughtfully integrated into the home. The unfinished basement offers potential for customization, whether you envision a cozy retreat or additional storage space. Located just minutes from major transportation hubs, including an airport less than 10 miles away and a commuter rail station within 5 miles, this home offers unparalleled convenience for those on the go. Enjoy the vibrant lifestyle that Beverly Hills has to offer, with its charming streets, local parks, and community amenities. This property is not just a house; it's a place to create lasting memories. Experience the perfect blend of luxury and comfort in this exquisite home, where every detail has been carefully considered to enhance your living experience....
Contact an agent
Home facts
- Year built:1919
- Subdivision & Development:BEVERLY HILLS
- Listing ID #:PADE2126996
- Added:3 day(s) ago
- Updated:November 10, 2026 at 02:50 PM
Rooms and interior
- Bedrooms:3
- Total bathrooms:2
- Full bathrooms:1
- Half bathrooms:1
- Rooms Total:6
- Flooring:Bamboo, Carpet, Ceramic Tile, Concrete, Hardwood, Laminated, Marble
- Dining Description:Dining Room
- Bathrooms Description:Bathroom 1
- Kitchen Description:Built-In Microwave, Carpet, Freezer, Kitchen - Island, Pantry, Recessed Lighting, Refrigerator, Stove, Water Heater
- Bedroom Description:Carpet
- Basement:Yes
- Basement Description:Unfinished
- Living area:1,382 sq. ft.
Heating and cooling
- Cooling:Wall Unit, Window Unit(s)
- Heating:Hot Water, Natural Gas
Structure and exterior
- Roof:Flat, Shingle
- Year built:1919
- Building area:1,382 sq. ft.
- Lot area:0.07 Acres
- Architectural Style:Colonial
- Construction Materials:Stucco
- Exterior Features:Exterior Lighting, Play Area, Porch(es), Street Lights
- Foundation Description:Concrete Perimeter
- Levels:2 Stories
Schools
- High school:UPPER DARBY SENIOR
- Middle school:BEVERLY HILLS
- Elementary school:HIGHLAND PARK
Utilities
- Water:Public
- Sewer:Public Sewer
Finances and disclosures
- Price:$275,000
- Price per sq. ft.:$198.99
- Tax amount:$4,888 (2026)
Features and amenities
- Laundry features:Dryer, Washer
- Amenities:100 Amp Service, Cable TV Available, Carbon Monoxide Detector(s), Carpet, Ceiling Fan(s), Double Hung Windows, Electric Available, Natural Gas Available, Phone Available, Recessed Lighting, Smoke Detector
Parking
- Parking description:Concrete Driveway, Detached Garage, Garage - Front Entry, On Street
- Garage:Yes
- Garage spaces:1
New listings near 44 S Fairview Ave
- Coming SoonOpen Sat, 12 to 3pm
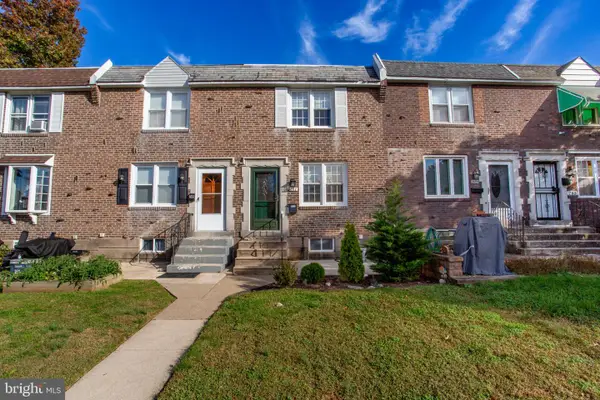 $250,000Coming Soon3 beds 2 baths1,152 sq. ft.
287 Gramercy Dr, CLIFTON HEIGHTS, PA 19018
MLS# PADE2126968Listed by: BHHS FOX & ROACH-DOYLESTOWN - Coming SoonOpen Sat, 1 to 3pm
 $239,900Coming Soon3 beds 1 baths1,120 sq. ft.
2547 Irvington Rd, DREXEL HILL, PA 19026
MLS# PADE2127056Listed by: BHHS FOX & ROACH-MEDIA - New
 $219,999Active3 beds 2 baths1,718 sq. ft.
426 Hampden Rd, UPPER DARBY, PA 19082
MLS# PADE2126652Listed by: NEXTHOME VIRTUE REALTY - Open Sun, 12 to 2pmNew
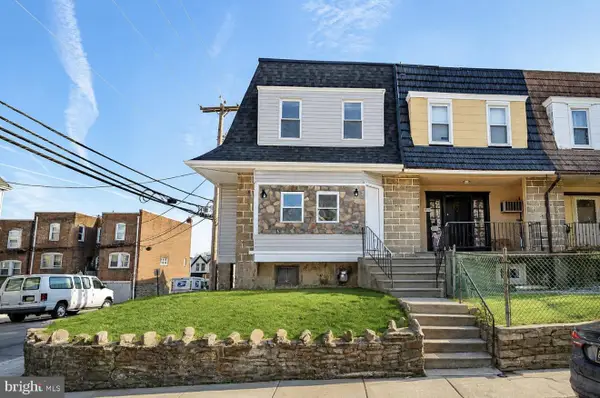 $249,900Active1 beds 1 baths1,561 sq. ft.
501 Millbank Rd, UPPER DARBY, PA 19082
MLS# PADE2127340Listed by: BHHS FOX&ROACH-NEWTOWN SQUARE - New
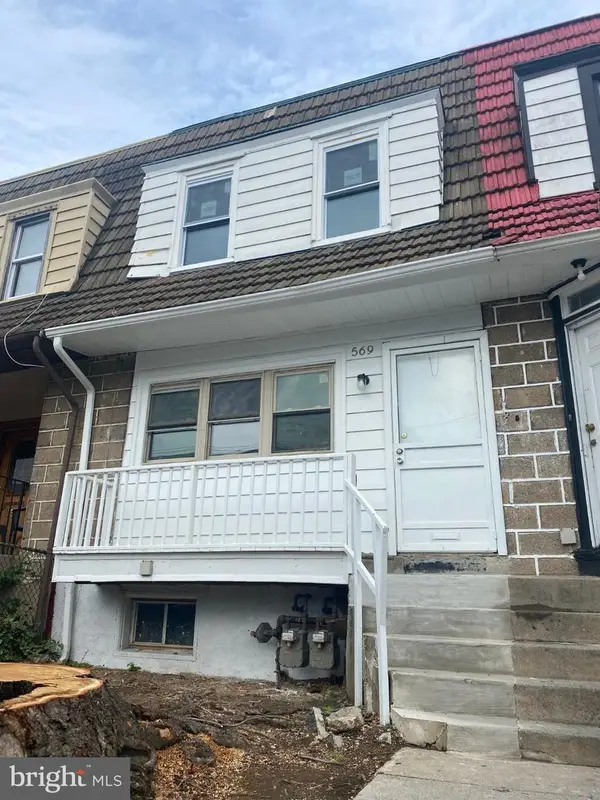 $170,000Active3 beds 1 baths1,072 sq. ft.
569 Millbank Rd, UPPER DARBY, PA 19082
MLS# PADE2127258Listed by: REAL ESTATE MANAGEMENT ADVISORS LLC - Open Sun, 12 to 2pmNew
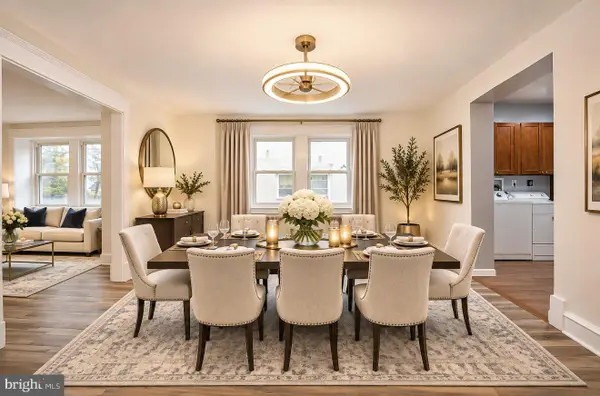 $459,900Active4 beds 4 baths2,634 sq. ft.
7212 Hazel Ave, UPPER DARBY, PA 19082
MLS# PADE2127288Listed by: BHHS FOX&ROACH-NEWTOWN SQUARE - Open Sat, 1 to 3pmNew
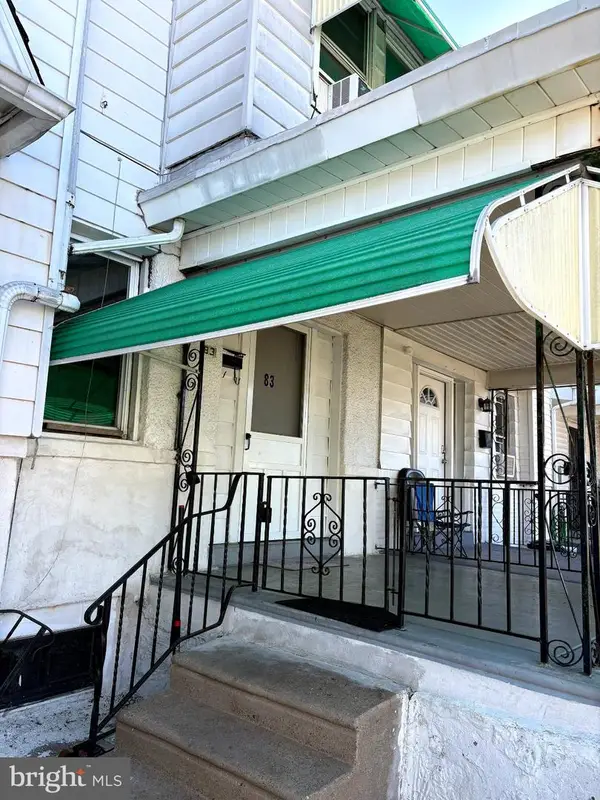 $149,900Active3 beds 1 baths1,202 sq. ft.
83 Hartley Rd, LANSDOWNE, PA 19050
MLS# PADE2127286Listed by: BHHS FOX & ROACH-MEDIA - New
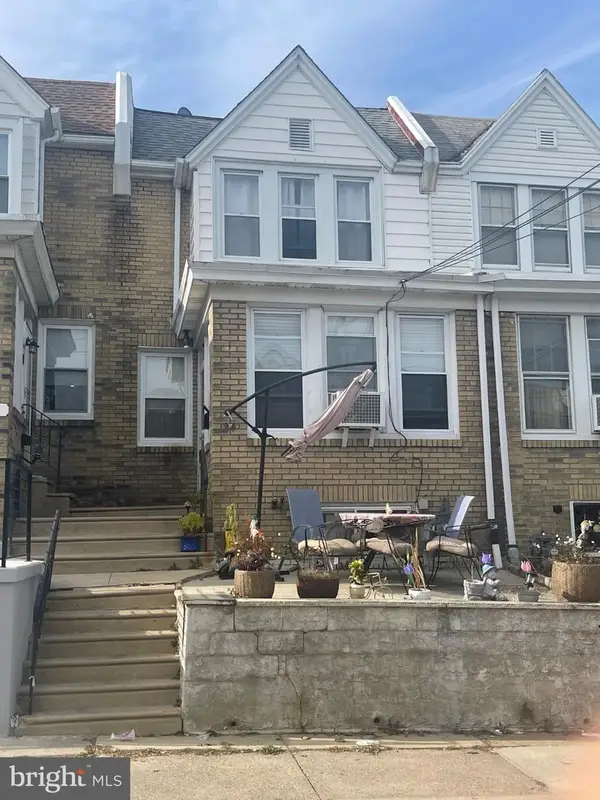 Active3 beds 2 baths1,344 sq. ft.
24 N Pennock Ave, UPPER DARBY, PA 19082
MLS# PADE2127118Listed by: FIRST OPTION REALTY LLC - New
 $213,900Active3 beds 2 baths1,200 sq. ft.
120 Westdale Rd, UPPER DARBY, PA 19082
MLS# PADE2127186Listed by: HOUWZER, LLC


Protect your home and budget from life's surprises with an Assurant Home Warranty, backed by a partner that supports you through every step of homeownership. Explore Plans.
© 2023 - 2026 ERA Franchise Systems LLC. All rights reserved. ERA Franchise Systems LLC fully supports the principles of the Fair Housing Act and the Equal Opportunity Act. ERA, ERA Real Estate powered, and their respective logos are registered service marks of ERA Franchise Systems LLC. Each office is independently owned and operated.