
7281 Glenthorne Rd, Upper Darby, PA 19082
Local realty services provided by:Pagoda Realty ERA Powered
7281 Glenthorne Rd,Upper Darby, PA 19082
$135,900
- 3 Beds
- 2 Baths
- 1,080 sq. ft.
- Townhouse
- Active
Listed by: lewis esposito
Office: re/max preferred - newtown square
MLS#:PADE2126262
Source:BRIGHTMLS
Price summary
- Price:$135,900
- Price per sq. ft.:$125.83
About this home
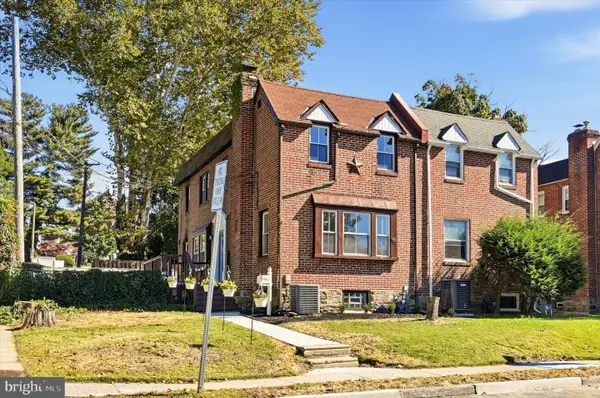
Welcome to 7281 Glenthorne Road, a 3-bedroom, 1.5-bath brick rowhome in the Stonehurst neighborhood of Upper Darby. Offering a traditional layout and plenty of potential, this home is a great opportunity for buyers looking to make a space their own. The main level features a spacious living room with plenty of natural light, a separate dining room, and a kitchen ready for your personal touch. Upstairs, you'll find three bedrooms with hardwood flooring and a full hall bathroom. The basement provides additional storage and flexible space, along with a convenient half bathroom. Outside, the home features a covered front entry, a fenced front yard, and a rear garage with parking access. Conveniently located near shopping, dining, parks, public transportation, and major roadways, this property offers a great opportunity to bring your vision to life in an established neighborhood.
Contact an agent
Home facts
- Year built:1941
- Subdivision & Development:STONEHURST
- Listing ID #:PADE2126262
- Added:1 day(s) ago
- Updated:October 22, 2026 at 05:45 AM
Rooms and interior
- Bedrooms:3
- Total bathrooms:2
- Full bathrooms:1
- Half bathrooms:1
- Basement:Yes
- Basement Description:Partial
- Living area:1,080 sq. ft.
Heating and cooling
- Cooling:Wall Unit
- Heating:Forced Air, Oil
Structure and exterior
- Year built:1941
- Building area:1,080 sq. ft.
- Lot area:0.04 Acres
- Architectural Style:Straight Thru
- Construction Materials:Brick
- Foundation Description:Concrete Perimeter
- Levels:2 Stories
Utilities
- Water:Public
- Sewer:Public Sewer
Finances and disclosures
- Price:$135,900
- Price per sq. ft.:$125.83
- Tax amount:$3,276 (2026)
Parking
- Parking description:Attached Garage, Garage - Rear Entry
- Garage:Yes
- Garage spaces:1
New listings near 7281 Glenthorne Rd
- Coming Soon
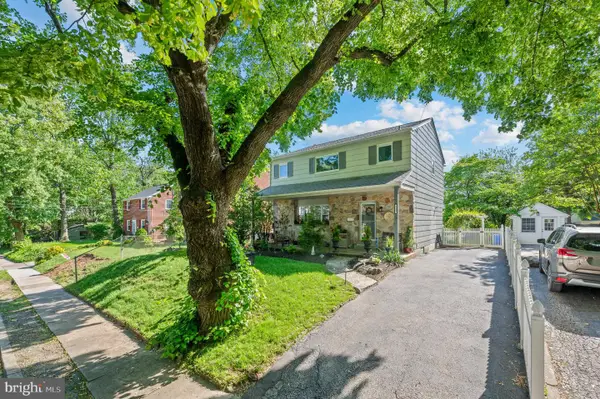 $525,000Coming Soon3 beds 3 baths1,845 sq. ft.
824 Edmonds Ave, DREXEL HILL, PA 19026
MLS# PADE2126316Listed by: COMPASS PENNSYLVANIA, LLC - Coming SoonOpen Sat, 12 to 2pm
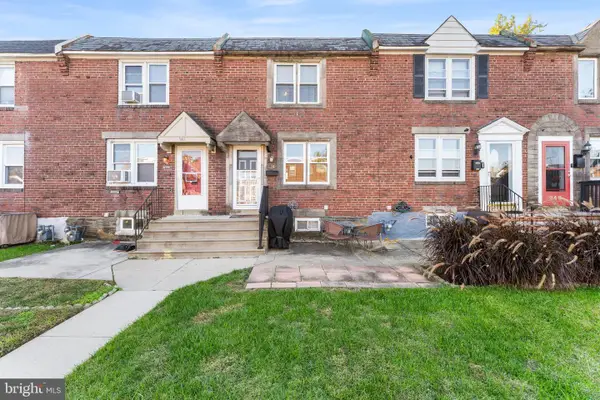 $250,000Coming Soon3 beds 2 baths1,670 sq. ft.
944 Argyle Rd, DREXEL HILL, PA 19026
MLS# PADE2126266Listed by: CG REALTY, LLC - Coming Soon
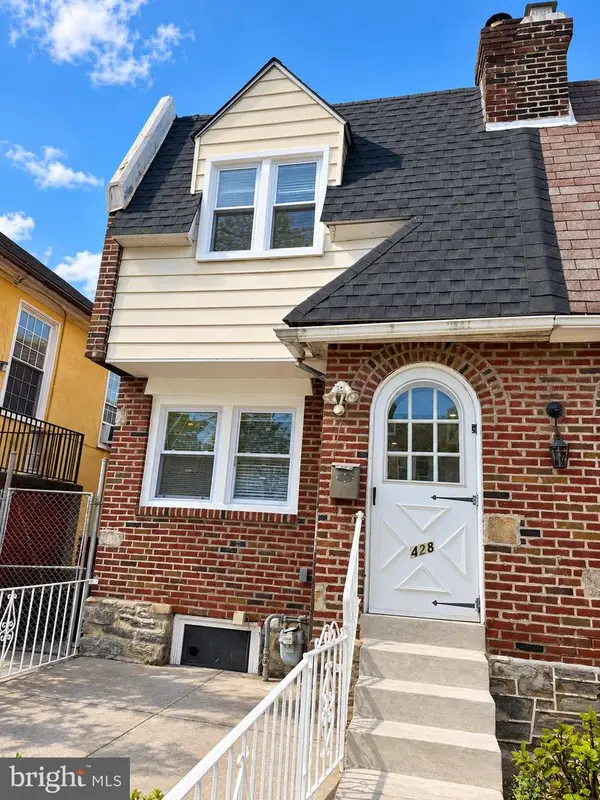 $249,900Coming Soon4 beds 3 baths1,700 sq. ft.
428 Millbank Rd, UPPER DARBY, PA 19082
MLS# PADE2126106Listed by: EXP REALTY, LLC - New
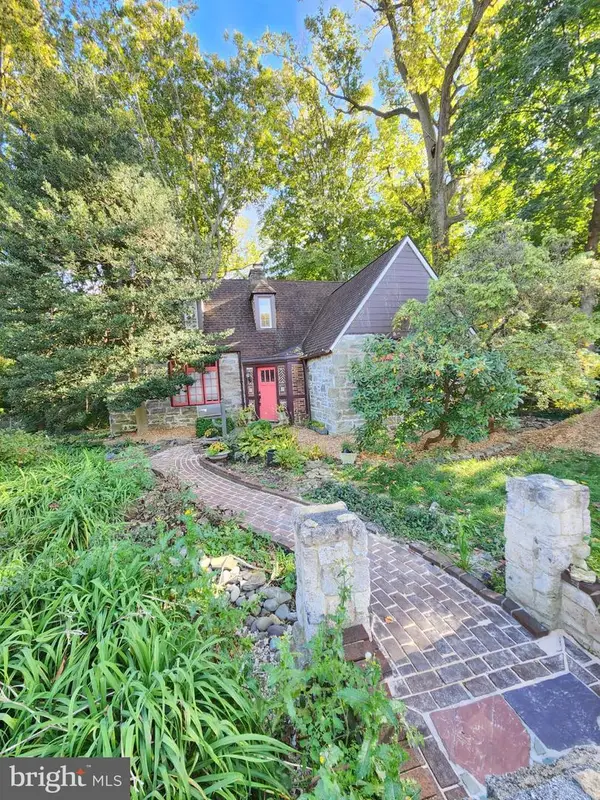 $450,000Active3 beds 2 baths1,682 sq. ft.
612 Beverly Blvd, UPPER DARBY, PA 19082
MLS# PADE2126330Listed by: ELIZABETH CAMPION - New
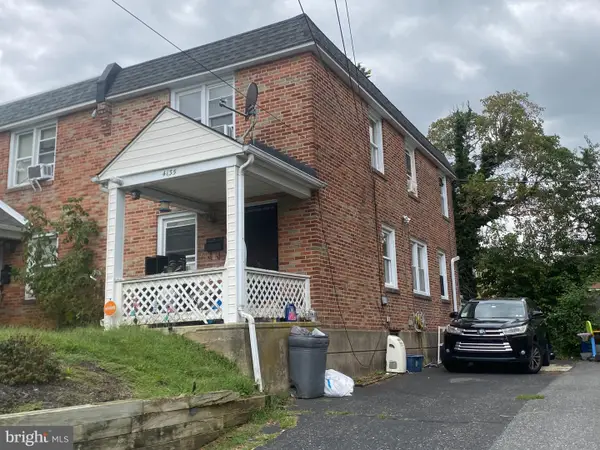 $200,000Active3 beds 1 baths1,120 sq. ft.
Address Withheld By Seller, DREXEL HILL, PA 19026
MLS# PADE2125456Listed by: MEYER & MEYER REALTY 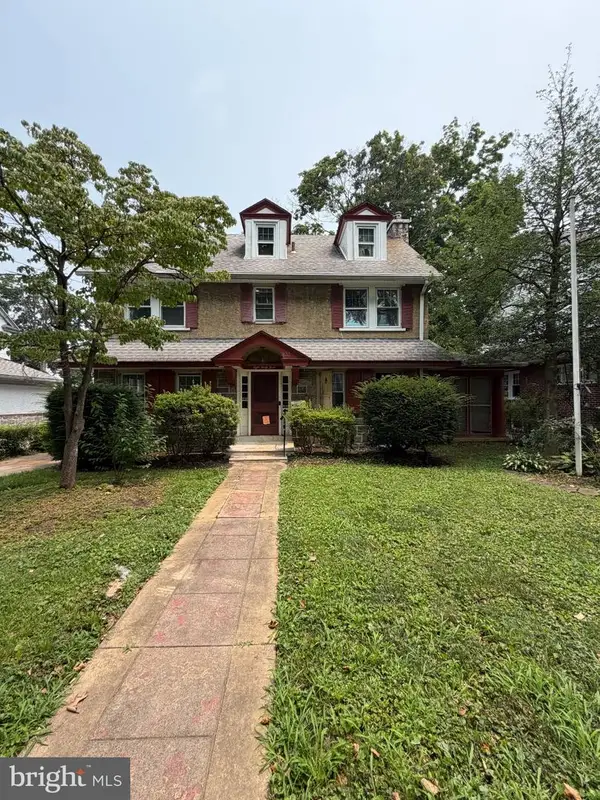 $249,900Pending5 beds 3 baths2,064 sq. ft.
833 Morgan Ave, DREXEL HILL, PA 19026
MLS# PADE2125122Listed by: RE/MAX SELECT GROUP- New
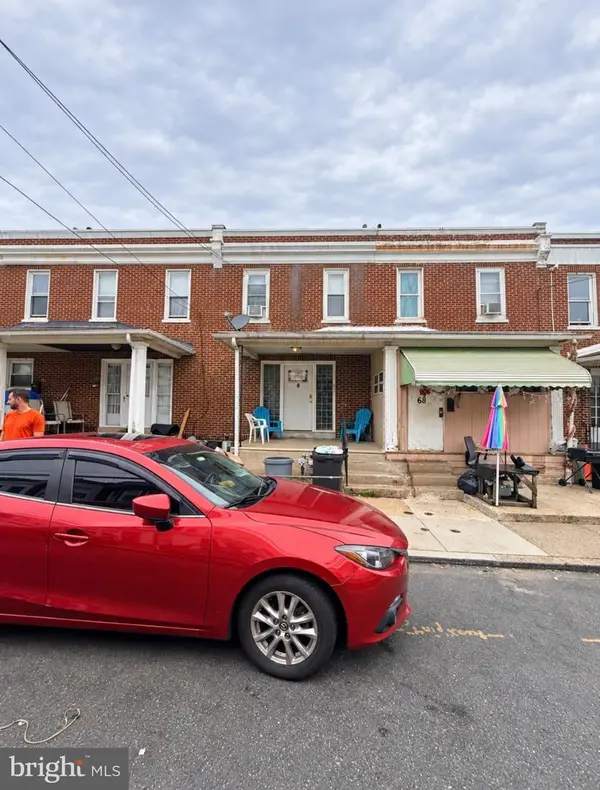 $165,000Active3 beds 1 baths956 sq. ft.
66 N Keystone Ave, UPPER DARBY, PA 19082
MLS# PADE2126196Listed by: TCS MANAGEMENT, LLC - New
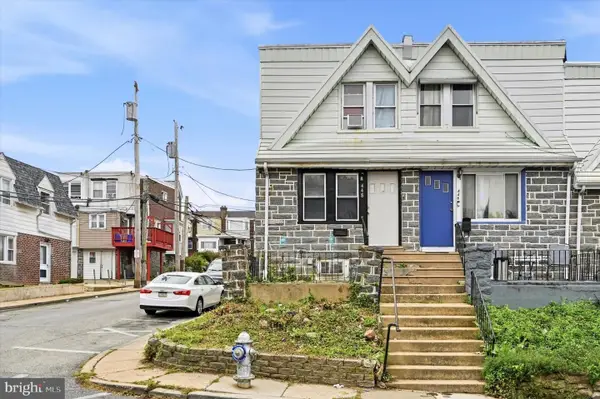 $159,999Active3 beds 1 baths928 sq. ft.
448 Timberlake Rd, UPPER DARBY, PA 19082
MLS# PADE2126126Listed by: REAL OF PENNSYLVANIA - Open Thu, 4:30 to 6:30pmNew
 $319,900Active3 beds 2 baths1,440 sq. ft.
731 Wildell Rd, DREXEL HILL, PA 19026
MLS# PADE2126132Listed by: CROWN HOMES REAL ESTATE


Protect your home and budget from life's surprises with an Assurant Home Warranty, backed by a partner that supports you through every step of homeownership. Explore Plans.
© 2023 - 2026 ERA Franchise Systems LLC. All rights reserved. ERA Franchise Systems LLC fully supports the principles of the Fair Housing Act and the Equal Opportunity Act. ERA, ERA Real Estate powered, and their respective logos are registered service marks of ERA Franchise Systems LLC. Each office is independently owned and operated.