
Address Withheld By Seller, Upper Darby, PA 19082
Local realty services provided by:ERA Central Realty Group
Address Withheld By Seller,Upper Darby, PA 19082
$285,000
- 3 Beds
- 2 Baths
- 1,476 sq. ft.
- Single family
- Active
Listed by: khen ung
Office: realty mark cityscape
MLS#:PADE2121828
Source:BRIGHTMLS
Sorry, we are unable to map this address
Price summary
- Price:$285,000
- Price per sq. ft.:$193.09
About this home
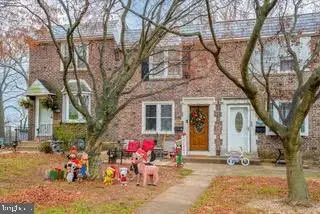
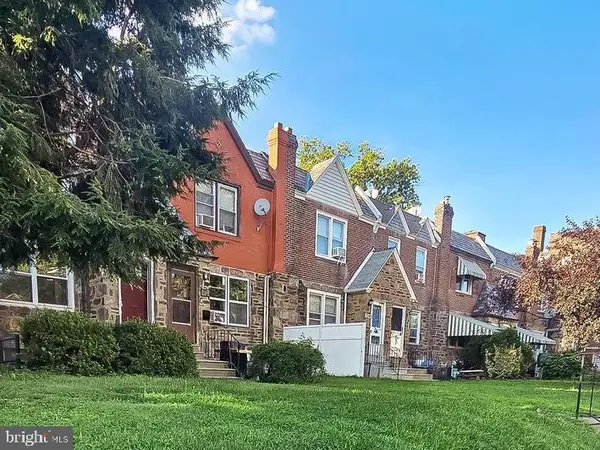
Nestled in the charming Highland Park neighborhood, this delightful Colonial twin home exudes warmth and character. Built in 1926, it seamlessly blends classic architecture with modern comforts. Step inside to discover a cozy living space adorned with beautiful hardwood flooring and a ceiling fan that adds a touch of elegance and comfort. This inviting home features three spacious bedrooms, perfect for restful nights and personal retreats. The fully finished basement offers additional living space with a full bathroom, ideal for a playroom, home office, or entertainment area. Outside, the property boasts a lovely front yard and a rear yard, providing a serene outdoor escape for relaxation or gatherings. Enjoy the fresh air on the deck with a panoramic view, perfect for summer barbecues or quiet evenings under the stars. The neighborhood is enhanced by sidewalks and street lights, creating a safe and welcoming environment for evening strolls. With a lot size of 0.06 acres, this home offers just the right amount of outdoor space without overwhelming maintenance. On-street parking adds convenience for you and your guests. This charming residence is not just a house; it's a place to create lasting memories. Experience the comfort and community of Highland Park-your new home awaits. Sell as is!...
Contact an agent
Home facts
- Year built:1926
- Subdivision & Development:HIGHLAND PARK
- Listing ID #:PADE2121828
- Added:3 day(s) ago
- Updated:August 18, 2026 at 01:45 AM
Rooms and interior
- Bedrooms:3
- Total bathrooms:2
- Full bathrooms:2
- Flooring:Hardwood
- Basement:Yes
- Basement Description:Full, Fully Finished
- Living area:1,476 sq. ft.
Heating and cooling
- Cooling:Wall Unit
- Heating:Hot Water, Natural Gas
Structure and exterior
- Roof:Shingle
- Year built:1926
- Building area:1,476 sq. ft.
- Lot area:0.06 Acres
- Lot Features:Front Yard, Rear Yard
- Architectural Style:Colonial
- Construction Materials:Stone, Stucco, Vinyl Siding
- Exterior Features:Deck(s), Patio(s), Sidewalks, Street Lights
- Foundation Description:Block
- Levels:2 Stories
Schools
- High school:UPPER DARBY SENIOR
- Middle school:BEVERLY HILLS
- Elementary school:HIGHLAND PARK
Utilities
- Water:Public
- Sewer:Public Sewer
Finances and disclosures
- Price:$285,000
- Price per sq. ft.:$193.09
- Tax amount:$4,526 (2026)
Features and amenities
- Amenities:Ceiling Fan(s)
Parking
- Parking description:On Street
New listings near 19082
- New
 $875,000Active5 beds 4 baths5,700 sq. ft.
678 Ferne Blvd, DREXEL HILL, PA 19026
MLS# PADE2118136Listed by: LONG & FOSTER REAL ESTATE, INC. - Coming Soon
 $235,000Coming Soon3 beds 2 baths
5216 Alverstone Rd, CLIFTON HEIGHTS, PA 19018
MLS# PADE2121972Listed by: KELLER WILLIAMS REAL ESTATE - MEDIA - Coming Soon
 $275,000Coming Soon3 beds 2 baths
2500 Stoneybrook Ln, DREXEL HILL, PA 19026
MLS# PADE2121496Listed by: BHHS FOX & ROACH-MEDIA - Open Sat, 12 to 2pmNew
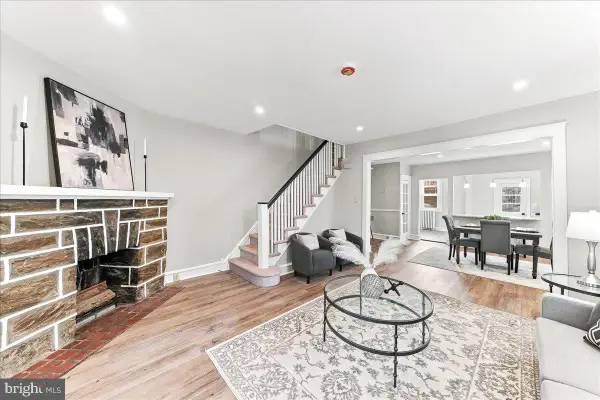 $259,900Active3 beds 2 baths1,366 sq. ft.
4040 Ellendale Rd, DREXEL HILL, PA 19026
MLS# PADE2121774Listed by: KELLER WILLIAMS REAL ESTATE - MEDIA - New
 $215,000Active3 beds 1 baths1,128 sq. ft.
238 Parker Ave, UPPER DARBY, PA 19082
MLS# PADE2121926Listed by: KELLER WILLIAMS MAIN LINE - Coming Soon
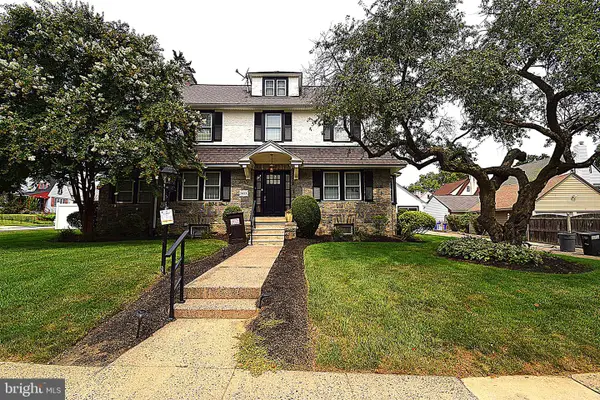 $625,000Coming Soon5 beds 4 baths
3415 Highland Ave, DREXEL HILL, PA 19026
MLS# PADE2121810Listed by: REALTY ONE GROUP RESTORE - BLUEBELL - Coming Soon
 $478,000Coming Soon4 beds -- baths
605 Bywood Ave, UPPER DARBY, PA 19082
MLS# PADE2110324Listed by: RE/MAX PREFERRED - NEWTOWN SQUARE - New
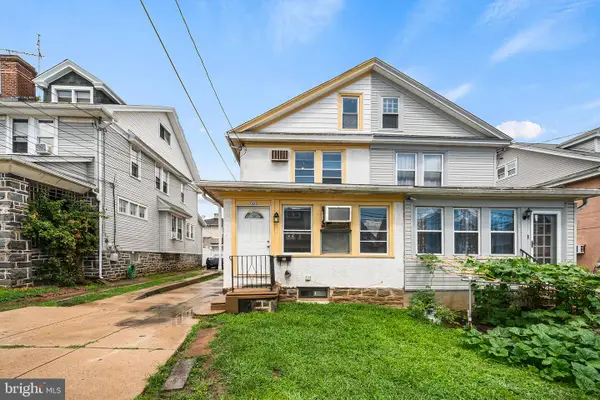 $320,000Active4 beds 2 baths1,773 sq. ft.
7441 Rogers Ave, UPPER DARBY, PA 19082
MLS# PADE2121872Listed by: REALTY MARK ASSOCIATES - New
 $240,000Active4 beds 2 baths1,278 sq. ft.
7247 Bradford Rd, UPPER DARBY, PA 19082
MLS# PADE2121644Listed by: KELLER WILLIAMS MAIN LINE


Protect your home and budget from life's surprises with an Assurant Home Warranty, backed by a partner that supports you through every step of homeownership. Explore Plans.
© 2023 - 2026 ERA Franchise Systems LLC. All rights reserved. ERA Franchise Systems LLC fully supports the principles of the Fair Housing Act and the Equal Opportunity Act. ERA, ERA Real Estate powered, and their respective logos are registered service marks of ERA Franchise Systems LLC. Each office is independently owned and operated.