
7441 Rogers Ave, Upper Darby, PA 19082
Local realty services provided by:Pagoda Realty ERA Powered
7441 Rogers Ave,Upper Darby, PA 19082
$320,000
- 4 Beds
- 2 Baths
- 1,773 sq. ft.
- Single family
- Active
Listed by: kevin le
Office: realty mark associates
MLS#:PADE2121872
Source:BRIGHTMLS
Price summary
- Price:$320,000
- Price per sq. ft.:$180.49
About this home
Located in the charming Highland Park neighborhood, this spacious twin home combines classic architectural charm with great modern updates. The main floor features updated hardwood flooring and a brand new kitchen completed in 2026, offering fresh cabinetry, modern finishes, and storage space. Upstairs features spacious bedrooms with new carpet installed in July 2026 and a full bath, along with a walk up third floor. This large, flexible space can easily be converted into two additional rooms, ideal for a 4th and 5th bedroom. The full basement includes a second full bathroom and offers plenty of potential for a home office or play area with just a little TLC. Outside, the property features a private driveway for easy parking, a storage garage, and a low maintenance yard. Perfectly situated just minutes from the commuter rail and bus stops, this home is ideal for anyone looking for convenience and space. Please note the property is being sold as is; the buyer is responsible for the U&O.
Contact an agent
Home facts
- Year built:1925
- Subdivision & Development:HIGHLAND PARK
- Listing ID #:PADE2121872
- Added:53 day(s) ago
- Updated:October 07, 2026 at 01:59 PM
Rooms and interior
- Bedrooms:4
- Total bathrooms:2
- Full bathrooms:2
- Basement:Yes
- Basement Description:Partially Finished
- Living area:1,773 sq. ft.
Heating and cooling
- Cooling:Wall Unit, Window Unit(s)
- Heating:Hot Water, Natural Gas
Structure and exterior
- Year built:1925
- Building area:1,773 sq. ft.
- Lot area:0.05 Acres
- Architectural Style:Colonial, Traditional
- Construction Materials:Stucco
- Levels:3 Story
Utilities
- Water:Public
- Sewer:Public Sewer
Finances and disclosures
- Price:$320,000
- Price per sq. ft.:$180.49
- Tax amount:$5,133 (2026)
Parking
- Parking description:Detached Garage, Garage - Side Entry, On Street
- Garage:Yes
- Garage spaces:1
New listings near 7441 Rogers Ave
- Coming Soon
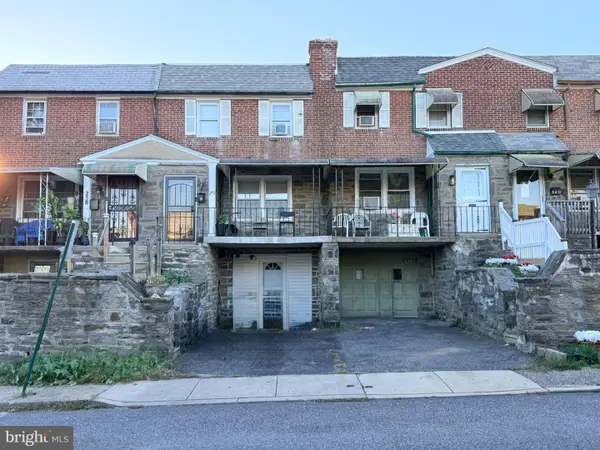 $180,000Coming Soon3 beds 1 baths1,188 sq. ft.
Address Withheld By Seller, UPPER DARBY, PA 19082
MLS# PADE2125256Listed by: KELLER WILLIAMS REAL ESTATE - MEDIA - Coming Soon
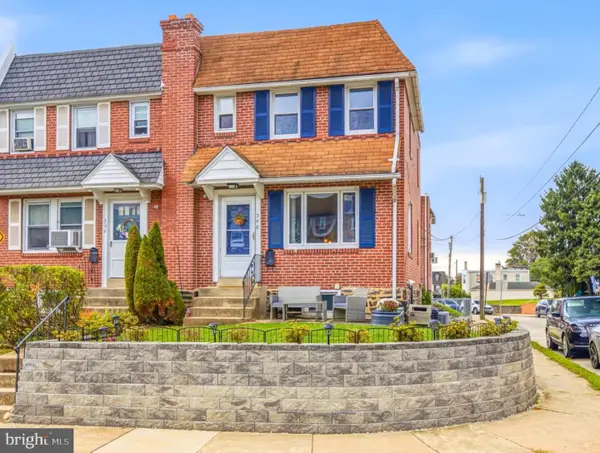 $260,000Coming Soon3 beds 1 baths1,532 sq. ft.
348 Abbey Ter, DREXEL HILL, PA 19026
MLS# PADE2125176Listed by: COMPASS PENNSYLVANIA, LLC - Coming Soon
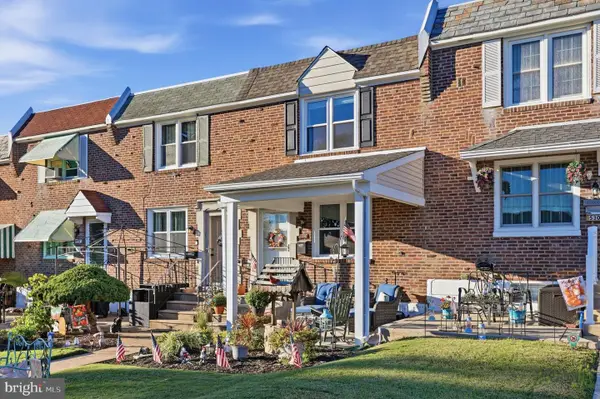 $274,900Coming Soon3 beds 2 baths1,152 sq. ft.
5303 Gramercy Dr, CLIFTON HEIGHTS, PA 19018
MLS# PADE2125244Listed by: KELLER WILLIAMS REAL ESTATE - MEDIA - Coming SoonOpen Fri, 5 to 7pm
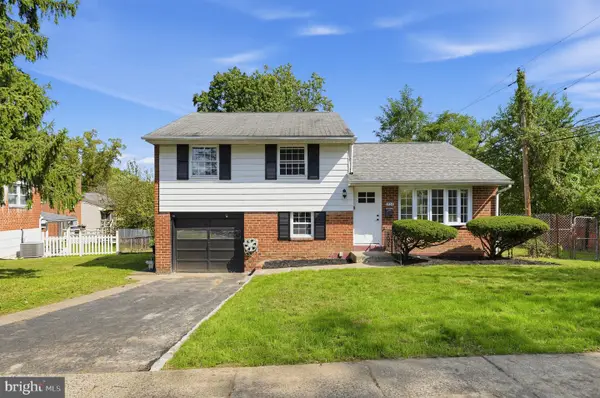 $379,000Coming Soon3 beds 2 baths1,536 sq. ft.
934 Longford Rd, SECANE, PA 19018
MLS# PADE2125088Listed by: KELLER WILLIAMS MAIN LINE - Coming SoonOpen Sun, 1 to 4pm
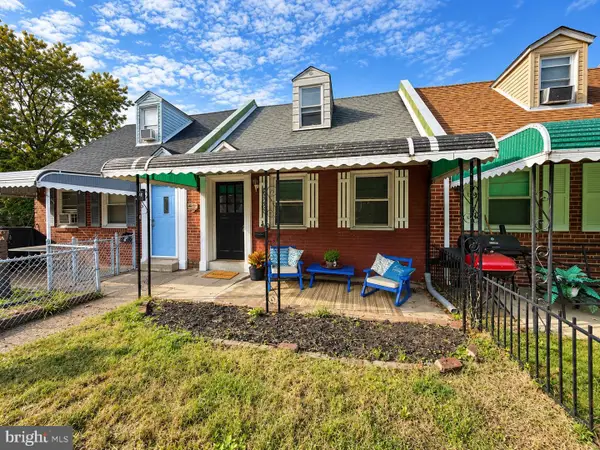 $175,000Coming Soon3 beds 2 baths1,197 sq. ft.
6929 Ruskin Ln, UPPER DARBY, PA 19082
MLS# PADE2125186Listed by: KELLER WILLIAMS REALTY DEVON-WAYNE - Coming Soon
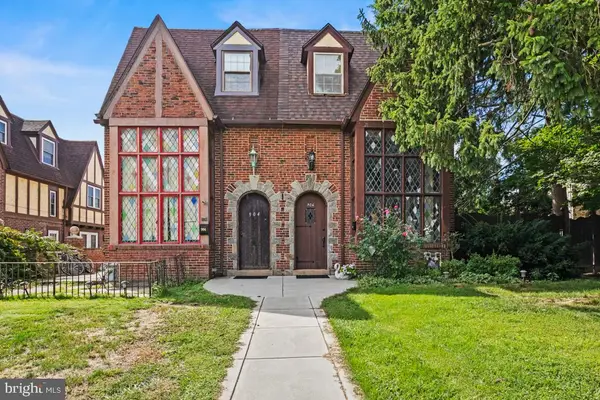 $370,000Coming Soon4 beds 3 baths2,098 sq. ft.
906 Burmont Rd, DREXEL HILL, PA 19026
MLS# PADE2125162Listed by: KELLER WILLIAMS REAL ESTATE-MONTGOMERYVILLE - New
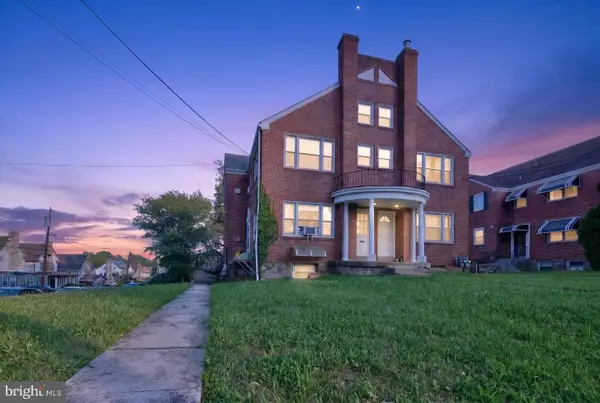 $330,000Active6 beds -- baths
1900 Garrett Rd, LANSDOWNE, PA 19050
MLS# PADE2125268Listed by: UNITED REAL ESTATE - New
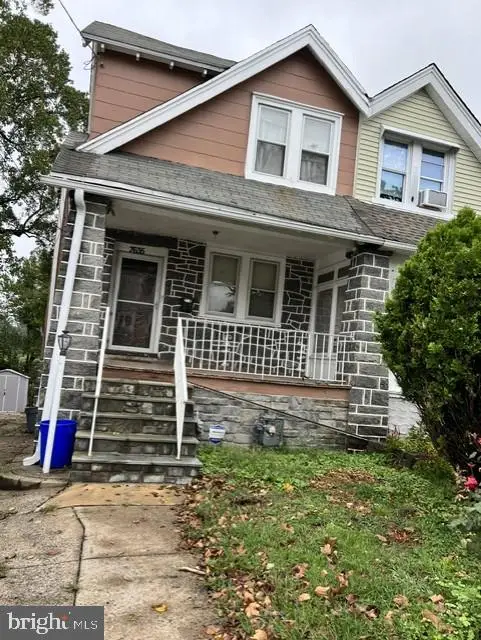 $282,000Active-- beds 2 baths1,421 sq. ft.
7635 Parkview Rd, UPPER DARBY, PA 19082
MLS# PADE2124974Listed by: REALTY MARK CITYSCAPE-HUNTINGDON VALLEY - New
 $289,000Active3 beds 2 baths1,492 sq. ft.
111 Oakley Road, Upper Darby, PA 19082
MLS# PM-145295Listed by: REAL OF PENNSYLVANIA-BRODHEADSVILLE - New
 $229,900Active3 beds 2 baths1,408 sq. ft.
223 Wiltshire Rd, UPPER DARBY, PA 19082
MLS# PADE2125156Listed by: KW EMPOWER


Protect your home and budget from life's surprises with an Assurant Home Warranty, backed by a partner that supports you through every step of homeownership. Explore Plans.
© 2023 - 2026 ERA Franchise Systems LLC. All rights reserved. ERA Franchise Systems LLC fully supports the principles of the Fair Housing Act and the Equal Opportunity Act. ERA, ERA Real Estate powered, and their respective logos are registered service marks of ERA Franchise Systems LLC. Each office is independently owned and operated.