
509 Jasmine Cir, Upper Gwynedd, PA 19446
Local realty services provided by:O'BRIEN REALTY ERA POWERED
509 Jasmine Cir,Upper Gwynedd, PA 19446
$845,000
- 4 Beds
- 3 Baths
- 3,121 sq. ft.
- Townhouse
- Active
Listed by: julia cooper
Office: bhhs fox & roach-blue bell
MLS#:PAMC2195752
Source:BRIGHTMLS
Price summary
- Price:$845,000
- Price per sq. ft.:$270.75
- Monthly HOA dues:$434
About this home
Relax On Your Totally Private Backyard Patio! Don't miss the opportunity to buy this amazing home located in the prestigious and award winning 55+ community, "The Reserve at Gwynedd". This stunning end unit Hillcrest Model carriage home features 4 Bedrooms and 2.5 Baths. I simply love everything about this home, it's off the main road in a more private location. Light drenched layout, soaring ceilings, two story foyer with an elegant curving staircase, what a spectacular entrance! Step inside through the glass front door and you will immediately feel the grandness of the open floor plan with plenty of mill -work, floor to ceiling windows, and hardwood floors. Foyer leads to a massive family room, perfect for entertaining, complete with a beautiful marble inlay gas fireplace. FIRST floor luxurious owner's suite is impressive with a tray ceiling, walk-in professionally organized closet and built-in cabinets. Spa-like bath features a double sink vanity, soaking tub, upgraded tile shower with seamless glass door and recessed lighting. The gourmet kitchen boasts 42" cherry cabinets with crown molding, beautiful tile backsplash, GE Profile appliances, granite countertops, double self cleaning ovens, gas cooking , under counter lighting, center island for more storage. and breakfast nook. Eat-in area leads to a lovely morning room with plenty of windows to enjoy viewing a very private lot. Outside you will find a fantastic paver patio that is spacious with added custom lighting in a secluded area for privacy. Perfect for a party, flip a switch to open the retractable awning, truly a beautiful patio. The lovely dining room is adorned with a tray ceiling, wainscoting and large enough for family celebrations. A refined powder room and laundry room are conveniently located on first floor with access to a 2 car garage. Strolling up the stunning curved staircase, you will find a large loft with so many possibilities, 3 nice size bedrooms and a full hall bath. Enjoy the 8000 square foot clubhouse with indoor and outdoor pools, fitness center, aerobic room, hot tub , sauna and activities including billiards, cards, party room for fun times all directed by a full time activity director. Beautifully landscaped, resort style living for active adults who want to have fun! This upgraded Hillcrest model is a gem! Showings start on Oct. 1st. make a private appointment today!...
Contact an agent
Home facts
- Year built:2012
- Subdivision & Development:RESERVE AT GWYNEDD
- Listing ID #:PAMC2195752
- Added:18 day(s) ago
- Updated:October 18, 2026 at 01:53 PM
Rooms and interior
- Bedrooms:4
- Total bathrooms:3
- Full bathrooms:2
- Half bathrooms:1
- Flooring:Carpet, Hardwood, Tile/Brick
- Dining Description:Dining Area, Formal/Separate Dining Room
- Kitchen Description:Breakfast Area, Built-In Microwave, Built-Ins, Carpet, Cooktop, Crown Moldings, Dishwasher, Disposal, Instant Hot Water, Kitchen - Eat-In, Kitchen - Gourmet, Kitchen - Island, Oven - Double, Oven - Self Cleaning, Oven - Wall, Recessed Lighting, Refrigerator, Stainless Steel Appliances, Upgraded Countertops, Water Heater - Tankless
- Bedroom Description:Carpet, Entry Level Bedroom, Walk In Closet(s)
- Living area:3,121 sq. ft.
Heating and cooling
- Cooling:Central A/C
- Heating:Forced Air, Natural Gas
Structure and exterior
- Year built:2012
- Building area:3,121 sq. ft.
- Lot area:0.07 Acres
- Lot Features:Backs to Trees
- Architectural Style:Carriage House
- Construction Materials:Stucco, Vinyl Siding
- Exterior Features:Extensive Hardscape, Exterior Lighting, Lawn Sprinkler, Patio(s), Underground Lawn Sprinkler
- Foundation Description:Slab
- Levels:2 Stories
Utilities
- Water:Public
- Sewer:Public Sewer
Finances and disclosures
- Price:$845,000
- Price per sq. ft.:$270.75
- Tax amount:$9,225 (2026)
Features and amenities
- Amenities:Built-Ins, Carpet, Ceiling Fan(s), Crown Moldings, Curved Staircase, Recessed Lighting, Security Gate, Window Treatments
Parking
- Parking description:Attached Garage, Garage - Side Entry, Garage Door Opener, Inside Access, Oversized, Paved Driveway
- Garage:Yes
- Garage spaces:2
New listings near 509 Jasmine Cir
- Open Sun, 11am to 12:45pmNew
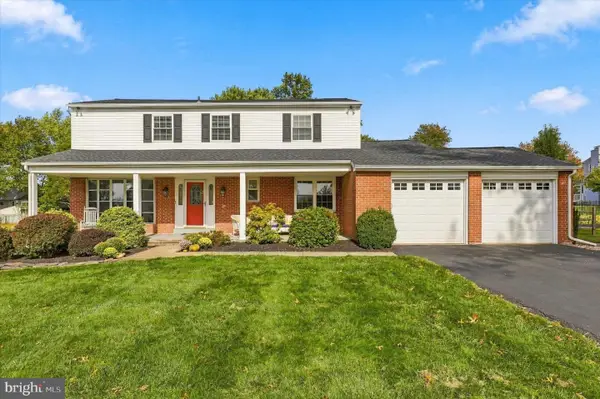 $665,000Active4 beds 3 baths3,570 sq. ft.
947 Patriot Dr, LANSDALE, PA 19446
MLS# PAMC2197376Listed by: COMPASS PENNSYLVANIA, LLC - New
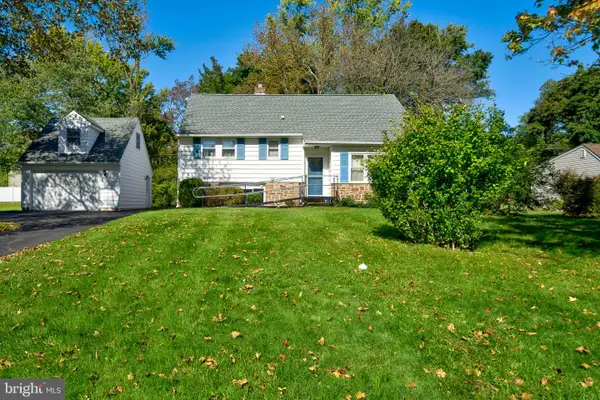 $570,000Active4 beds 2 baths1,853 sq. ft.
312 Lower Valley Rd, NORTH WALES, PA 19454
MLS# PAMC2197234Listed by: KELLER WILLIAMS REAL ESTATE-MONTGOMERYVILLE  $460,000Pending3 beds 2 baths1,920 sq. ft.
152 Gwynedd Manor Rd, NORTH WALES, PA 19454
MLS# PAMC2196744Listed by: REALTY ONE GROUP RESTORE - BLUEBELL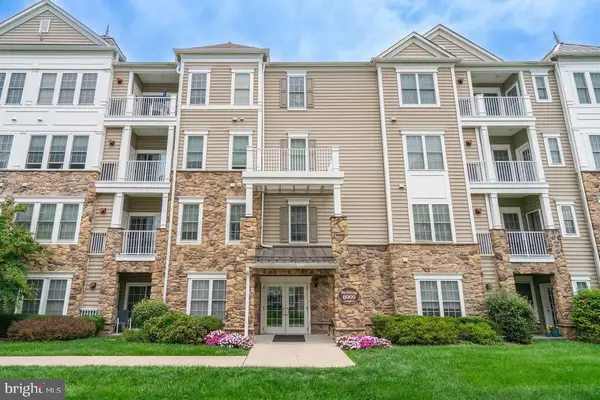 $425,000Active2 beds 2 baths1,493 sq. ft.
6406 Lilac Ct, UPPER GWYNEDD, PA 19446
MLS# PAMC2196460Listed by: BHHS FOX & ROACH-BLUE BELL- Open Sun, 1 to 3pm
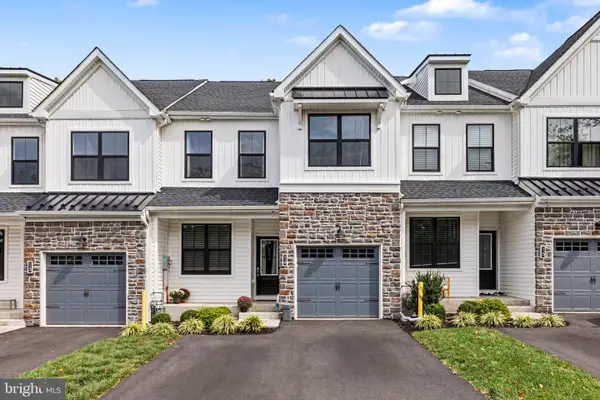 $619,900Active3 beds 3 baths2,118 sq. ft.
14 Wheatley Walk #, LANSDALE, PA 19446
MLS# PAMC2196326Listed by: KELLER WILLIAMS REAL ESTATE-MONTGOMERYVILLE 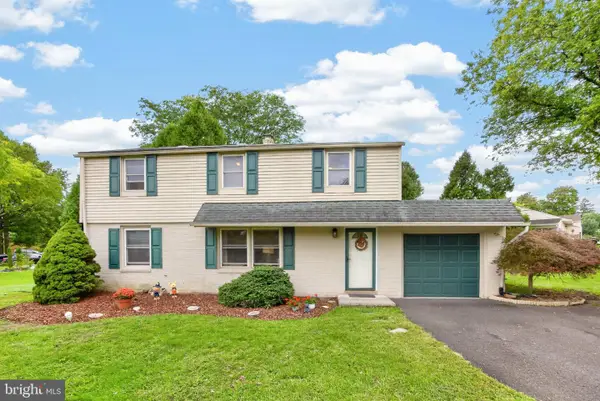 $385,000Pending3 beds 2 baths1,496 sq. ft.
164 Church Rd, NORTH WALES, PA 19454
MLS# PAMC2196104Listed by: RE/MAX RELIANCE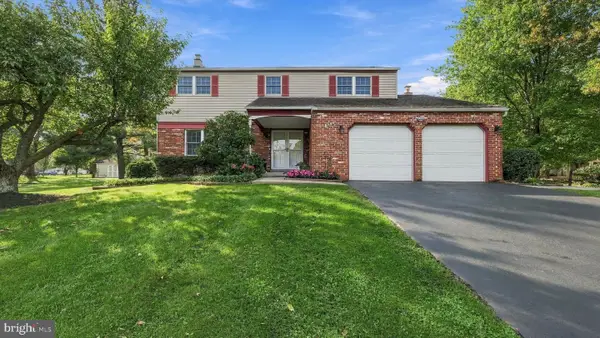 $654,900Active4 beds 3 baths2,353 sq. ft.
1967 Lafayette Rd, LANSDALE, PA 19446
MLS# PAMC2195748Listed by: IRON VALLEY REAL ESTATE LOWER GWYNEDD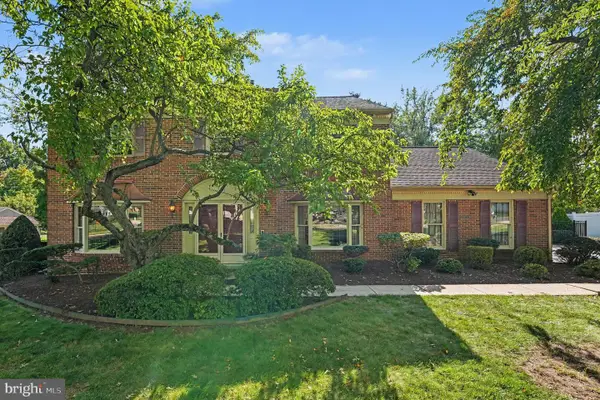 $749,900Active4 beds 3 baths3,070 sq. ft.
708 Aldrin Ave, LANSDALE, PA 19446
MLS# PAMC2195238Listed by: BHHS KEYSTONE PROPERTIES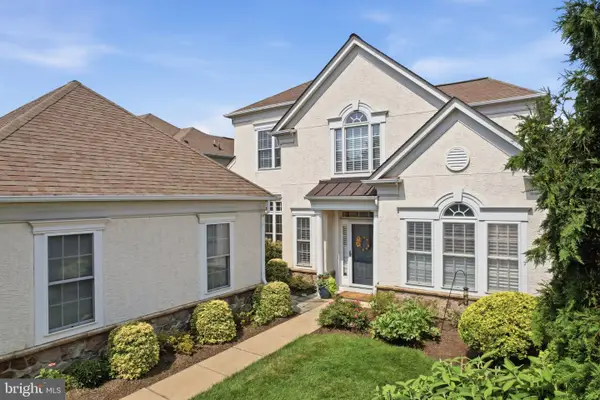 $874,900Active3 beds 3 baths2,884 sq. ft.
276 Goldenrod Dr, UPPER GWYNEDD, PA 19446
MLS# PAMC2195610Listed by: REAL OF PENNSYLVANIA


Protect your home and budget from life's surprises with an Assurant Home Warranty, backed by a partner that supports you through every step of homeownership. Explore Plans.
© 2023 - 2026 ERA Franchise Systems LLC. All rights reserved. ERA Franchise Systems LLC fully supports the principles of the Fair Housing Act and the Equal Opportunity Act. ERA, ERA Real Estate powered, and their respective logos are registered service marks of ERA Franchise Systems LLC. Each office is independently owned and operated.