
947 Patriot Dr, Lansdale, PA 19446
Local realty services provided by:O'BRIEN REALTY ERA POWERED
947 Patriot Dr,Lansdale, PA 19446
$665,000
- 4 Beds
- 3 Baths
- 3,570 sq. ft.
- Single family
- Active
Upcoming open houses
- Sun, Oct 1811:00 am - 12:45 pm
Listed by: meredith s. chatot, stephen dougherty
Office: compass pennsylvania, llc.
MLS#:PAMC2197376
Source:BRIGHTMLS
Price summary
- Price:$665,000
- Price per sq. ft.:$186.27
About this home
Welcome to a beautifully maintained 4-bedroom, 2.5-bath colonial with a 2 car garage sitting on almost half an acre in the desirable Sugar Valley neighborhood.
A large covered front porch welcomes you inside, where hardwood floors run throughout the first and second levels. The updated eat-in kitchen has soapstone countertops, an oversized soapstone farmhouse house sink, and additional cabinet space perfect for a coffee station. With a peninsula perfect for entertaining, the kitchen is truly the heart of the Home.
The kitchen flows into the expanded great room with a vaulted ceiling, anchored by a brick fireplace with a wood mantel and raised flagstone hearth. Just beyond, a connecting library offers a quiet spot for a home office or additional sitting area for entertaining.
Upstairs are four spacious bedrooms and two full baths including a primary ensuite with a large walk-in closet.
Downstairs, the finished basement gives you a true second living space, whether that’s a media room, a playroom, or the best seat in the house on game day. A large laundry room adds everyday convenience.
Out back is where this home shines. A screened-in porch and deck installed by the current owners overlooks the private, fully fenced backyard; ready for summer dinners, weekend gatherings, and evenings outside without the bugs. An oversized shed in the backyard provides additional storage.
Best of all, the big projects are already done: the windows, roof, and siding have all been replaced, so you can move right in and simply enjoy. With easy access to major roads and shopping, this one checks every box. Schedule your showing today!...
Contact an agent
Home facts
- Year built:1971
- Subdivision & Development:SUGAR VALLEY
- Listing ID #:PAMC2197376
- Added:2 day(s) ago
- Updated:October 18, 2026 at 10:51 AM
Rooms and interior
- Bedrooms:4
- Total bathrooms:3
- Full bathrooms:2
- Half bathrooms:1
- Flooring:Wood
- Bathrooms Description:Primary Bath(s)
- Kitchen Description:Built-In Range, Butlers Pantry, Dishwasher, Disposal, Kitchen - Eat-In, Oven - Self Cleaning, Stain/Lead Glass
- Basement:Yes
- Basement Description:Fully Finished, Partial
- Living area:3,570 sq. ft.
Heating and cooling
- Cooling:Central A/C
- Heating:Central, Natural Gas
Structure and exterior
- Roof:Shingle
- Year built:1971
- Building area:3,570 sq. ft.
- Lot area:0.4 Acres
- Lot Features:Front Yard, Level, Rear Yard, SideYard(s)
- Architectural Style:Colonial
- Construction Materials:Combination
- Exterior Features:Deck(s), Exterior Lighting, Play Equipment, Porch(es), Sidewalks, Street Lights
- Foundation Description:Block
- Levels:2 Stories
Schools
- High school:NORTH PENN SENIOR
- Middle school:PENNDALE
- Elementary school:GWYNEDD SQUARE
Utilities
- Water:Public
- Sewer:Public Sewer
Finances and disclosures
- Price:$665,000
- Price per sq. ft.:$186.27
- Tax amount:$7,580 (2026)
Features and amenities
- Amenities:100 Amp Service, Attic/House Fan, Bay/Bow Windows, Cable TV, Ceiling Fan(s), Security System, Stain/Lead Glass
Parking
- Parking description:Attached Garage, Garage - Front Entry
- Garage:Yes
- Garage spaces:2
New listings near 947 Patriot Dr
- Coming Soon
 $379,000Coming Soon3 beds 2 baths1,573 sq. ft.
1719 Rosedale Ct, LANSDALE, PA 19446
MLS# PAMC2196984Listed by: KELLER WILLIAMS REAL ESTATE-HORSHAM - Coming Soon
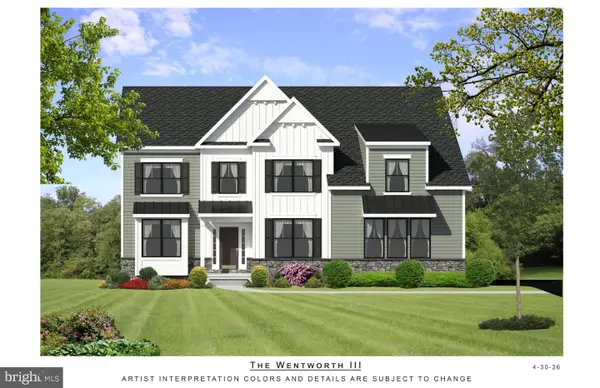 $1,050,000Coming Soon4 beds 3 baths3,200 sq. ft.
1004 Pecan Dr, LANSDALE, PA 19446
MLS# PAMC2196472Listed by: CHRISTOPHER REAL ESTATE SERVICES - New
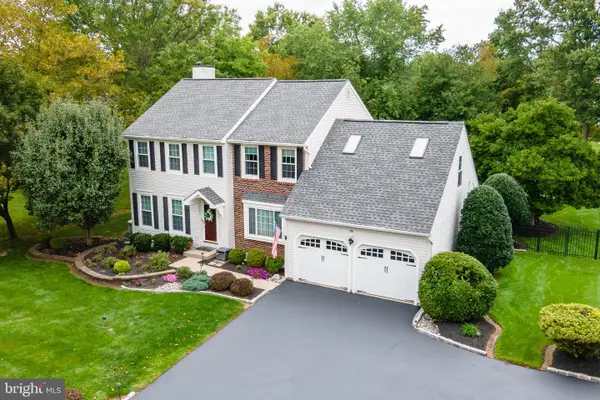 $725,000Active4 beds 3 baths2,344 sq. ft.
21 Spur Rd #, LANSDALE, PA 19446
MLS# PAMC2197728Listed by: LONG & FOSTER REAL ESTATE, INC. - New
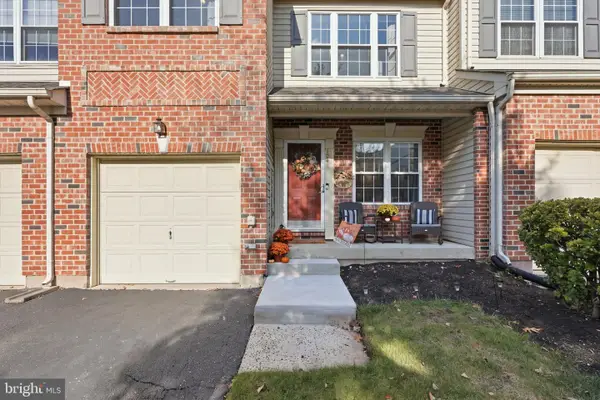 $479,900Active3 beds 3 baths1,816 sq. ft.
108 Williamsburg Way, LANSDALE, PA 19446
MLS# PAMC2197650Listed by: KURFISS SOTHEBY'S INTERNATIONAL REALTY - New
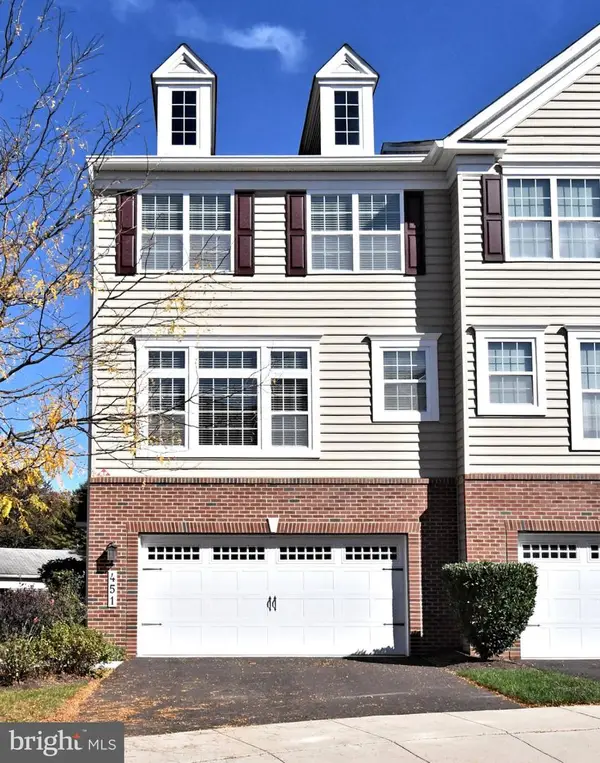 $549,000Active3 beds 3 baths2,426 sq. ft.
451 Williamson Ct #, LANSDALE, PA 19446
MLS# PAMC2197736Listed by: LONG & FOSTER REAL ESTATE, INC. - New
 $425,000Active2 beds 2 baths1,848 sq. ft.
21 S Valley Forge Rd #218, LANSDALE, PA 19446
MLS# PAMC2189398Listed by: COMPASS PENNSYLVANIA, LLC - New
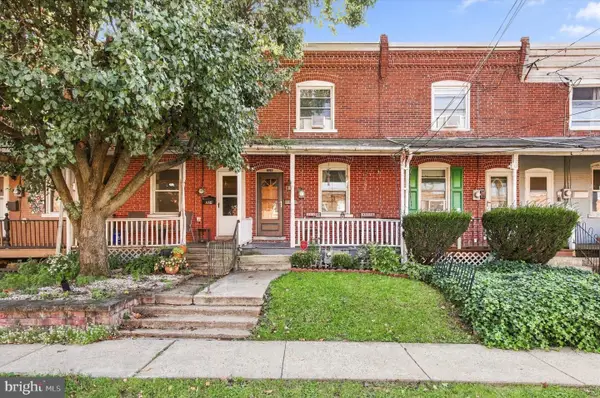 $300,000Active3 beds 2 baths1,124 sq. ft.
326 W 5th St, LANSDALE, PA 19446
MLS# PAMC2197638Listed by: BHHS FOX & ROACH-CENTER CITY WALNUT - New
 $289,000Active2 beds 2 baths1,088 sq. ft.
173 Ardwick Ter #6e, LANSDALE, PA 19446
MLS# PAMC2197156Listed by: HOMESMART NEXUS REALTY GROUP - BLUE BELL - Open Sun, 12 to 2pmNew
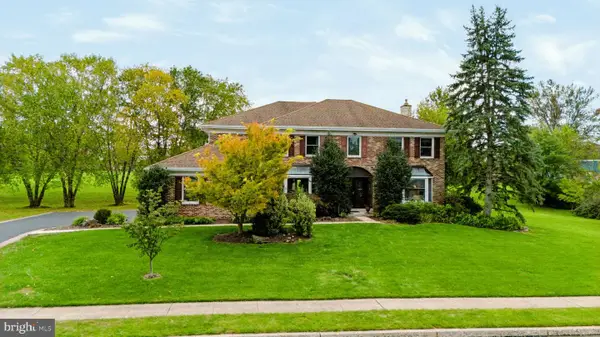 $829,900Active4 beds 3 baths3,368 sq. ft.
567 Constitution Rd, LANSDALE, PA 19446
MLS# PAMC2197372Listed by: COLDWELL BANKER HEARTHSIDE-ALLENTOWN


Protect your home and budget from life's surprises with an Assurant Home Warranty, backed by a partner that supports you through every step of homeownership. Explore Plans.
© 2023 - 2026 ERA Franchise Systems LLC. All rights reserved. ERA Franchise Systems LLC fully supports the principles of the Fair Housing Act and the Equal Opportunity Act. ERA, ERA Real Estate powered, and their respective logos are registered service marks of ERA Franchise Systems LLC. Each office is independently owned and operated.