
10152 Fawn Grove Lane #27, Upper Macungie, PA 18031
Local realty services provided by:ERA One Source Realty
10152 Fawn Grove Lane #27,Upper Macungie Twp, PA 18031
$90,000
- 2 Beds
- 1 Baths
- 780 sq. ft.
- Mobile / Manufactured
- Active
Listed by: ola ragheb
Office: weichert realtors - allentown
MLS#:787193
Source:PA_LVAR
Price summary
- Price:$90,000
- Price per sq. ft.:$115.38
- Monthly HOA dues:$605
About this home
Welcome to Terry Hill Estates in the Desirable Parkland School District with lot rent of ONLY $605! This charming 1973 Simplex Model home, 2 bedrooms, 1 large bath manufactured home is move-in ready and waiting for its new owner. Super updated home, this home offers comfortable, easy living in a peaceful setting. Step inside to a bright and inviting open-concept layout featuring a spacious family room and an eat-in kitchen, perfect for everyday living and entertaining. Natural light fills the home, creating a warm and welcoming atmosphere. A dedicated laundry area hook-ups are conveniently located in the hallway. Two bedrooms with a large full bathroom with a tub combination. Enjoy your morning coffee or unwind in the evening on the back porch. The attractive landscaping and quiet location provide excellent curb appeal and a relaxing outdoor environment. Parking is convenient with space for two vehicles. Monthly lot rent is $605 and includes snow removal, road maintenance, and trash. Don't miss this opportunity to own an affordable, well-maintained home in one of the area's most desirable communities. Schedule your showing today. This one won't last long!...
Contact an agent
Home facts
- Year built:1973
- Subdivision & Development:Terry Hill Estates
- Listing ID #:787193
- Added:2 day(s) ago
- Updated:November 12, 2026 at 05:00 PM
Rooms and interior
- Bedrooms:2
- Total bathrooms:1
- Full bathrooms:1
- Rooms Total:4
- Flooring:Ceramic Tile, Laminate, Luxury Vinyl, Luxury Vinyl Plank, Resilient, Tile
- Kitchen Description:Dishwasher, Gas Oven, Gas Range, Microwave, Refrigerator
- Basement:Yes
- Living area:780 sq. ft.
Heating and cooling
- Cooling:Wall Window Units
- Heating:Baseboard, Electric
Structure and exterior
- Roof:Asphalt, Fiberglass
- Year built:1973
- Building area:780 sq. ft.
- Architectural Style:Ranch
- Construction Materials:Vinyl Siding
- Levels:1 Story
Schools
- High school:Parkland High School
- Middle school:Springhouse Middle School
- Elementary school:Veterans Memorial Elementary School
Utilities
- Water:Community Coop
- Sewer:Community Coop Sewer
Finances and disclosures
- Price:$90,000
- Price per sq. ft.:$115.38
- Tax amount:$112
Features and amenities
- Appliances:Dishwasher, Electric Water Heater, Gas Oven, Gas Range, Microwave, Refrigerator
- Laundry features:Washer Hookup
Parking
- Parking description:Off Street, On Street
- Garage:Yes
- Garage spaces:2
New listings near 10152 Fawn Grove Lane #27
- New
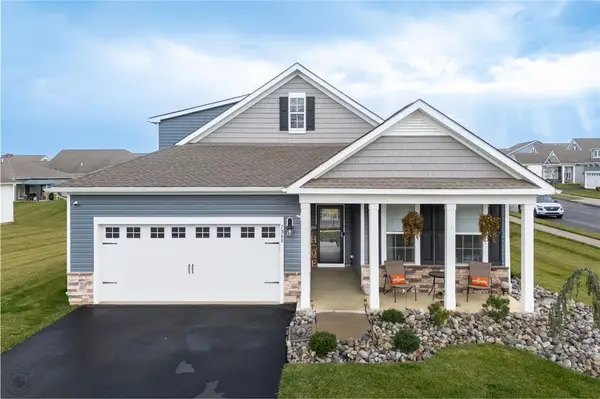 $625,000Active3 beds 3 baths2,401 sq. ft.
7966 Troxell Court, Upper Macungie Twp, PA 18031
MLS# 787782Listed by: BHHS FOX & ROACH BETHLEHEM - Open Sun, 11am to 1pmNew
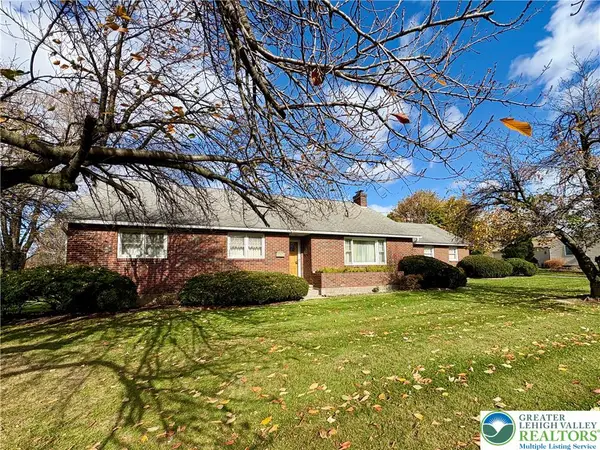 $439,900Active5 beds 3 baths2,448 sq. ft.
9349 Hamilton Boulevard, Upper Macungie Twp, PA 18031
MLS# 787726Listed by: BHHS FOX & ROACH - ALLENTOWN - Open Fri, 11am to 4pmNew
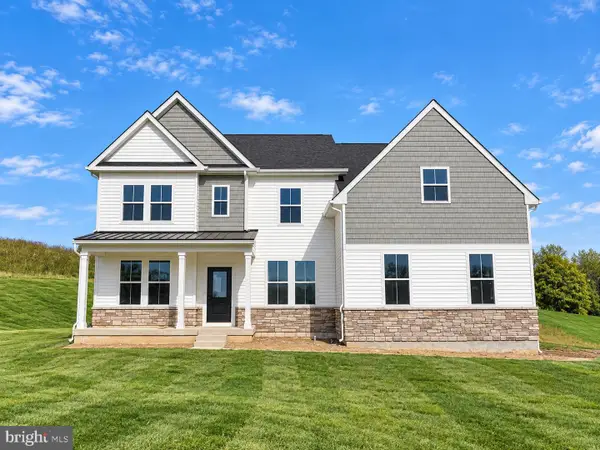 $976,608Active5 beds 4 baths3,653 sq. ft.
1145 Frank St, FOGELSVILLE, PA 18051
MLS# PALH2017414Listed by: FUSION PHL REALTY, LLC - New
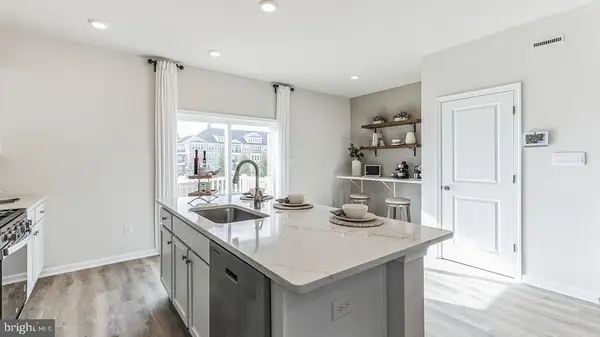 $424,620Active3 beds 3 baths1,969 sq. ft.
8323 Brodie Court, BREINIGSVILLE, PA 18031
MLS# PALH2017360Listed by: D.R. HORTON REALTY OF PENNSYLVANIA 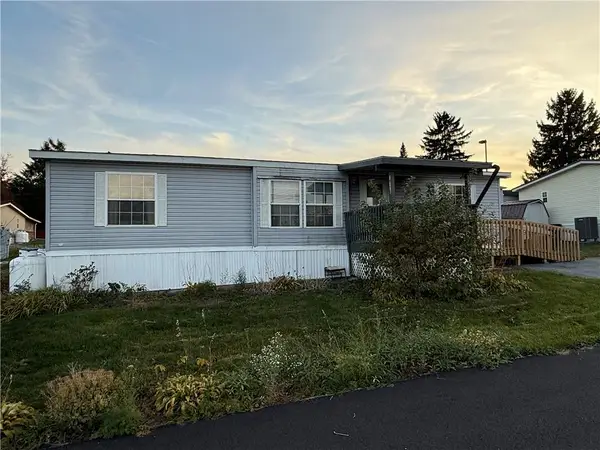 $108,000Active3 beds 2 baths1,232 sq. ft.
10178 Forest Grove Lane #40, Upper Macungie Twp, PA 18031
MLS# 787186Listed by: WEICHERT REALTORS - ALLENTOWN- Open Sun, 1 to 2:30pm
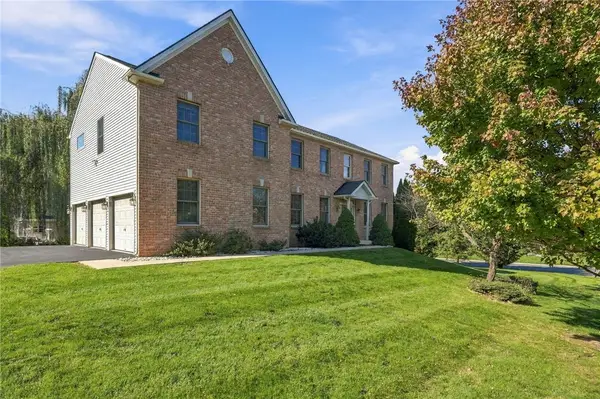 $749,000Active4 beds 3 baths3,135 sq. ft.
266 Richard Drive, Allentown City, PA 18104
MLS# 786936Listed by: REAL OF PENNSYLVANIA - Open Sun, 1 to 3pm
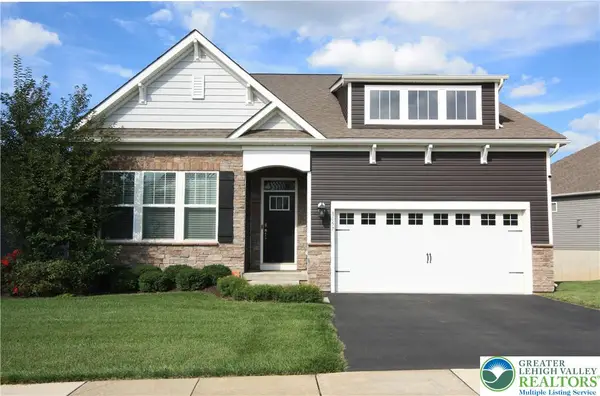 $629,900Active3 beds 2 baths2,887 sq. ft.
8157 Century Boulevard, Upper Macungie Twp, PA 18031
MLS# 787129Listed by: BHHS FOX & ROACH MACUNGIE 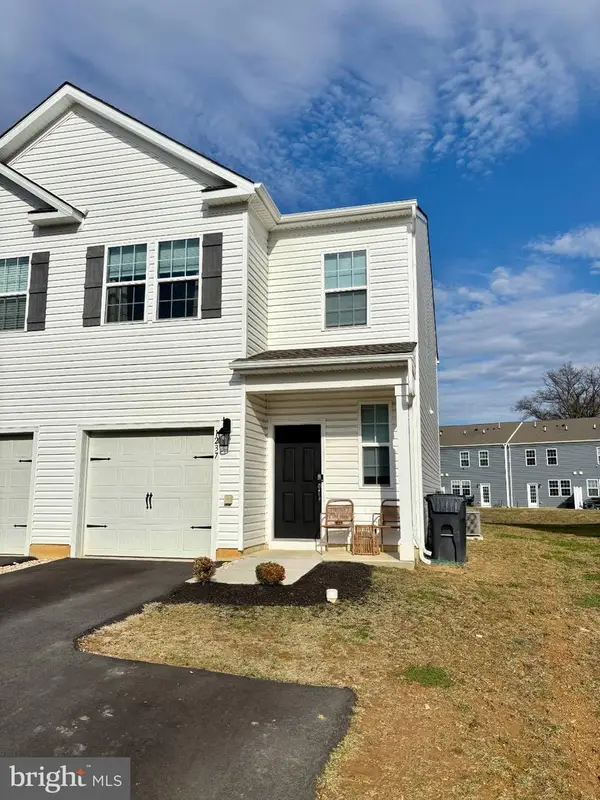 $379,500Active3 beds 3 baths1,500 sq. ft.
1237 Martin Rd, BREINIGSVILLE, PA 18031
MLS# PALH2017320Listed by: RE/MAX UNLIMITED REAL ESTATE $410,000Active3 beds 3 baths1,654 sq. ft.
330 Pennycress Road, Allentown City, PA 18104
MLS# 787054Listed by: WEICHERT REALTORS - ALLENTOWN


Protect your home and budget from life's surprises with an Assurant Home Warranty, backed by a partner that supports you through every step of homeownership. Explore Plans.
© 2023 - 2026 ERA Franchise Systems LLC. All rights reserved. ERA Franchise Systems LLC fully supports the principles of the Fair Housing Act and the Equal Opportunity Act. ERA, ERA Real Estate powered, and their respective logos are registered service marks of ERA Franchise Systems LLC. Each office is independently owned and operated.