
1020 Watson Court, Upper Macungie, PA 18051
Local realty services provided by:ERA One Source Realty
1020 Watson Court,Upper Macungie Twp, PA 18051
$510,000
- 4 Beds
- 4 Baths
- 2,606 sq. ft.
- Townhouse
- Active
Listed by: paveet p. bali
Office: coldwell banker hearthside
MLS#:783036
Source:PA_LVAR
Price summary
- Price:$510,000
- Price per sq. ft.:$195.7
About this home
Welcome to 1020 Watson Court in the sought-after Lehigh Hills community of Upper Macungie Township. This attractive home showcases a stone and vinyl exterior, a paved asphalt driveway, a two-car garage with automatic opener, and a prime location on a sidewalk-lined residential street. Conveniently located near major highways, shopping centers, restaurants, and everyday amenities, this home offers both comfort and accessibility. The property is served by the highly regarded Parkland School District, which serves Upper Macungie Township and is recognized as one of the top-performing school districts in the region.
Inside, engineered hardwood flooring enhances the main level, where the inviting living room features a fireplace and nice, big wall cabinets that provide plenty of storage. The adjoining dining area flows seamlessly into the well-appointed kitchen, complete with a center island, stone countertops, and a full appliance package including a refrigerator, microwave, oven, gas range, and gas cooktop.
Convenience abounds with a dedicated laundry area featuring tile flooring, a washer and dryer, washer hookup, and electric dryer hookup. Throughout the bedroom level, plush carpeting provides comfort, while the spacious primary suite is highlighted by vaulted ceilings. Additional interior features include ceiling fans, smoke detectors, and bathrooms with tile flooring and a double vanity.
The finished basement offers valuable additional living space, ideal for a recreation room, home office, gym, or media area. The home is serviced by a forced-air heating system.
Outdoor living is equally impressive, featuring a raised wood deck, stone patio, and a fenced backyard enclosed by a white privacy fence. A storage shed provides extra space for tools and equipment, while scenic views of the surrounding hills and mountains create a peaceful backdrop.
Combining comfortable living spaces, thoughtful amenities, and desirable outdoor features, this Lehigh Hills residence offers an exceptional opportunity in one of Upper Macungie's most desirable neighborhoods, with easy access to Routes 22, 78, 309, and the PA Turnpike, as well as nearby retail shopping, dining, parks, recreation, and top-rated schools....
Contact an agent
Home facts
- Year built:2024
- Subdivision & Development:Lehigh Hills
- Listing ID #:783036
- Added:7 day(s) ago
- Updated:September 02, 2026 at 02:48 PM
Rooms and interior
- Bedrooms:4
- Total bathrooms:4
- Full bathrooms:3
- Half bathrooms:1
- Rooms Total:9
- Kitchen Description:Gas Cooktop, Gas Oven, Gas Range, Microwave, Refrigerator
- Basement:Yes
- Basement Description:Finished
- Living area:2,606 sq. ft.
Heating and cooling
- Cooling:Central Air
- Heating:Gas
- Central air:Yes
Structure and exterior
- Roof:Asphalt, Fiberglass
- Year built:2024
- Building area:2,606 sq. ft.
- Architectural Style:Colonial
- Construction Materials:Stone Veneer, Vinyl Siding
- Exterior Features:Deck, Patio
- Levels:2 Story
Schools
- High school:Parkland
Utilities
- Water:Public
- Sewer:Public Sewer
Finances and disclosures
- Price:$510,000
- Price per sq. ft.:$195.7
- Tax amount:$6,535
Features and amenities
- Appliances:Electric Water Heater, Gas Cooktop, Gas Oven, Gas Range, Humidifier, Microwave, Refrigerator, Washer
- Laundry features:Washer
- Amenities:Humidifier
Parking
- Parking description:Garage
- Garage:Yes
- Garage spaces:2
New listings near 1020 Watson Court
- Coming Soon
 $85,000Coming Soon4 beds 2 baths1,680 sq. ft.
8842 Max Way #1122, Upper Macungie Twp, PA 18031
MLS# 783723Listed by: I-DO REAL ESTATE - New
 $389,000Active3 beds 2 baths1,930 sq. ft.
1111 Sparrow Way, Macungie Boro, PA 18031
MLS# 782991Listed by: PARKHILL REALTY - New
 $89,500Active2 beds 2 baths840 sq. ft.
7418 Lincoln Lane, Upper Macungie Twp, PA 18087
MLS# 783504Listed by: RE/MAX UNLIMITED REAL ESTATE - New
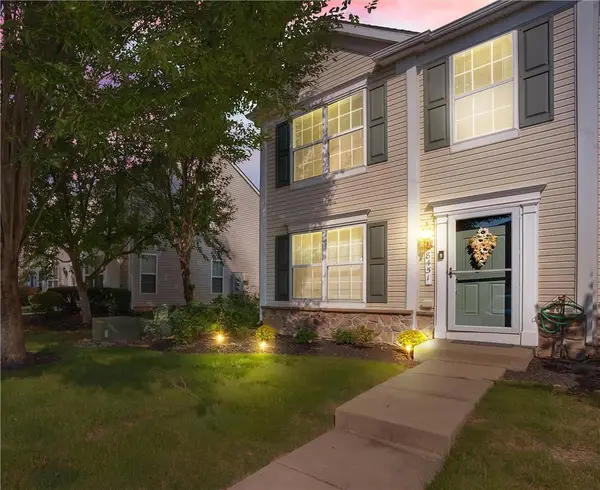 $305,000Active2 beds 2 baths1,056 sq. ft.
8451 Cromwell Court, Upper Macungie Twp, PA 18031
MLS# 783523Listed by: RE/MAX CENTRE REALTORS - New
 $429,000Active3 beds 3 baths1,980 sq. ft.
1708 Rosewood Court, Upper Macungie Twp, PA 18069
MLS# 783316Listed by: D.E. HUBER REAL ESTATE - New
 $629,900Active3 beds 2 baths2,887 sq. ft.
8157 Century Boulevard, Upper Macungie Twp, PA 18031
MLS# 783249Listed by: BHHS FOX & ROACH MACUNGIE  $337,000Active3 beds 3 baths1,773 sq. ft.
7911 Cross Creek Circle #15, Upper Macungie Twp, PA 18031
MLS# 782754Listed by: BHHS PAUL FORD EASTON- Open Wed, 10am to 4pm
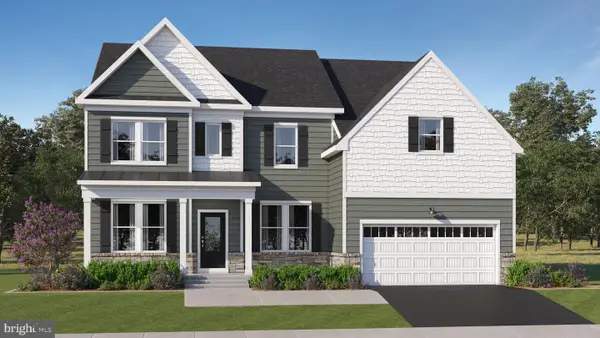 $991,351Pending5 beds 5 baths5,034 sq. ft.
1130 Frank St, FOGELSVILLE, PA 18051
MLS# PALH2016628Listed by: FUSION PHL REALTY, LLC 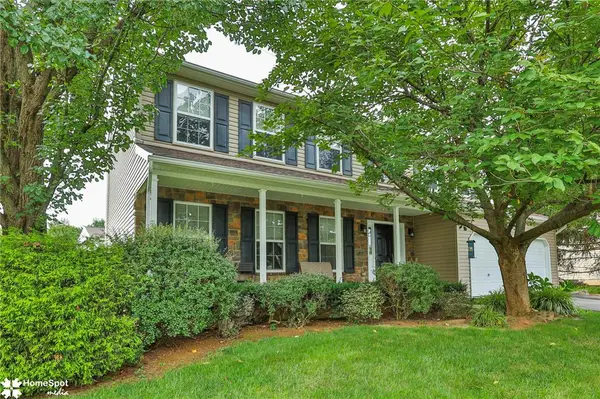 $600,000Active4 beds 3 baths2,282 sq. ft.
1500 Windmill Lane, Upper Macungie Twp, PA 18031
MLS# 782449Listed by: KELLER WILLIAMS NORTHAMPTON


Protect your home and budget from life's surprises with an Assurant Home Warranty, backed by a partner that supports you through every step of homeownership. Explore Plans.
© 2023 - 2026 ERA Franchise Systems LLC. All rights reserved. ERA Franchise Systems LLC fully supports the principles of the Fair Housing Act and the Equal Opportunity Act. ERA, ERA Real Estate powered, and their respective logos are registered service marks of ERA Franchise Systems LLC. Each office is independently owned and operated.