
1708 Rosewood Court, Orefield, PA 18069
Local realty services provided by:ERA One Source Realty
1708 Rosewood Court,Upper Macungie Twp, PA 18069
$429,000
- 3 Beds
- 3 Baths
- 1,980 sq. ft.
- Single family
- Active
Listed by: daniel e. huber
Office: d.e. huber real estate
MLS#:783316
Source:PA_LVAR
Price summary
- Price:$429,000
- Price per sq. ft.:$216.67
About this home
FIRST-floor living at its finest! Here is your chance to own this beautiful ranch property located on a cul-de-sac street within the desirable Green Hills neighborhood, Parkland Schools, Upper Macungie Township! Are YOU looking for a ranch home that is NOT in a planned community yet in a convenient location within the Lehigh Valley!? This great ranch-style home offers over 1,900 SF, 3 generously sized bedrooms, 2 full and 1 half bathrooms, an updated kitchen, a walkout lower level, 2-car garage and is in close proximity to the Kay Brook Green Hills pool & multiple parks in the area! Enter the home to find an inviting foyer adjoining the family room, which features a bay window with abundant natural light. The spacious dining area is open to the updated kitchen, allowing great space for dinner parties! 2 bedrooms share a nicely updated full bathroom and the primary bedroom features a private en-suite! The finished walkout lower level adds tremendous space with an additional family room with fireplace, a flex room, a laundry room with a utility sink and a powder room! The sprawling yard is relatively flat with a private back patio and utility shed. Truly a distinctive property to call home! Come check out this gem while you can! Minutes from major roadways, parks, shops and schools!...
Contact an agent
Home facts
- Year built:1974
- Subdivision & Development:Green Hills
- Listing ID #:783316
- Added:10 day(s) ago
- Updated:September 06, 2026 at 03:12 PM
Rooms and interior
- Bedrooms:3
- Total bathrooms:3
- Full bathrooms:2
- Half bathrooms:1
- Rooms Total:7
- Flooring:Carpet, Tile
- Kitchen Description:Dishwasher, Electric Oven, Electric Range, Microwave, Refrigerator
- Basement:Yes
- Basement Description:Finished, Full, Walk Out Access
- Living area:1,980 sq. ft.
Heating and cooling
- Cooling:Ceiling Fans, Wall Window Units
- Heating:Baseboard, Electric
Structure and exterior
- Roof:Asphalt, Fiberglass
- Year built:1974
- Building area:1,980 sq. ft.
- Lot area:0.34 Acres
- Lot Features:Flat, Views
- Architectural Style:BiLevel, Ranch
- Construction Materials:Aluminum Siding, Brick
- Exterior Features:Patio, Shed
- Levels:1 Story
Utilities
- Water:Public
- Sewer:Public Sewer
Finances and disclosures
- Price:$429,000
- Price per sq. ft.:$216.67
- Tax amount:$4,120
Features and amenities
- Appliances:Dishwasher, Electric Oven, Electric Water Heater, Microwave, Refrigerator
- Laundry features:Lower Level, Washer Hookup
Parking
- Parking description:Garage
- Garage:Yes
- Garage spaces:2
New listings near 1708 Rosewood Court
- Coming Soon
 $1,750,000Coming Soon5 beds 6 baths5,948 sq. ft.
2850 Apple Valley Estates Drive, North Whitehall Twp, PA 18069
MLS# 778451Listed by: RE/MAX REAL ESTATE - New
 $68,000Active4 beds 2 baths1,400 sq. ft.
4442 Grey Wolf Lane, South Whitehall Twp, PA 18069
MLS# 783913Listed by: PEAK PROPERTIES PA  $474,900Pending3 beds 3 baths2,061 sq. ft.
7353 Farrier Rd, OREFIELD, PA 18069
MLS# PALH2016680Listed by: IRON VALLEY REAL ESTATE OF LEHIGH VALLEY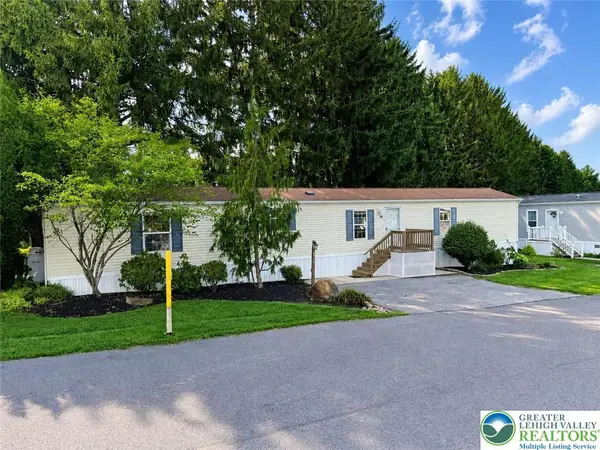 $69,900Active3 beds 2 baths1,064 sq. ft.
3412 Lil Wolf Drive, South Whitehall Twp, PA 18069
MLS# 783269Listed by: PEAK PROPERTIES PA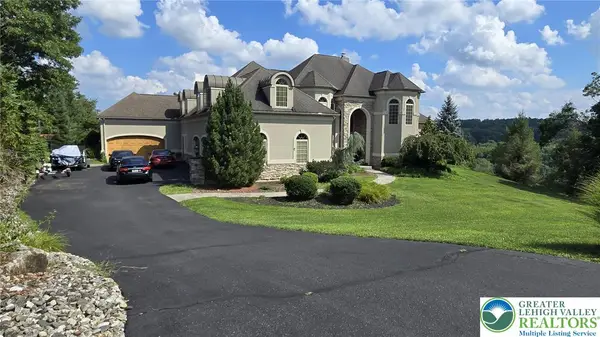 $1,600,000Active7 beds 5 baths7,898 sq. ft.
2707 Apple Valley Circle, South Whitehall Twp, PA 18069
MLS# 782473Listed by: UNITED REALESTATE STRIVE212 LV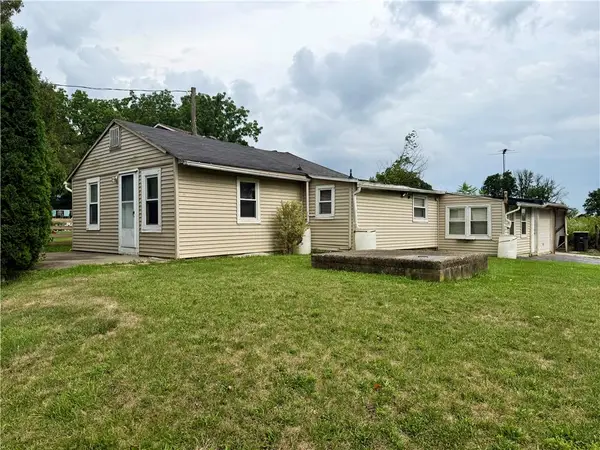 $199,900Active2 beds 1 baths836 sq. ft.
4432 Orefield Road, South Whitehall Twp, PA 18069
MLS# 782471Listed by: BHHS FOX & ROACH - ALLENTOWN $59,900Active2 beds 2 baths980 sq. ft.
3461 Wolf Pack Dr, OREFIELD, PA 18069
MLS# PALH2016464Listed by: COLDWELL BANKER HEARTHSIDE-ALLENTOWN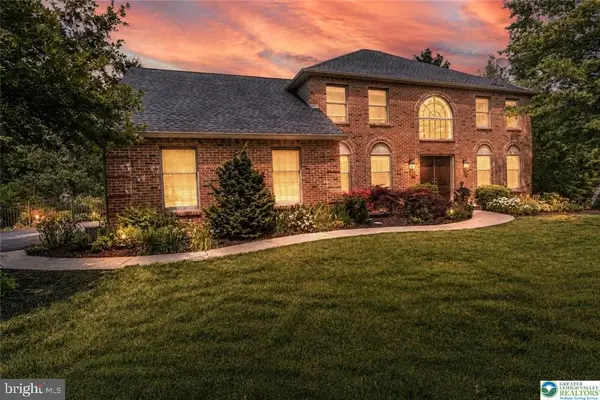 $749,900Pending4 beds 3 baths3,546 sq. ft.
2165 Beechwood St, OREFIELD, PA 18069
MLS# PALH2016420Listed by: WEICHERT REALTORS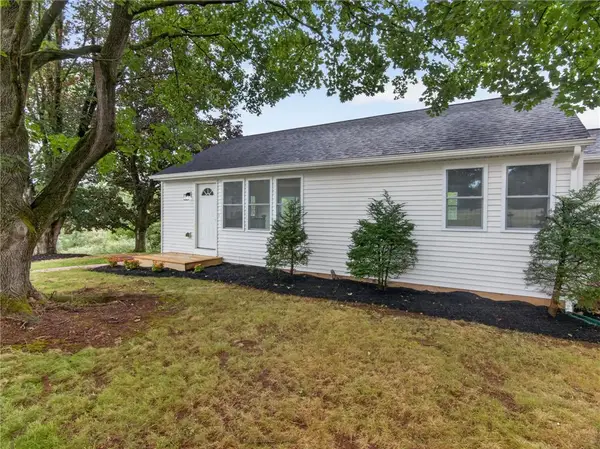 $474,900Active3 beds 2 baths1,876 sq. ft.
3741 Weidasville Road, Lowhill Twp, PA 18078
MLS# 781279Listed by: CENTURY 21 KEIM


Protect your home and budget from life's surprises with an Assurant Home Warranty, backed by a partner that supports you through every step of homeownership. Explore Plans.
© 2023 - 2026 ERA Franchise Systems LLC. All rights reserved. ERA Franchise Systems LLC fully supports the principles of the Fair Housing Act and the Equal Opportunity Act. ERA, ERA Real Estate powered, and their respective logos are registered service marks of ERA Franchise Systems LLC. Each office is independently owned and operated.