
412 Grange Road, Upper Macungie, PA 18106
Local realty services provided by:ERA One Source Realty
412 Grange Road,Upper Macungie Twp, PA 18106
$425,000
- 3 Beds
- 3 Baths
- 2,404 sq. ft.
- Single family
- Active
Listed by: diane m. davidson
Office: keller williams allentown
MLS#:785148
Source:PA_LVAR
Price summary
- Price:$425,000
- Price per sq. ft.:$176.79
About this home
**OPEN HOUSE: Sunday 10/4, 12:00 PM – 2:00 PM**
Spacious brick and vinyl ranch on a corner lot in Parkland School District (Upper Macungie Twp) featuring ideal layout flexibility for multi-generational living, a home business, or entertaining. The main level offers durable laminate flooring, a living room anchored by a classic brick wood-burning fireplace, and an open dining area leading directly to a 3-season sunroom and side deck with sunset views. The skylit kitchen includes stainless steel appliances and a pantry, complemented by first-floor laundry and mudroom access. Completing the main floor are two guest bedrooms, a hall bath with a updated tub/shower surround, and a primary bedroom suite with an accessible walk-in shower.
The fully finished daylight walk-out lower level serves as a complete second living space, featuring a kitchenette with built-in banquette seating, family room, 3rd full bath, and lower-level laundry. Additional flex rooms provide ideal setups for home offices, crafts, or storage, while the billiards rec room (with garage doors intact) easily converts into a massive 4th bedroom suite. Highlights include a **newer roof (2025 with 25-yr warranty)**, central AC, 200-amp service, low-maintenance exterior, a fenced yard with an above-ground pool, brick patio, storage shed, and a U-shaped driveway with parking for up to 9 vehicles. Walking distance to Grange Park and the new Upper Macungie Lifestyle Center, and just minutes to Rt 222, Trexlertown, and Hamilton Crossings shopping....
Contact an agent
Home facts
- Year built:1969
- Subdivision & Development:Not in Development
- Listing ID #:785148
- Added:2 day(s) ago
- Updated:October 05, 2026 at 11:29 AM
Rooms and interior
- Bedrooms:3
- Total bathrooms:3
- Full bathrooms:3
- Rooms Total:14
- Flooring:Laminate, Resilient, Tile, Vinyl
- Dining Description:Dining Area, Entrance Foyer, Separate Formal Dining Room
- Kitchen Description:Dishwasher, Electric Oven, Electric Range, Microwave, Refrigerator
- Basement:Yes
- Basement Description:Daylight, Exterior Entry, Full, Partially Finished, Rec Family Area, Walk Out Access
- Living area:2,404 sq. ft.
Heating and cooling
- Cooling:Central Air
- Heating:Baseboard, Electric, Radiant, Zoned
- Central air:Yes
Structure and exterior
- Roof:Asphalt, Fiberglass
- Year built:1969
- Building area:2,404 sq. ft.
- Lot area:0.31 Acres
- Lot Features:Corner Lot, Flat, Not In Subdivision
- Architectural Style:RaisedRanch, Ranch
- Construction Materials:Aluminum Siding, Brick
- Exterior Features:Deck, Shed
- Levels:1 Story
Schools
- High school:Parkland
- Middle school:Springhouse
- Elementary school:Fogelsville
Utilities
- Water:Well
- Sewer:Public Sewer
Finances and disclosures
- Price:$425,000
- Price per sq. ft.:$176.79
- Tax amount:$4,569
Features and amenities
- Appliances:Dishwasher, Electric Oven, Electric Water Heater, Microwave, Refrigerator, Washer, Water Softener - Owned
- Laundry features:Electric Dryer Hookup, Lower Level, Main Level, Washer, Washer Hookup
- Amenities:Storm Windows
Parking
- Parking description:Garage, Garage Door Opener, Off Street, On Street
- Garage:Yes
- Garage spaces:2
New listings near 412 Grange Road
- New
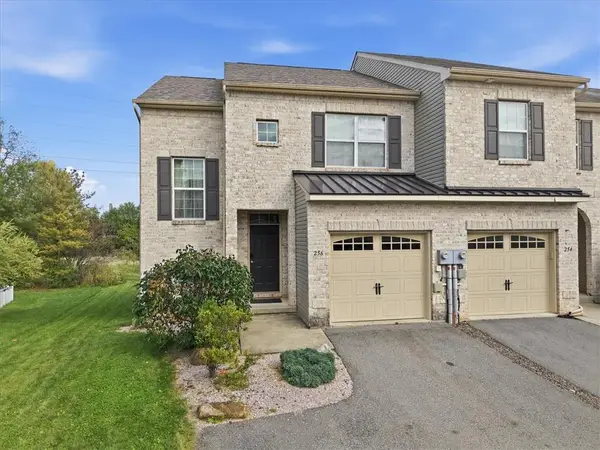 $399,900Active3 beds 3 baths1,608 sq. ft.
256 Milkweed Drive, Allentown City, PA 18104
MLS# 785549Listed by: EXP REALTY LLC - New
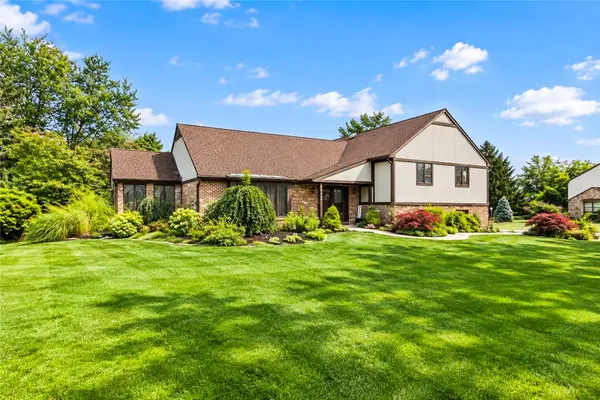 $599,999Active4 beds 3 baths3,158 sq. ft.
5538 Heather Lane, South Whitehall Twp, PA 18069
MLS# 785629Listed by: HOME TEAM REAL ESTATE - New
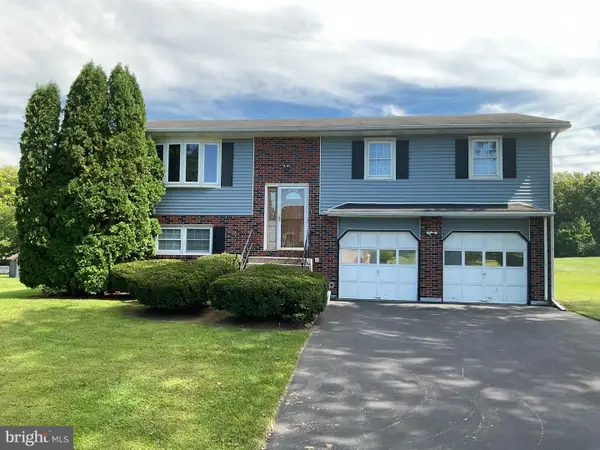 $475,000Active4 beds 2 baths2,400 sq. ft.
219 Murray Dr, ALLENTOWN, PA 18104
MLS# PALH2017056Listed by: ONE VALLEY REALTY LLC - New
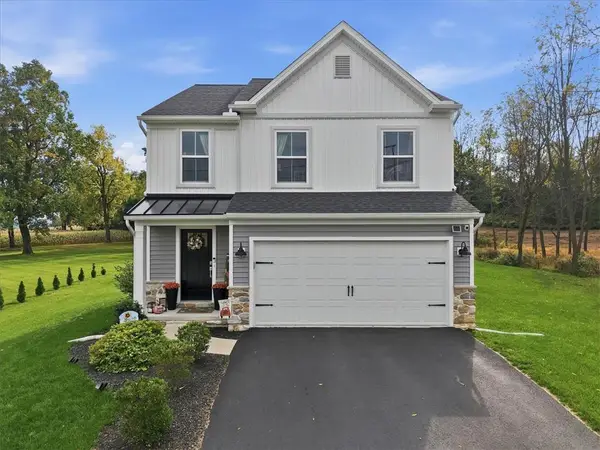 $575,000Active3 beds 4 baths2,734 sq. ft.
9524 Newtown Road, Upper Macungie Twp, PA 18031
MLS# 785379Listed by: COLDWELL BANKER HEARTHSIDE - New
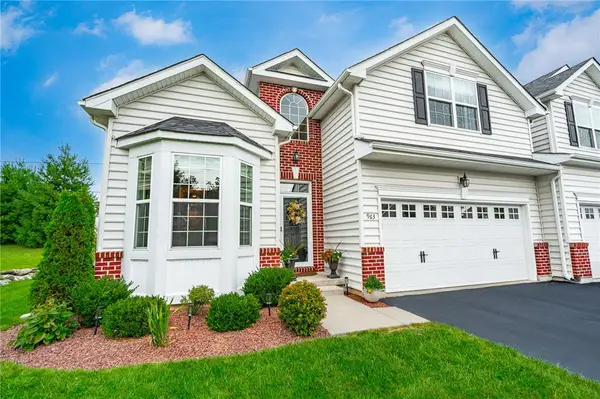 $475,000Active3 beds 3 baths1,990 sq. ft.
963 Spring White Drive, Upper Macungie Twp, PA 18031
MLS# 785355Listed by: COLDWELL BANKER HEARTHSIDE - New
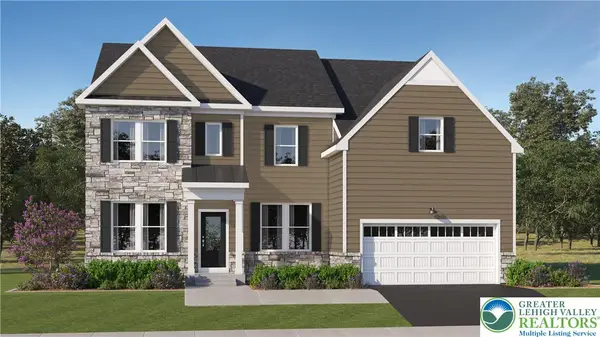 $985,000Active4 beds 5 baths5,034 sq. ft.
8455 Haaf Road, Upper Macungie Twp, PA 18051
MLS# 785338Listed by: FUSION PHL REALTY - New
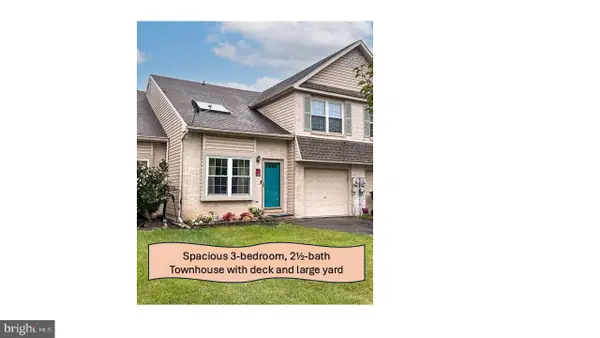 $374,900Active3 beds 3 baths2,243 sq. ft.
339 Barn Swallow Ln, ALLENTOWN, PA 18104
MLS# PALH2017008Listed by: KELLER WILLIAMS REAL ESTATE - ALLENTOWN - New
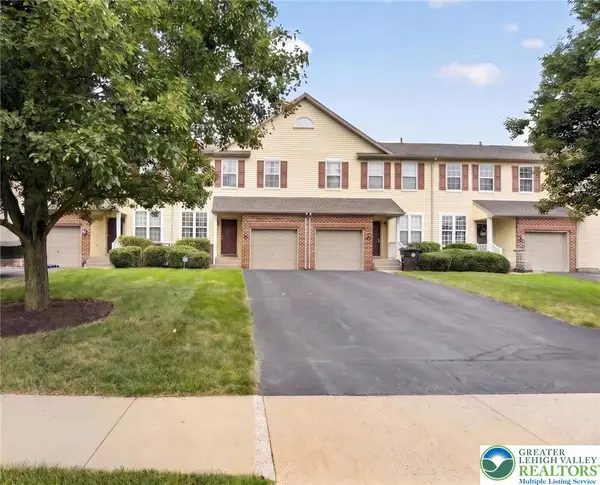 $365,000Active3 beds 3 baths1,955 sq. ft.
8141 Cross Creek Circle, Upper Macungie Twp, PA 18031
MLS# 785092Listed by: COLDWELL BANKER HEARTHSIDE - New
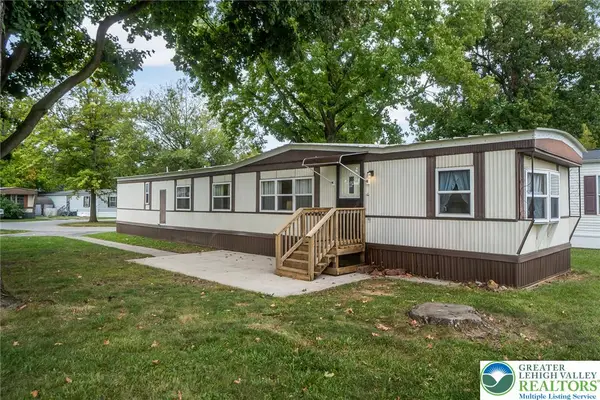 $50,000Active3 beds 1 baths938 sq. ft.
8721 Turkey Ridge Road, Upper Macungie Twp, PA 18031
MLS# 785049Listed by: REAL OF PENNSYLVANIA


Protect your home and budget from life's surprises with an Assurant Home Warranty, backed by a partner that supports you through every step of homeownership. Explore Plans.
© 2023 - 2026 ERA Franchise Systems LLC. All rights reserved. ERA Franchise Systems LLC fully supports the principles of the Fair Housing Act and the Equal Opportunity Act. ERA, ERA Real Estate powered, and their respective logos are registered service marks of ERA Franchise Systems LLC. Each office is independently owned and operated.