
5191 Surrey Court, Upper Macungie, PA 18104
Local realty services provided by:ERA One Source Realty
Listed by: richard carroll, jr.
Office: benchmark real estate co. inc.
MLS#:779990
Source:PA_LVAR
Price summary
- Price:$830,639
- Price per sq. ft.:$252.01
About this home
DONT MISS OUT ON THIS QUICK DELIVERY LOADED WITH UPGRADES AND OPTIONS - AVAILABLE LATE 2026! - NEW SINGLE-FAMILY HOMES IN UPPER MACUNGIE TOWNSHIP, LEHIGH COUNTY Ideally situated near top schools, essential commuter routes, and a plethora of shopping, dining, and everyday conveniences, The Reserve at Surrey Court offers exceptional living in a central location. With homes under construction, now is the perfect time to explore this exciting new home opportunity in person.
The Kennedy is a value-packed home of 2,603 square feet offers many of today's most desired features, including a luxurious two-story foyer and an over-sized kitchen. The kitchen with its large island and open layout attaches to the breakfast area which opens to your large family room, centered around a gas-burning fireplace. This dramatically open layout offers extra space for food preparation, gathering, and for entertaining. The second floor features 4 spacious bedrooms and 2 full bathrooms and a convenient laundry room. The master suite boasts a large bedroom, two walk-in closets, tray ceiling and a private bathroom with a soaking tub and separate seamless upgraded glass shower. Upgrades to this house include: Finished walk-out basement, gourmet kitchen with upgraded cabinetry, quartz countertops and appliances. There is also upgraded cabinetry and tile in the master and hall baths. The basement has rough in plumbing for a future full bathroom. The 1st floor laundry has been reconfigured to the 2nd floor and in its place is a convenient mudroom with built in cubbies. Hardwoods will be installed through entire first floor. All plumbing and toilets will be upgraded. Upgraded electrical throughout as well....
Contact an agent
Home facts
- Year built:2026
- Subdivision & Development:The Reserve at Surrey Court
- Listing ID #:779990
- Added:93 day(s) ago
- Updated:October 03, 2026 at 03:49 PM
Rooms and interior
- Bedrooms:4
- Rooms Total:7
- Flooring:Carpet, Ceramic Tile, Engineered Hardwood, Vinyl
- Dining Description:Dining Area, Separate Formal Dining Room
- Kitchen Description:Dishwasher, Disposal, Gas Oven, Gas Range, Microwave
- Basement:Yes
- Basement Description:Concrete, Finished, Full, Sump Pump, Walk Out Access
- Living area:3,296 sq. ft.
Heating and cooling
- Cooling:Central Air
- Heating:Forced Air, Gas
- Central air:Yes
Structure and exterior
- Roof:Asphalt, Fiberglass
- Year built:2026
- Building area:3,296 sq. ft.
- Lot area:0.39 Acres
- Architectural Style:Colonial
- Construction Materials:Stone, Vinyl Siding
- Foundation Description:Basement, Slab
- Levels:2 Story
Schools
- High school:PARKLAND
- Middle school:SPRINGHOUSE
- Elementary school:FOGELSVILLE
Utilities
- Water:Public
- Sewer:Public Sewer
Finances and disclosures
- Price:$830,639
- Price per sq. ft.:$252.01
Features and amenities
- Appliances:Dishwasher, Disposal, Gas Oven, Gas Range, Microwave, Propane Water Heater
Parking
- Parking description:Driveway, Garage, Garage Door Opener, Parking Garage
- Garage:Yes
- Garage spaces:2
New listings near 5191 Surrey Court
- Coming SoonOpen Sun, 1 to 4pm
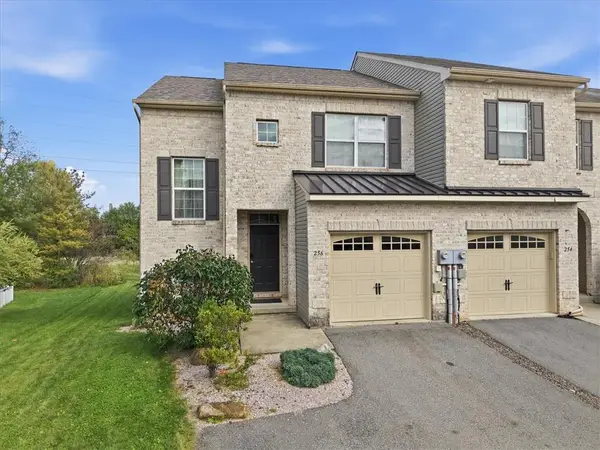 $399,900Coming Soon3 beds 3 baths1,608 sq. ft.
256 Milkweed Drive, Allentown City, PA 18104
MLS# 785549Listed by: EXP REALTY LLC - Coming SoonOpen Sun, 12 to 2pm
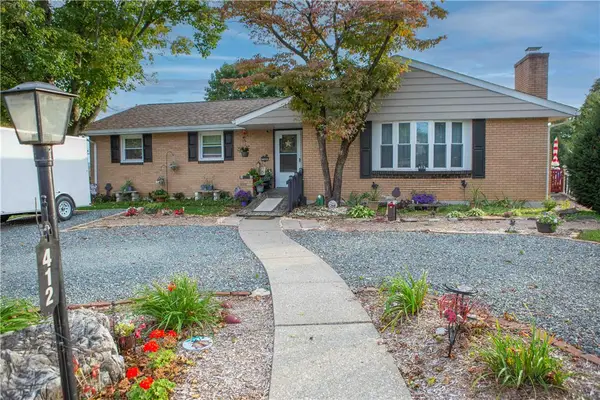 $425,000Coming Soon3 beds 3 baths2,404 sq. ft.
412 Grange Road, Upper Macungie Twp, PA 18106
MLS# 785148Listed by: KELLER WILLIAMS ALLENTOWN - New
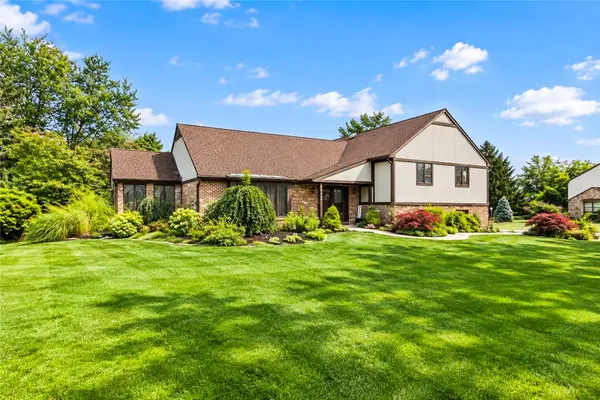 $599,999Active4 beds 3 baths3,158 sq. ft.
5538 Heather Lane, South Whitehall Twp, PA 18069
MLS# 785629Listed by: HOME TEAM REAL ESTATE - New
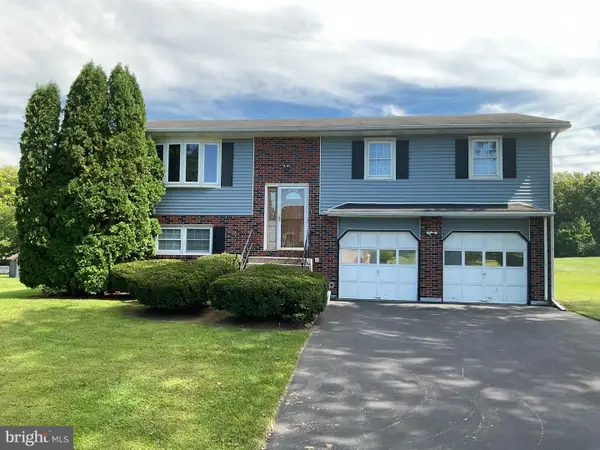 $475,000Active4 beds 2 baths2,400 sq. ft.
219 Murray Dr, ALLENTOWN, PA 18104
MLS# PALH2017056Listed by: ONE VALLEY REALTY LLC - Open Sat, 12 to 2pmNew
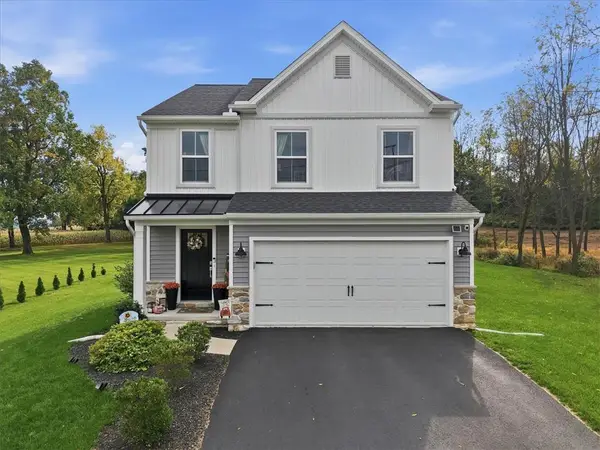 $575,000Active3 beds 4 baths2,734 sq. ft.
9524 Newtown Road, Upper Macungie Twp, PA 18031
MLS# 785379Listed by: COLDWELL BANKER HEARTHSIDE - Open Sat, 12 to 2pmNew
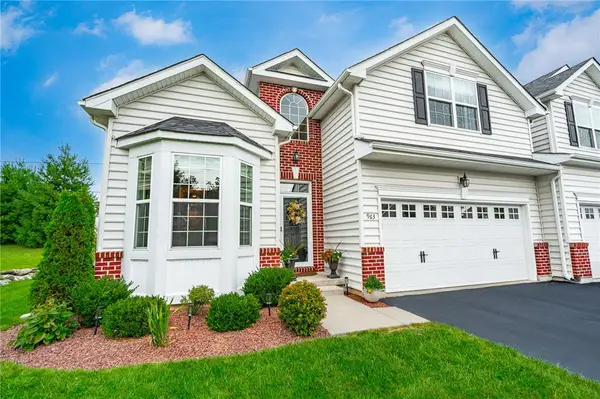 $475,000Active3 beds 3 baths1,990 sq. ft.
963 Spring White Drive, Upper Macungie Twp, PA 18031
MLS# 785355Listed by: COLDWELL BANKER HEARTHSIDE - New
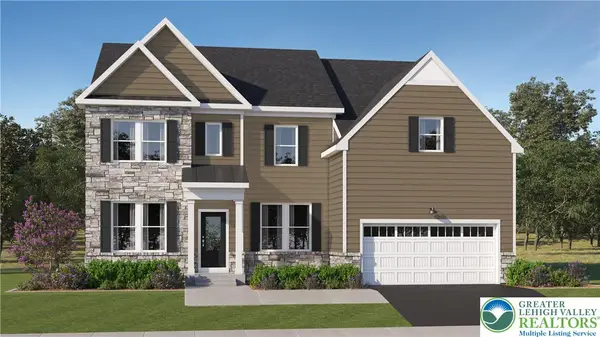 $985,000Active4 beds 5 baths5,034 sq. ft.
8455 Haaf Road, Upper Macungie Twp, PA 18051
MLS# 785338Listed by: FUSION PHL REALTY - New
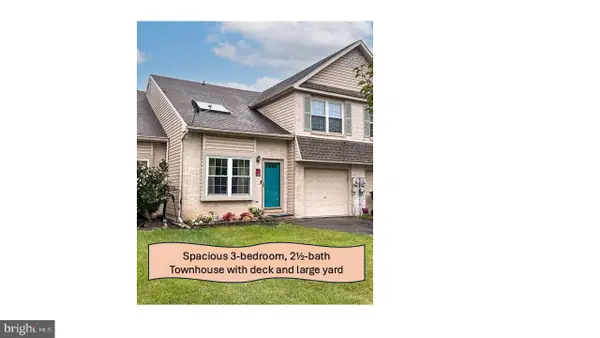 $374,900Active3 beds 3 baths2,243 sq. ft.
339 Barn Swallow Ln, ALLENTOWN, PA 18104
MLS# PALH2017008Listed by: KELLER WILLIAMS REAL ESTATE - ALLENTOWN - New
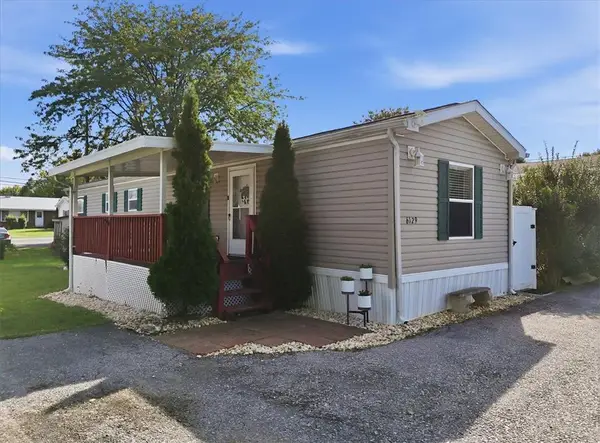 $80,000Active2 beds 1 baths840 sq. ft.
6129 Memorial Road, Allentown City, PA 18104
MLS# 784983Listed by: WEICHERT REALTORS - New
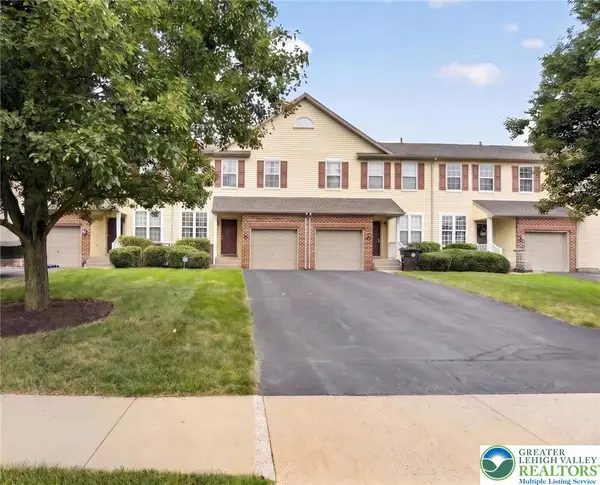 $365,000Active3 beds 3 baths1,955 sq. ft.
8141 Cross Creek Circle, Upper Macungie Twp, PA 18031
MLS# 785092Listed by: COLDWELL BANKER HEARTHSIDE


Protect your home and budget from life's surprises with an Assurant Home Warranty, backed by a partner that supports you through every step of homeownership. Explore Plans.
© 2023 - 2026 ERA Franchise Systems LLC. All rights reserved. ERA Franchise Systems LLC fully supports the principles of the Fair Housing Act and the Equal Opportunity Act. ERA, ERA Real Estate powered, and their respective logos are registered service marks of ERA Franchise Systems LLC. Each office is independently owned and operated.