
5199 Surrey Court, Upper Macungie, PA 18104
Local realty services provided by:ERA One Source Realty
Listed by: richard carroll, jr.
Office: benchmark real estate co. inc.
MLS#:780745
Source:PA_LVAR
Price summary
- Price:$999,990
- Price per sq. ft.:$237.53
About this home
QUICK DELIVERY AVAIOLABLE FALL 2026 - The Washington home design offers versatile living spaces within a thoughtfully designed open floor plan. The spacious main living space is highlighted by a family room and a casual dining area adjacent to the well-appointed kitchen featuring wraparound counter and cabinet space, pantry, and a center island. Upstairs, the primary bedroom suite is enhanced by dual walk-in closets and a serene private bath with dual vanities, a luxurious shower, and a private water closet. Secondary bedrooms, one with a private bath and two sharing a full bath, offer walk-in closets and are central to easily accessible second floor laundry. Additional features include a multi-generational suite with full bath and walk-in-closet, private study, a powder room on the first floor, a convenient everyday entry, and plenty of storage. UPGARDES TO THIS HOME INCLUDE 1ST FLOOR IN-LAW SUITE WITH FULL BATHROOM, CUSTOM GOURMET WITH QUARTZ COUNTERS, GAS FIREPLACE IN FAMILY ROOM, LARGE COMPOSITE DECK OFF OF KITCHEN, WALK-OUT FINISHED BASEMENT WITH FULL BATHROOM AND SO MUCH MORE!...
Contact an agent
Home facts
- Year built:2026
- Subdivision & Development:Not in Development
- Listing ID #:780745
- Added:53 day(s) ago
- Updated:September 06, 2026 at 03:12 PM
Rooms and interior
- Bedrooms:5
- Rooms Total:10
- Flooring:Carpet, Ceramic Tile, Engineered Hardwood, Hardwood, Tile, Vinyl
- Dining Description:Breakfast Area, Dining Area
- Kitchen Description:Dishwasher, Disposal, Gas Cooktop, Gas Oven, Gas Range, Microwave
- Basement:Yes
- Basement Description:Concrete, Exterior Entry, Finished, Full, Sump Pump
- Living area:4,210 sq. ft.
Heating and cooling
- Cooling:Central Air
- Heating:Forced Air, Propane
- Central air:Yes
Structure and exterior
- Roof:Asphalt, Fiberglass
- Year built:2026
- Building area:4,210 sq. ft.
- Lot area:0.46 Acres
- Architectural Style:Colonial
- Construction Materials:Stone, Vinyl Siding
- Foundation Description:Basement, Slab
- Levels:2 Story
Schools
- High school:PARKLAND
- Middle school:SPRINGHOUSE
- Elementary school:FOGELSVILLE
Utilities
- Water:Public
- Sewer:Public Sewer
Finances and disclosures
- Price:$999,990
- Price per sq. ft.:$237.53
Features and amenities
- Appliances:Dishwasher, Disposal, Gas Cooktop, Gas Oven, Gas Range, Microwave, Propane Water Heater
- Laundry features:Washer Hookup
Parking
- Parking description:Driveway, Garage
- Garage:Yes
- Garage spaces:2
New listings near 5199 Surrey Court
- New
 $299,900Active3 beds 1 baths1,746 sq. ft.
7588 Trexler Cir, TREXLERTOWN, PA 18087
MLS# PALH2016766Listed by: KELLER WILLIAMS REAL ESTATE - BETHLEHEM - New
 $85,000Active4 beds 2 baths1,680 sq. ft.
8842 Max Way #1122, Upper Macungie Twp, PA 18031
MLS# 783723Listed by: I-DO REAL ESTATE - New
 $389,000Active3 beds 2 baths1,930 sq. ft.
1111 Sparrow Way, Macungie Boro, PA 18031
MLS# 782991Listed by: PARKHILL REALTY - New
 $89,500Active2 beds 2 baths840 sq. ft.
7418 Lincoln Lane, Upper Macungie Twp, PA 18087
MLS# 783504Listed by: RE/MAX UNLIMITED REAL ESTATE - New
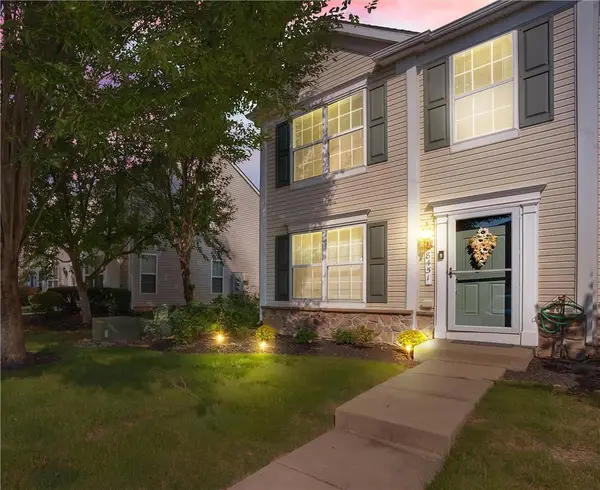 $305,000Active2 beds 2 baths1,056 sq. ft.
8451 Cromwell Court, Upper Macungie Twp, PA 18031
MLS# 783523Listed by: RE/MAX CENTRE REALTORS - New
 $429,000Active3 beds 3 baths1,980 sq. ft.
1708 Rosewood Court, Upper Macungie Twp, PA 18069
MLS# 783316Listed by: D.E. HUBER REAL ESTATE  $629,900Active3 beds 2 baths2,887 sq. ft.
8157 Century Boulevard, Upper Macungie Twp, PA 18031
MLS# 783249Listed by: BHHS FOX & ROACH MACUNGIE $337,000Active3 beds 3 baths1,773 sq. ft.
7911 Cross Creek Circle #15, Upper Macungie Twp, PA 18031
MLS# 782754Listed by: BHHS PAUL FORD EASTON- Open Sun, 12 to 4pm
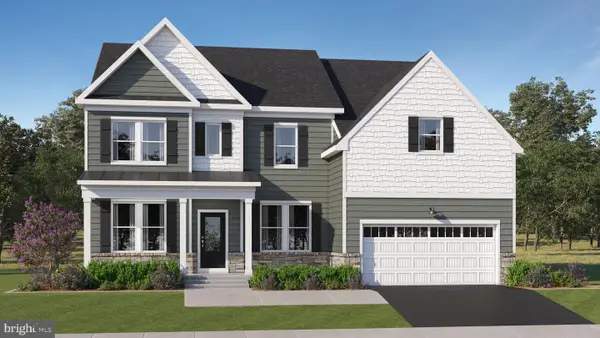 $991,351Pending5 beds 5 baths5,034 sq. ft.
1130 Frank St, FOGELSVILLE, PA 18051
MLS# PALH2016628Listed by: FUSION PHL REALTY, LLC 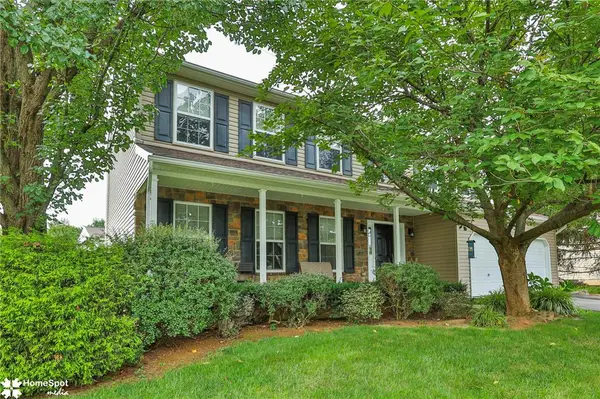 $600,000Active4 beds 3 baths2,282 sq. ft.
1500 Windmill Lane, Upper Macungie Twp, PA 18031
MLS# 782449Listed by: KELLER WILLIAMS NORTHAMPTON


Protect your home and budget from life's surprises with an Assurant Home Warranty, backed by a partner that supports you through every step of homeownership. Explore Plans.
© 2023 - 2026 ERA Franchise Systems LLC. All rights reserved. ERA Franchise Systems LLC fully supports the principles of the Fair Housing Act and the Equal Opportunity Act. ERA, ERA Real Estate powered, and their respective logos are registered service marks of ERA Franchise Systems LLC. Each office is independently owned and operated.